Welcome to this charming home offering the perfect blend of comfort, style, and convenience! The open-concept kitchen, dining, and living areas create an inviting space for everyday living and entertaining. The kitchen features granite countertops, a tile backsplash, breakfast bar, and tall cabinetry. Retreat to the spacious first-floor primary suite featuring crown molding, a walk-in closet, and a private bath with dual sinks, a soaking garden tub, and separate shower. Upstairs, the versatile game room/loft is ideal for a home office, media room, or flex space, with the potential to become a third bedroom. Double-pane windows and TechShield add energy efficiency. Enjoy the covered patio, low-maintenance backyard, and nearby neighborhood green space. Conveniently located near shopping, dining, entertainment, and access to Hwy 6. Zoned to Cypress-Fairbanks ISD, and situated in a low-tax area—schedule your private showing today!
Pending
$214,900
16022 Sommerall Lake Ln, Houston, TX 77084
2beds
1,544sqft
:
Get pre-qualified$1,806/mo
Single Family Residence
Built in 2016
3,323 Square Feet Lot
$213,600 Zestimate®
$139/sqft
$50/mo HOA
What's special
Low-maintenance backyardGranite countertopsDouble-pane windowsSpacious first-floor primary suiteCovered patioTile backsplashCrown molding
- 18 days |
- 274 |
- 32 |
Likely to sell faster than
Zillow last checked:
Listing updated:
Listed by:
Talha Hasan TREC #0741528 832-866-0763,
Make It Happen Real Estate,
Michelle Hasan TREC #0620409 832-294-7120,
Make It Happen Real Estate
Source: HAR,MLS#: 32545061
Facts & features
Interior
Bedrooms & bathrooms
- Bedrooms: 2
- Bathrooms: 3
- Full bathrooms: 2
- 1/2 bathrooms: 1
Rooms
- Room types: Utility Room
Primary bedroom
- Level: First
- Area: 196
- Dimensions: 14 x 14
Bedroom
- Level: Second
- Area: 168
- Dimensions: 14 x 12
Bedroom
- Level: Second
- Dimensions: X
Other
- Level: First
- Area: 30
- Dimensions: 6 x 5
Other
- Level: Second
- Area: 40
- Dimensions: 5 x 8
Dining room
- Level: First
- Area: 132
- Dimensions: 12 x 11
Game room
- Level: Second
- Area: 132
- Dimensions: 12 x 11
Kitchen
- Level: First
- Area: 144
- Dimensions: 12 x 12
Living room
- Level: First
- Area: 198
- Dimensions: 11 x 18
Primary bath
- Level: First
- Area: 88
- Dimensions: 8 x 11
Heating
- Natural Gas, Zoned
Cooling
- Ceiling Fan(s), Electric, Zoned
Appliances
- Included: Disposal, Gas Oven, Microwave, Gas Range, Dishwasher
- Laundry: Electric Dryer Hookup, Washer Hookup
Features
- High Ceilings, 1 Bedroom Up, Primary Bed - 1st Floor, Walk-In Closet(s)
- Flooring: Carpet, Tile
- Doors: Insulated Doors
- Windows: Insulated/Low-E windows
Interior area
- Total structure area: 1,544
- Total interior livable area: 1,544 sqft
Property
Parking
- Total spaces: 2
- Parking features: Attached, Additional Parking, Garage Door Opener, Double-Wide Driveway
- Attached garage spaces: 2
Features
- Stories: 2
- Patio & porch: Patio/Deck, Porch
- Fencing: Back Yard
Lot
- Size: 3,323 Square Feet
- Features: Back Yard, Subdivided, 0 Up To 1/4 Acre
Details
- Parcel number: 1368750010003
Construction
Type & style
- Home type: SingleFamily
- Architectural style: Traditional
- Property subtype: Single Family Residence
Materials
- Blown-In Insulation, Brick, Cement Siding, Wood Siding
- Foundation: Slab
- Roof: Composition
Condition
- New construction: No
- Year built: 2016
Utilities & green energy
- Water: Water District
Green energy
- Green verification: Other Energy Report
- Energy efficient items: Attic Vents, Thermostat, HVAC, Other Energy Features
Community & HOA
Community
- Subdivision: Sommerall Park Sec 1
HOA
- Has HOA: Yes
- HOA fee: $600 annually
Location
- Region: Houston
Financial & listing details
- Price per square foot: $139/sqft
- Tax assessed value: $255,489
- Annual tax amount: $6,108
- Date on market: 7/22/2026
- Listing terms: Cash,Conventional,FHA,VA Loan
- Exclusions: Vivint Security Camera System
- Road surface type: Concrete, Curbs, Gutters
Estimated market value
$213,600
$203,000 - $224,000
$1,877/mo
Price history
| Date | Event | Price |
|---|---|---|
| 7/28/2026 | Pending sale | $214,900$139/sqft |
Source:  HAR #32545061 Report a problem HAR #32545061 Report a problem | ||
| 7/22/2026 | Listed for sale | $214,900$139/sqft |
Source: HAR #32545061 Report a problem | ||
Public tax history
| Year | Property taxes | Tax assessment |
|---|---|---|
| 2025 | $1,624 +10.1% | $255,489 +7.8% |
| 2024 | $1,474 | $237,077 -8.5% |
| 2023 | -- | $259,025 +6.6% |
| 2022 | $1,193 | $243,000 +30.2% |
| 2021 | -- | $186,644 +3.7% |
| 2020 | $1,160 +4.2% | $180,000 +5.9% |
| 2019 | $1,113 -71.6% | $170,000 +0.3% |
| 2018 | $3,917 | $169,490 +20.5% |
| 2017 | $3,917 +557.1% | $140,614 |
| 2016 | $596 | -- |
Find assessor info on the county website
Monthly payment
Est. payment
Payment breakdown
Explore the cost of this home by adjusting the details. Changes won't be saved.Climate risks
Neighborhood: 77084
Nearby schools
GreatSchools rating
- 4/10Metcalf Elementary SchoolGrades: PK-5Distance: 1.3 mi
- 4/10Kahla Middle SchoolGrades: 6-8Distance: 0.8 mi
- 6/10Langham Creek High SchoolGrades: 9-12Distance: 1.6 mi
Schools provided by the listing agent
- Elementary: Metcalf Elementary School
- Middle: Kahla Middle School
- High: Langham Creek High School
Source: HAR. This data may not be complete. We recommend contacting the local school district to confirm school assignments for this home.
- $249,9003 bd3 ba1.7k sqft16026 Sommerall Lake Ln, Houston, TX 77084Off Market

- $271,5003 bd2 ba1.8k sqft16018 Sommerall Lake Ln, Houston, TX 77084Off Market
- $279,1003 bd2 ba1.9k sqft16030 Sommerall Lake Ln, Houston, TX 77084Off Market
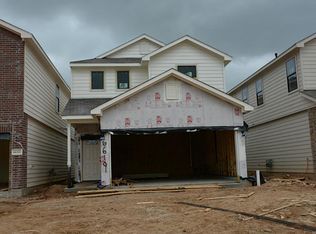
- $248,0003 bd2 ba1.6k sqft16014 Sommerall Lake Ln, Houston, TX 77084Off Market

- $249,5003 bd2 ba1.7k sqft16010 Sommerall Lake Ln, Houston, TX 77084Off Market
- $266,400-- bd-- ba-- sqftSommerall Lake Ln, Houston, TX 77084Off Market
- $249,9003 bd3 ba1.5k sqft16006 Sommerall Lake Ln, Houston, TX 77084Off Market
- $244,3003 bd2 ba1.6k sqft6726 Sharpstone Creek Ln, Houston, TX 77084Off Market
A local agent can set up tours, give advice and negotiate with sellers.
A local lender can help you make sure your offer is ready when you are.
Similar homes
- $254,0003 bd3 ba1.6k sqft6643 Sharpstone Creek Ln, Houston, TX 77084For Sale
 MLS ID #98439040, Grace Felefli, HomeSmart. HAR
 - $235,0003 bd3 ba1.7k sqft6147 Yorktown Meadow Ln, Houston, TX 77084For Sale
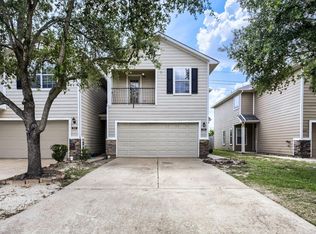 MLS ID #84743781, Jesus Ruiz, Keller Williams Realty Metropolitan. HAR
 - $299,0004 bd3 ba2.2k sqft3506 Marquesa Ln, Houston, TX 77084For Sale
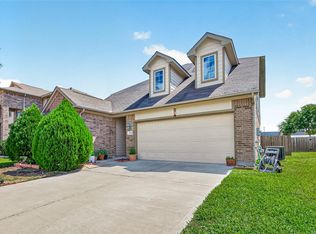 MLS ID #15667469, Brinda Dalwadi, Realm Real Estate Professionals - Katy. HAR
 - $240,0003 bd3 ba1.7k sqft18826 Reynolds Park Dr, Katy, TX 77449For Sale
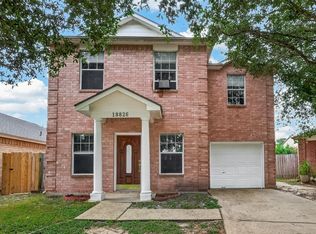 MLS ID #33189905, Susan Wood, Home Sweet Home Real Estate Group. HAR
 - $289,9903 bd2 ba1.7k sqft18814 Deer Key Cir, Houston, TX 77084For SaleMLS ID #81752219, David Gibbs, Keller Williams Memorial. HAR
- $239,9993 bd3 ba2.2k sqft5103 Dartmoor Ridge Trl, Houston, TX 77066For SaleMLS ID #10047161, Ana Peternell, Keller Williams Premier Realty. HAR
- $289,0003 bd2 ba1.5k sqft3902 Pine Forest Green Blvd, Houston, TX 77084For SaleMLS ID #19729132, Erin Dominy, KSP. HAR
- $230,0003 bd3 ba1.5k sqft16775 Mammoth Springs Dr, Houston, TX 77095For SaleMLS ID #77794718, Greg Nino, RE/MAX Compass. HAR
- $224,0003 bd3 ba2.1k sqft17027 Amarose Dr, Houston, TX 77090For SaleMLS ID #50323453, Louis Vargas, Century 21 Tevas. HAR
- $224,0003 bd2 ba1.1k sqft19410 Cypress Rose Ct, Katy, TX 77449For SaleMLS ID #66460302, Elena Castellon, JPAR Houston. HAR
- $219,9003 bd3 ba1.6k sqft8011 Fisher Glen Ln, Houston, TX 77072For SaleMLS ID #70763139, Jessica Gonzales, Winhill Advisors - Kirby. HAR
- $235,9002 bd3 ba1.6k sqft10526 Willow Park Vw, Houston, TX 77070For SaleMLS ID #35733531, Justin Dickey, CB&A, Realtors. HAR
- $250,0003 bd3 ba1.8k sqft14630 Roaring Fork Ln, Houston, TX 77095For SaleMLS ID #10371920, Louell Sumaylo, Coldwell Banker Realty - Bellaire-Metropolitan. HAR
- $285,0003 bd3 ba2.1k sqft4951 Evergreen Haven Ct, Houston, TX 77084For SaleMLS ID #15156378, Angelica Bracho, Berkshire Hathaway HomeServices Premier Properties. HAR
- $220,0003 bd2 ba1.4k sqft5443 Evergreen Canyon Rd, Houston, TX 77066For SaleMLS ID #50012541, Naseem Ashraf, REALM Real Estate Professionals - North Houston. HAR
- $245,0003 bd2 ba1.4k sqft12131 Estelle Ln, Pinehurst, TX 77362For SaleMLS ID #28946706, Christi Priddy, RE/MAX Integrity. HAR
- $249,0003 bd3 ba2.1k sqft20631 Tayman Oaks Dr, Cypress, TX 77433For SaleMLS ID #35416377, Jordan Denike, TexasRenters.com, LLC. HAR
- $260,0003 bd2 ba1.6k sqft4227 Barossa Valley Ln, Katy, TX 77449For SaleMLS ID #98062942, Jessica Lowe, HomeSmart. HAR
- $229,0002 bd2 ba1.4k sqft10534 Willow Park Vw, Houston, TX 77070For SaleMLS ID #68599265, Alysia LaChapelle, eXp Realty LLC. HAR
- $247,5003 bd2 ba1.5k sqft16810 Empty Ness Dr, Cypress, TX 77429For SaleMLS ID #27957278, Maelia Davis, The Agency Austin, LLC. HAR
