Terrific find in popular Canyon Lakes at Stonegate! 3 BDRM's with 2.5 baths, updated flooring, ideal lot with extra parking in front of driveway, no backyard neighbors, extra space behind detached garage! Clean inside and out! Covered front porch, granite counters, stainless steel appliances, loads of bright lights + natural lighting. Downstairs 1/2 bath. Updated ceiling fans. MOVE-IN Ready! Great community. Excellent affordability!
Community amenities include access to community Splash Pad, tennis courts, covered basketball courts, fitness center, volleyball courts, 36-hole championship golf experience, with a private 20,0000 square foot, state-of-the-art clubhouse, walking trails and much more! Close to 290! Near The Boardwalk Towne Lake, dining, entertainment, wellness & services!
For sale
Price cut: $1K (9/1)
$229,000
16775 Mammoth Springs Dr, Houston, TX 77095
3beds
1,518sqft
Townhouse
Built in 2010
3,223 Square Feet Lot
$226,700 Zestimate®
$151/sqft
$108/mo HOA
What's special
Updated ceiling fansUpdated flooringStainless steel appliancesGranite countersCovered front porch
- 4 days
- 73
- 3
Likely to sell faster than
Zillow last checked:
Listing updated:
Listed by:
Greg Nino TREC #0524642 832-298-8555,
RE/MAX Compass
Source: HAR,MLS#: 12762076
Facts & features
Interior
Bedrooms & bathrooms
- Bedrooms: 3
- Bathrooms: 3
- Full bathrooms: 2
- 1/2 bathrooms: 1
Rooms
- Room types: Utility Room
Primary bedroom
- Level: First
- Area: 238
- Dimensions: 17x14
Bedroom
- Level: First
- Area: 110
- Dimensions: 10x11
Bedroom
- Level: First
- Area: 100
- Dimensions: 10x10
Kitchen
- Level: First
- Area: 182
- Dimensions: 13x14
Living room
- Level: First
- Area: 399
- Dimensions: 21x19
Heating
- Natural Gas
Cooling
- Ceiling Fan(s), Electric
Appliances
- Included: Disposal, Electric Oven, Freestanding Oven, Oven, Microwave, Electric Range, Dishwasher
Features
- All Bedrooms Up, Primary Bed - 2nd Floor, Walk-In Closet(s)
- Flooring: Carpet, Tile, Vinyl
Interior area
- Total structure area: 1,518
- Total interior livable area: 1,518 sqft
Property
Parking
- Total spaces: 2
- Parking features: Detached
- Garage spaces: 2
Features
- Levels: Levels 1 and 2
- Stories: 2
- Exterior features: Sprinkler System
- Fencing: Partial
Lot
- Size: 3,223 Square Feet
- Features: Back Yard
Details
- Parcel number: 1254000040036
Construction
Type & style
- Home type: Townhouse
- Architectural style: Traditional
- Property subtype: Townhouse
Materials
- Cement Siding, Wood Siding
- Foundation: Slab
- Roof: Composition
Condition
- New construction: No
- Year built: 2010
Utilities & green energy
- Water: Water District
Green energy
- Energy efficient items: Attic Vents, Thermostat, HVAC>13 SEER, Insulation
Community & HOA
Community
- Subdivision: Canyon Lks/Stonegate Sec 09
HOA
- Amenities included: Basketball Court, Clubhouse, Dog Park, Fitness Center, Golf Course, Jogging Path, Picnic Area, Playground, Pond, Pool, Splash Pad, Stocked Pond, Tennis Court(s), Trail(s)
- HOA fee: $1,290 annually
Location
- Region: Houston
Financial & listing details
- Price per square foot: $151/sqft
- Tax assessed value: $213,186
- Annual tax amount: $4,713
- Date on market: 9/1/2026
- Listing terms: Cash,Conventional,FHA,VA Loan
- Ownership: Full Ownership
- Road surface type: Concrete, Curbs, Gutters
Estimated market value
$226,700
$215,000 - $238,000
$1,814/mo
Price history
| Date | Event | Price |
|---|---|---|
| 9/1/2026 | Price change | $229,000-0.4%$151/sqft |
Source:  HAR #77794718 Report a problem HAR #77794718 Report a problem | ||
| 6/30/2026 | Listed for sale | $230,000-2.1%$152/sqft |
Source: HAR #77794718 Report a problem | ||
| 6/29/2026 | Listing removed | $235,000$155/sqft |
Source: HAR #96395413 Report a problem | ||
| 5/16/2026 | Listed for sale | $235,000+9.3%$155/sqft |
Source: HAR #96395413 Report a problem | ||
| 4/6/2022 | Listing removed | -- |
Source: HAR #30116931 Report a problem | ||
| 2/14/2022 | Pending sale | $215,000$142/sqft |
Source: HAR #30116931 Report a problem | ||
| 2/7/2022 | Price change | $215,000-4.9%$142/sqft |
Source: HAR #30116931 Report a problem | ||
| 1/30/2022 | Listed for sale | $226,000+45.8%$149/sqft |
Source: HAR #30116931 Report a problem | ||
| 7/19/2020 | Listing removed | $155,000$102/sqft |
Source: Keller Williams Advtge Realty #30346475 Report a problem | ||
| 5/30/2020 | Pending sale | $155,000$102/sqft |
Source: Keller Williams Advtge Realty #30346475 Report a problem | ||
| 5/29/2020 | Listed for sale | $155,000$102/sqft |
Source: Keller Williams Advtge Realty #30346475 Report a problem | ||
Public tax history
| Year | Property taxes | Tax assessment |
|---|---|---|
| 2025 | $1,355 -3.4% | $213,186 -5.5% |
| 2024 | $1,403 +12% | $225,548 +2.5% |
| 2023 | $1,252 -4.6% | $220,000 +2.2% |
| 2022 | $1,312 | $215,197 +22.5% |
| 2021 | -- | $175,722 +5.5% |
| 2020 | $1,046 +8.3% | $166,497 +12.8% |
| 2019 | $966 -65.4% | $147,632 +7.5% |
| 2018 | $2,791 | $137,341 |
| 2017 | $2,791 +8.6% | $137,341 +7.6% |
| 2016 | $2,569 +11.2% | $127,656 |
| 2015 | $2,311 | $127,656 +20.8% |
| 2014 | $2,311 | $105,685 +17% |
| 2013 | -- | $90,311 +23.1% |
| 2012 | -- | $73,392 +45.1% |
| 2011 | -- | $50,586 |
Find assessor info on the county website
Monthly payment
Est. payment
Payment breakdown
Explore the cost of this home by adjusting the details. Changes won't be saved.Climate risks
Neighborhood: 77095
Nearby schools
Schools provided by the listing agent
- Elementary: Birkes Elementary School
- Middle: Aragon Middle School
- High: Langham Creek High School
Source: HAR. This data may not be complete. We recommend contacting the local school district to confirm school assignments for this home.
- $291,0003 bd2 ba1.4k sqft16775 Mammoth Spgs, Cypress, TX 77095Off Market

- $219,4003 bd2 ba1.8k sqft16771 Mammoth Springs Dr, Houston, TX 77095Off Market

- $265,4003 bd2 ba1.7k sqft16771 Mammoth Spgs, Cypress, TX 77095Off Market
- $198,5003 bd2 ba1.4k sqft16779 Mammoth Springs Dr, Houston, TX 77095Off Market

Similar homes
- $199,0003 bd3 ba1.9k sqft6119 Shadow Isle Ln, Houston, TX 77084For Sale
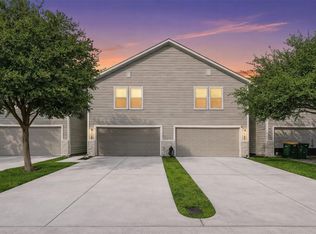 MLS ID #6106290, Ken Kirkley, Houskor Realty &Management,LLC. HAR
 - $199,0003 bd3 ba1.6k sqft16643 Beckland Ln, Houston, TX 77084For Sale
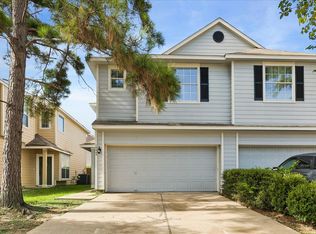 MLS ID #12789898, Keith Buchanan, KMB Realty. HAR
 - $275,0003 bd3 ba1.9k sqft9014 Tarpon Springs Ln, Houston, TX 77095For Sale
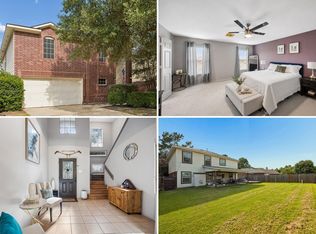 MLS ID #52004237, Heidi Cole, Keller Williams Realty Metropolitan. HAR
 - $220,0003 bd3 ba2.1k sqft17027 Amarose Dr, Houston, TX 77090For Sale
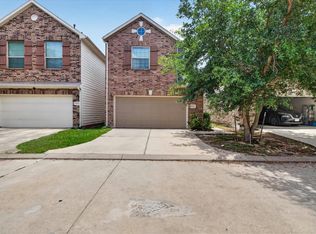 MLS ID #34733411, Louis Vargas, LPT Realty, LLC. HAR
