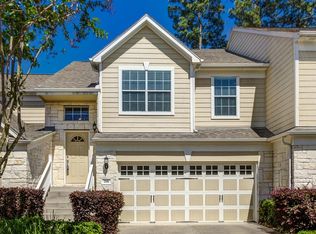
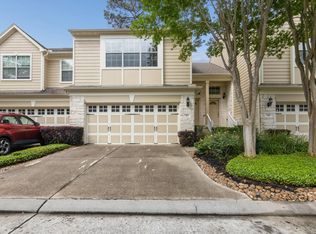
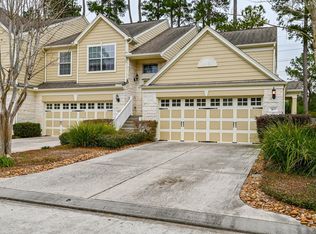
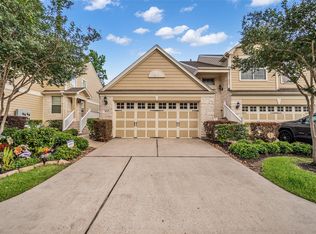
Enjoy low-maintenance living in the gated Willowbrook Condos community. This 2-BDRM, 2.5-BTH home features soaring ceilings, abundant natural light, and an open layout designed for everyday comfort. The spacious living room showcases a cozy gas fireplace and flows into the dining area and kitchen, complete with granite countertops, stainless steel appliances, and walk-in pantry. Upstairs, the expansive primary offers high ceilings, large windows, sitting area, generous en-suite bath, and walk-in closet, while the secondary bedroom is equally well-sized with its own full bath. Additional highlights include an attached 2-car garage, in-home utility room, and covered patio for outdoor relaxation. Residents enjoy beautifully maintained grounds, tree-lined streets, clubhouse, pool, and walking/jogging paths. Ideally located with easy access to major roadways, commuting is simple while shopping, dining, entertainment, and area hospitals are just minutes away—schedule your private tour today!
For sale
Price cut: $16K (8/7)
$169,000
13600 Breton Ridge St Building 31C, Houston, TX 77070
2beds
1,429sqft
Condominium
Built in 2009
-- sqft lot
$164,000 Zestimate®
$118/sqft
$500/mo HOA
What's special
Cozy gas fireplaceAbundant natural lightStainless steel appliancesGranite countertopsTree-lined streetsGenerous en-suite bathSoaring ceilings
- 26 days
- 183
- 7
Zillow last checked:
Listing updated:
Listed by:
Ryan Jockers TREC #0669948 281-685-1889,
Better Homes and Gardens Real Estate Gary Greene - Champions,
Manny Perry TREC #0703824 832-303-2930,
Better Homes and Gardens Real Estate Gary Greene - Champions
Source: HAR,MLS#: 89696059
Facts & features
Interior
Bedrooms & bathrooms
- Bedrooms: 2
- Bathrooms: 3
- Full bathrooms: 2
- 1/2 bathrooms: 1
Primary bedroom
- Level: Second
- Area: 349.71
- Dimensions: 19'3"x18'2"
Bedroom
- Level: Second
- Area: 151.68
- Dimensions: 11'2"x13'7"
Other
- Level: Second
- Area: 24.5
- Dimensions: 3'6"x7'
Other
- Level: Second
- Area: 73.31
- Dimensions: 9'8"x7'7"
Other
- Level: First
- Area: 24.29
- Dimensions: 5'6"x4'5"
Other
- Level: Second
- Area: 44.89
- Dimensions: 8'5"x5'4"
Dining room
- Level: First
- Area: 84.79
- Dimensions: 9'2"x9'3"
Kitchen
- Level: First
- Area: 161.2
- Dimensions: 11'7"x13'11"
Living room
- Level: First
- Area: 298.28
- Dimensions: 15'2"x19'8"
Utility room
- Level: Second
- Area: 30.19
- Dimensions: 5'3"x5'9"
Heating
- Natural Gas
Cooling
- Ceiling Fan(s), Electric
Appliances
- Included: Disposal, Electric Oven, Microwave, Gas Range, Dishwasher
- Laundry: Inside
Features
- High Ceilings, All Bedrooms Up, En-Suite Bath, Primary Bed - 2nd Floor, Sitting Area, Walk-In Closet(s)
- Flooring: Carpet, Tile
- Windows: Window Coverings
- Number of fireplaces: 1
- Fireplace features: Gas
Interior area
- Total structure area: 1,429
- Total interior livable area: 1,429 sqft
Video & virtual tour
Property
Parking
- Parking features: Attached, Auto Garage Door Opener
- Has attached garage: Yes
Features
- Levels: Levels 1 and 2
- Stories: 2
- Patio & porch: Patio/Deck
Lot
- Size: 15.13 Acres
- Features: On Street
Details
- Parcel number: 1281690310003
Construction
Type & style
- Home type: Condo
- Architectural style: Traditional
- Property subtype: Condominium
Materials
- Cement Siding, Stone
- Foundation: Slab
- Roof: Composition
Condition
- New construction: No
- Year built: 2009
Utilities & green energy
- Sewer: Public Sewer
- Water: Public
Green energy
- Energy efficient items: Thermostat
Community & HOA
Community
- Features: Clubhouse
- Subdivision: Willowbrook Regime Condo
HOA
- Amenities included: Controlled Access, Jogging Path, Pool
- HOA fee: $500 monthly
Location
- Region: Houston
Financial & listing details
- Price per square foot: $118/sqft
- Tax assessed value: $207,260
- Annual tax amount: $4,811
- Date on market: 9/21/2026
- Listing terms: Cash,Conventional,FHA,VA Loan
- Exclusions: See Attached
- Road surface type: Concrete, Curbs, Gutters
Estimated market value
$164,000
$156,000 - $172,000
$1,789/mo
Price history
| Date | Event | Price |
|---|---|---|
| 8/7/2026 | Price change | $169,000-8.6%$118/sqft |
Source:  HAR #39471889 Report a problem HAR #39471889 Report a problem | ||
| 7/21/2026 | Price change | $185,000-5.1%$129/sqft |
Source: HAR #39471889 Report a problem | ||
| 7/7/2026 | Price change | $195,000-2.5%$136/sqft |
Source: HAR #7543691 Report a problem | ||
| 6/11/2026 | Listed for sale | $200,000$140/sqft |
Source: HAR #7543691 Report a problem | ||
Public tax history
| Year | Property taxes | Tax assessment |
|---|---|---|
| 2025 | $62 | $207,260 -3.1% |
| 2024 | $62 | $213,978 -2.4% |
| 2023 | -- | $219,134 +8.3% |
| 2022 | $62 | $202,304 +22.2% |
| 2021 | -- | $165,523 +4.8% |
| 2020 | $62 | $157,973 +0.9% |
| 2019 | $62 -92.8% | $156,567 +3.6% |
| 2018 | $864 | $151,147 |
| 2017 | $864 | $151,147 +4.7% |
| 2016 | $864 -23.2% | $144,423 |
| 2015 | $1,125 | $144,423 |
| 2014 | $1,125 | $144,423 +22.3% |
| 2013 | -- | $118,055 -11% |
| 2012 | -- | $132,657 |
| 2011 | -- | $132,657 |
| 2010 | -- | $132,657 +382.4% |
| 2009 | -- | $27,500 |
| 2008 | -- | -- |
| 2007 | -- | -- |
Find assessor info on the county website
Monthly payment
Est. payment
Payment breakdown
Explore the cost of this home by adjusting the details. Changes won't be saved.Climate risks
Neighborhood: Willowbrook
Nearby schools
Schools provided by the listing agent
- Elementary: Yeager Elementary School (Cypress-Fairbanks)
- Middle: Bleyl Middle School
- High: Cypress Creek High School
Source: HAR. This data may not be complete. We recommend contacting the local school district to confirm school assignments for this home.
- $216,4003 bd2 ba1.6k sqft13600 Breton Ridge St BUILDING 29B, Houston, TX 77070Off Market
- $176,2002 bd1 ba1.2k sqft13600 Breton Ridge St BUILDING 29F, Houston, TX 77070Off Market
- $167,9002 bd3 ba1.4k sqft13600 Breton Ridge St BUILDING 30C, Houston, TX 77070Pending
- $171,1002 bd1 ba1.2k sqft13600 Breton Ridge St BUILDING 24F, Houston, TX 77070Off Market
Similar homes
- $169,5002 bd1 ba1.2k sqft13600 Breton Ridge St Building 20A, Houston, TX 77070For Sale
 MLS ID #36273117, Raymond Besa, Coldwell Banker Realty - The Woodlands. HAR
 - $203,9003 bd2 ba1.6k sqft13600 Breton Ridge St Building 25E, Houston, TX 77070For Sale
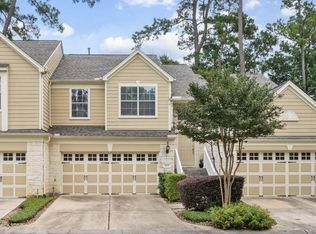 MLS ID #25828701, Morouj Al-Ajeeli, Keller Williams Memorial. HAR
 - $214,9003 bd2 ba1.6k sqft13600 Breton Ridge St Building 7B, Houston, TX 77070For Sale
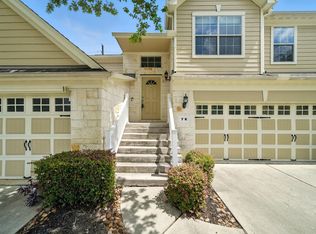 MLS ID #86054867, Adrianne Osorio, Camelot Realty Group. HAR
 - $217,0002 bd2 ba1.4k sqft10534 Willow Park Vw, Houston, TX 77070For Sale
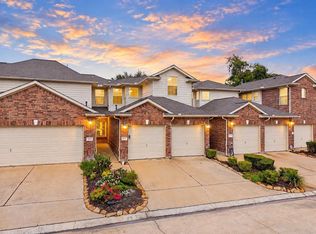 MLS ID #23382669, Jahdiel Guadalupe, Corcoran Prestige Realty. HAR
