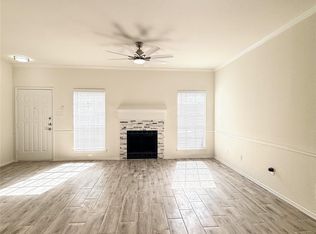
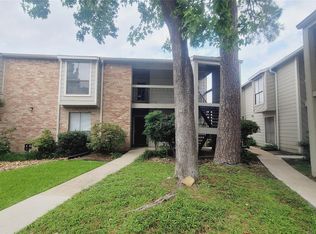
Welcome to 17461 Red Oak Dr #7461, a charming 2-bedroom, 2.5-bath townhome nestled in the quiet, calm, and beautifully maintained gated Red Oak Community. Perfectly located with an easy commute to Bush Airport, Downtown Houston, The Woodlands, and more, this home offers both comfort and convenience. A private, fenced front porch welcomes you inside to an open-concept living and dining area featuring a cozy fireplace, perfect for both daily living and entertaining. Upstairs, two generously sized bedrooms each feature their own private en-suite bath and ample closet space, creating a comfortable and private retreat for both residents and visitors. With its thoughtful layout, low-maintenance design, and peaceful community setting, this townhome offers easy living in a desirable location. Don't miss the opportunity to make this house your home and schedule a showing today!
For sale
$113,000
17461 Red Oak Dr #7461, Houston, TX 77090
2beds
1,640sqft
:
Get pre-qualified$1,329/mo
Townhouse
Built in 1983
5.77 Acres Lot
$106,900 Zestimate®
$69/sqft
$475/mo HOA
What's special
- 27 days |
- 305 |
- 25 |
Zillow last checked:
Listing updated:
Listed by:
Kenny Maldonado TREC #0772840 832-488-4402,
eXp Realty LLC
Source: HAR,MLS#: 80054018
Facts & features
Interior
Bedrooms & bathrooms
- Bedrooms: 2
- Bathrooms: 3
- Full bathrooms: 2
- 1/2 bathrooms: 1
Heating
- Electric
Cooling
- Ceiling Fan(s), Electric
Appliances
- Included: Disposal, Electric Oven, Microwave, Electric Range, Free-Standing Range, Dishwasher, Washer/Dryer
- Laundry: Electric Dryer Hookup, In Garage
Features
- High Ceilings
- Flooring: Carpet, Tile
- Number of fireplaces: 1
- Fireplace features: Wood Burning
Interior area
- Total structure area: 1,640
- Total interior livable area: 1,640 sqft
Property
Parking
- Total spaces: 2
- Parking features: Attached, Secured
- Attached garage spaces: 2
Features
- Levels: Levels 1 and 2
- Stories: 2
- Patio & porch: Patio/Deck
- Fencing: Fenced
Lot
- Size: 5.77 Acres
Details
- Parcel number: 1158330020010
Construction
Type & style
- Home type: Townhouse
- Architectural style: Traditional
- Property subtype: Townhouse
Materials
- Brick
- Foundation: Slab
- Roof: Composition
Condition
- New construction: No
- Year built: 1983
Utilities & green energy
- Sewer: Public Sewer
- Water: Public, Water District
Green energy
- Energy efficient items: Thermostat
Community & HOA
Community
- Subdivision: Red Oak T/H Condo
HOA
- Amenities included: Pool
- HOA fee: $475 monthly
Location
- Region: Houston
Financial & listing details
- Price per square foot: $69/sqft
- Tax assessed value: $131,193
- Annual tax amount: $2,816
- Date on market: 6/25/2026
- Listing terms: Cash,Conventional,Investor
- Ownership: Full Ownership
- Road surface type: Concrete
Estimated market value
$106,900
$100,000 - $112,000
$1,719/mo
Price history
| Date | Event | Price |
|---|---|---|
| 6/25/2026 | Listed for sale | $113,000-5%$69/sqft |
Source:  HAR #80054018 Report a problem HAR #80054018 Report a problem | ||
| 6/7/2026 | Listing removed | $119,000$73/sqft |
Source: eXp Realty #30218352 Report a problem | ||
| 4/14/2026 | Price change | $119,000-4.8%$73/sqft |
Source: HAR #30218352 Report a problem | ||
| 3/16/2026 | Listed for sale | $125,000$76/sqft |
Source: HAR #30218352 Report a problem | ||
| 2/24/2026 | Pending sale | $125,000$76/sqft |
Source: HAR #30218352 Report a problem | ||
| 2/8/2026 | Listed for sale | $125,000+31.7%$76/sqft |
Source: HAR #30218352 Report a problem | ||
| 4/2/2018 | Listing removed | $94,900$58/sqft |
Source: AJ Elite Commercial RE #56316703 Report a problem | ||
| 2/19/2018 | Listed for sale | $94,900+18.8%$58/sqft |
Source: AJ Elite Commercial RE #56316703 Report a problem | ||
| 6/18/2010 | Sold | -- |
Source: Public Record Report a problem | ||
| 1/12/2010 | Sold | -- |
Source: Public Record Report a problem | ||
| 10/31/2008 | Listing removed | $79,900$49/sqft |
Source: HAR #1972423 Report a problem | ||
| 10/17/2008 | Listed for sale | $79,900$49/sqft |
Source: HAR #1972423 Report a problem | ||
Public tax history
| Year | Property taxes | Tax assessment |
|---|---|---|
| 2025 | $1,145 +1.4% | $131,193 -0.9% |
| 2024 | $1,129 +12.3% | $132,426 +1.1% |
| 2023 | $1,005 +16.7% | $131,031 +16.9% |
| 2022 | $862 | $112,116 +6.6% |
| 2021 | -- | $105,166 +7.7% |
| 2020 | $825 +1.3% | $97,602 +3% |
| 2019 | $814 -60.3% | $94,769 +18.5% |
| 2018 | $2,050 | $80,000 |
| 2017 | $2,050 +2.6% | $80,000 -2.2% |
| 2016 | $1,997 +34.1% | $81,826 +34.1% |
| 2015 | $1,489 | $61,000 +5.2% |
| 2014 | $1,489 | $58,000 +45% |
| 2013 | -- | $40,000 |
| 2012 | -- | $40,000 |
| 2011 | -- | $40,000 -12.3% |
| 2010 | -- | $45,594 -43% |
| 2009 | -- | $80,001 -6.5% |
| 2008 | -- | $85,539 |
| 2007 | -- | $85,539 |
| 2006 | -- | $85,539 |
| 2005 | -- | -- |
| 2004 | -- | $80,700 +3.7% |
| 2003 | -- | $77,800 |
| 2002 | -- | $77,800 +9.6% |
| 2001 | -- | $71,000 +13.8% |
| 2000 | -- | $62,400 |
Find assessor info on the county website
Monthly payment
Est. payment
Payment breakdown
Explore the cost of this home by adjusting the details. Changes won't be saved.Climate risks
Neighborhood: 77090
Nearby schools
GreatSchools rating
- 2/10Bammel Elementary SchoolGrades: PK-5Distance: 0.4 mi
- 4/10Edwin M Wells Middle SchoolGrades: 6-8Distance: 3.5 mi
- 1/10Westfield High SchoolGrades: 9-12Distance: 1.2 mi
Schools provided by the listing agent
- Elementary: Bammel Elementary School
- Middle: Edwin M Wells Middle School
- High: Westfield High School
Source: HAR. This data may not be complete. We recommend contacting the local school district to confirm school assignments for this home.
- $120,9002 bd2 ba1.6k sqft17457 Red Oak Dr #7457, Houston, TX 77090Off Market
- $129,0002 bd3 ba1.6k sqft17497 Red Oak Dr #7497, Houston, TX 77090Pending
- $1,6002 bd3 ba1.6k sqft17441 Red Oak Dr #7441, Houston, TX 77090For Rent

- $114,8002 bd3 ba1.6k sqft17471 Red Oak Dr #7471, Houston, TX 77090Off Market

- $--2 bd3 ba1.6k sqft17597 Red Oak Dr #7597, Houston, TX 77090Sold
- $106,2002 bd2 ba1.6k sqft17491 Red Oak Dr #7491, Houston, TX 77090Off Market
- $127,4002 bd2 ba1.6k sqft17495 Red Oak Dr #7495, Houston, TX 77090Off Market
- $106,1002 bd2 ba1.6k sqft17543 Red Oak Dr #7543, Houston, TX 77090Off Market
A local agent can set up tours, give advice and negotiate with sellers.
A local lender can help you make sure your offer is ready when you are.
Similar homes
- $115,0003 bd3 ba1.4k sqft17401 Red Oak Dr APT 66, Houston, TX 77090For Sale
 MLS ID #74539869, Jennifer Dodds, eXp Realty LLC. HAR
 - $102,0002 bd2 ba1.1k sqft17401 Red Oak Dr, Houston, TX 77090For Sale
 MLS ID #60192552, Bruce Cole, RE/MAX Partners. HAR
 - $110,0002 bd2 ba1k sqft17331 Red Oak Dr APT 10, Houston, TX 77090For Sale
 MLS ID #68099941, Dieu Nguyen, LPT Realty, LLC. HAR
 - $135,0002 bd3 ba1.6k sqft17645 Red Oak Dr #7645, Houston, TX 77090For Sale
 MLS ID #41096746, Mara Busey, United Real Estate. HAR
 - $124,0002 bd2 ba1.2k sqft2119 Place Rebecca Ln Unit F8, Houston, TX 77090For SaleMLS ID #13604119, Joe Miles, Rose Heel Properties,LLC. HAR
- $125,0002 bd3 ba1.2k sqft2200 Cypress Landing Dr Unit A3, Houston, TX 77090For SaleMLS ID #41266201, Teresa Gabela, Keller Williams Realty The Woodlands. HAR
- $123,9992 bd2 ba1.4k sqft16800 Sugar Pine Dr APT D28, Houston, TX 77090For SaleMLS ID #41644727, Mohammad Ali, REALM Real Estate Professionals - North Houston. HAR
- $125,0002 bd2 ba1.1k sqft3770 Lovers Wood Ln APT 709, Houston, TX 77014For SaleMLS ID #89941078, Lauren Dias-James, CB&A, Realtors. HAR
- $99,9002 bd3 ba1.1k sqft17210 Imperial Valley Dr APT 2, Houston, TX 77060For SaleMLS ID #55860017, Thuy Shipman, Connect Realty.com. HAR
- $104,9002 bd1 ba960 sqft3770 Lovers Wood Ln APT 810, Houston, TX 77014For SaleMLS ID #50280166, Toyia Chenevert, RE/MAX Universal. HAR
- $--2 bd2 ba1k sqft14911 Wunderlich Dr APT 107, Houston, TX 77069AuctionAuction.com 2
- $130,5002 bd2 ba1.2k sqft16120 Stuebner Airline Rd APT 601, Spring, TX 77379For SaleMLS ID #2469143, Cynthia Garcia, Tramco Realty. HAR
- $115,0002 bd2 ba1.1k sqft5000 Milwee St APT 34, Houston, TX 77092For SaleMLS ID #57370567, Ely Rivera, Keller Williams Memorial. HAR
- $139,0002 bd3 ba1.3k sqft14515 Wunderlich Dr Unit 1413, Houston, TX 77069For SaleMLS ID #67938085, GQ Walker, Compass RE Texas, LLC - The Woodlands. HAR
- $123,9002 bd2 ba1.2k sqft14555 Wunderlich Dr Unit 3105, Houston, TX 77069For SaleMLS ID #46870025, Aaron Jistel, Listing Spark. HAR
- $129,0002 bd2 ba1.2k sqft5005 Georgi Ln APT 155, Houston, TX 77092For SaleMLS ID #36192903, Kristi Kolmetz, Oaks Realty. HAR
- $140,0002 bd3 ba1.4k sqft5005 Georgi Ln APT 161, Houston, TX 77092For SaleMLS ID #79991171, Deborah Kotzur, RE/MAX Signature. HAR
- $125,0002 bd2 ba1.2k sqft4444 Victory Dr APT 1108, Houston, TX 77088For SaleMLS ID #58459328, Alison Mosely, HomeSmart. HAR
- $135,0002 bd2 ba1k sqft14777 Wunderlich Dr APT 1205, Houston, TX 77069For SaleMLS ID #66510774, Mark Ngo, RE/MAX Results - Alliance Team. HAR
- $98,0002 bd1 ba909 sqft5000 Milwee St APT 74, Houston, TX 77092For SaleMLS ID #86272923, Ana Remperas, Keller Williams Premier Realty. HAR
