Unique condo in the Spring area! This well-maintained unit features all appliances included and offers two spacious bedrooms, each with its own en-suite bath for added privacy and convenience. Crown molding runs throughout the home, adding an elegant touch.
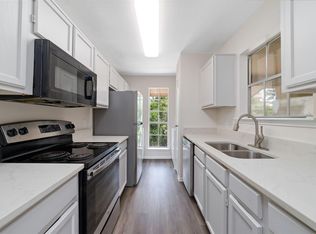
All bedrooms are located upstairs, creating an ideal layout for entertaining downstairs. Enjoy a large living and dining area with a cozy wood-burning fireplace, an updated half bath, and a beautiful kitchen featuring new quartz countertops, tile backsplash, and all new appliances.
The kitchen overlooks a private, partially covered patio—fully fenced with low-maintenance artificial grass and a gate providing quick access to additional parking. Just off the kitchen, you’ll find the in-unit utility room with washer and dryer included, along with a spacious walk-in closet for extra storage.
For sale
Price cut: $5K (6/19)
$125,000
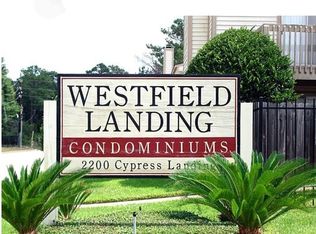
2200 Cypress Landing Dr Unit A3, Houston, TX 77090
2beds
1,272sqft
Condominium
Built in 1979
-- sqft lot
$118,600 Zestimate®
$98/sqft
$462/mo HOA
What's special
Cozy wood-burning fireplaceUpdated half bathLow-maintenance artificial grassTwo spacious bedroomsNew quartz countertopsWell-maintained unitAll new appliances
- 146 days
- 145
- 8
Zillow last checked:
Listing updated:
Listed by:
Teresa Gabela TREC #0836517 713-922-4589,
Keller Williams Realty The Woodlands
Source: HAR,MLS#: 41266201
Facts & features
Interior
Bedrooms & bathrooms
- Bedrooms: 2
- Bathrooms: 3
- Full bathrooms: 2
- 1/2 bathrooms: 1
Rooms
- Room types: Family Room, Utility Room
Primary bathroom
- Features: Half Bath, Primary Bath: Tub/Shower Combo, Secondary Bath(s): Tub/Shower Combo
Kitchen
- Features: Pantry
Heating
- Electric
Cooling
- Ceiling Fan(s), Electric
Appliances
- Included: ENERGY STAR Qualified Appliances, Disposal, Refrigerator, Electric Oven, Freestanding Oven, Oven, Microwave, Electric Cooktop, Free-Standing Range, Dryer, Full Size, Washer, Dishwasher, Washer/Dryer
- Laundry: Electric Dryer Hookup, Inside
Features
- Crown Molding, Wet Bar, 2 Bedrooms Up, All Bedrooms Up, En-Suite Bath, Primary Bed - 2nd Floor, Walk-In Closet(s)
- Flooring: Engineered Hardwood, Tile
- Windows: Window Coverings
- Number of fireplaces: 1
- Fireplace features: Wood Burning
Interior area
- Total structure area: 1,272
- Total interior livable area: 1,272 sqft
Property
Parking
- Parking features: Electric Gate, No Garage, Additional Parking, Secured, Unassigned
Features
- Levels: Levels 1 and 2
- Stories: 2
- Patio & porch: Patio/Deck
- Exterior features: Back Green Space
- Fencing: Fenced
Lot
- Size: 2.99 Acres
- Features: Other
Details
- Parcel number: 1144100010003
Construction
Type & style
- Home type: Condo
- Architectural style: Traditional
- Property subtype: Condominium
Materials
- Brick, Other
- Foundation: Slab
- Roof: Composition
Condition
- New construction: No
- Year built: 1979
Utilities & green energy
- Water: Water District
Green energy
- Energy efficient items: Thermostat
Community & HOA
Community
- Subdivision: Westfield Landing Condo Amd
HOA
- HOA fee: $462 monthly
Location
- Region: Houston
Financial & listing details
- Price per square foot: $98/sqft
- Annual tax amount: $999
- Date on market: 4/8/2026
- Listing terms: Cash,Conventional,FHA,VA Loan
- Exclusions: Outdoor Camera
- Ownership: Full Ownership
- Road surface type: Concrete
Estimated market value
$118,600
$113,000 - $125,000
$1,290/mo
Price history
| Date | Event | Price |
|---|---|---|
| 6/19/2026 | Price change | $125,000-3.8%$98/sqft |
Source:  HAR #41266201 Report a problem HAR #41266201 Report a problem | ||
| 4/8/2026 | Listed for sale | $130,000-21.2%$102/sqft |
Source: HAR #41266201 Report a problem | ||
| 7/9/2024 | Listing removed | $165,000$130/sqft |
Source: HAR #84711895 Report a problem | ||
| 6/24/2024 | Listed for sale | $165,000$130/sqft |
Source: HAR #84711895 Report a problem | ||
Public tax history
Tax history is unavailable.
Monthly payment
Est. payment
Payment breakdown
Explore the cost of this home by adjusting the details. Changes won't be saved.Climate risks
Neighborhood: 77090
Nearby schools
Schools provided by the listing agent
- Elementary: Major Elementary School
- Middle: Bammel Middle School
- High: Westfield High School
Source: HAR. This data may not be complete. We recommend contacting the local school district to confirm school assignments for this home.
- $1,0952 bd2 ba1.2k sqft2200 Cypress Landing Dr UNIT E1, Houston, TX 77090For Rent
- $55,4001 bd1 ba755 sqft2200 Westfield Blvd #F-7, Houston, TX 77090Off Market
- $74,8002 bd2 ba1.2k sqft2200 Westfield Blvd #H-3, Houston, TX 77090Off Market
- $73,1002 bd2 ba1.2k sqft2200 Westfield Blvd #H-4, Houston, TX 77090Off Market
Similar homes
- $124,9002 bd2 ba1.1k sqft16800 Sugar Pine Dr #31, Houston, TX 77090For Sale
 MLS ID #7943073, Betty Leffler, Texas Flagship Property Service, Inc.. HAR
 - $124,0002 bd2 ba1.2k sqft2119 Place Rebecca Ln Unit F8, Houston, TX 77090For Sale
 MLS ID #13604119, Joe Miles, Rose Heel Properties,LLC. HAR
 - $125,0002 bd2 ba1.1k sqft3770 Lovers Wood Ln APT 709, Houston, TX 77014For Sale
 MLS ID #89941078, Lauren Dias-James, CB&A, Realtors. HAR
 - $130,0002 bd3 ba1.6k sqft17487 Red Oak Dr #7487, Houston, TX 77090For Sale
 MLS ID #38521968, Abigail Comeaux, Flash Realty Solutions. HAR
