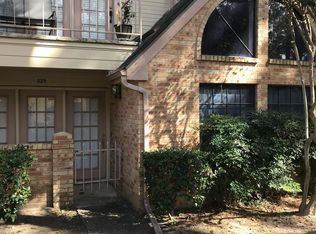
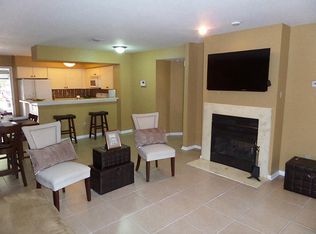
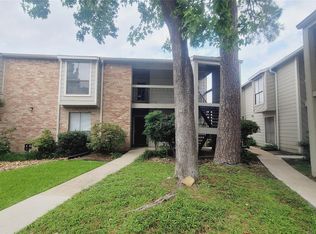
What a gem, so close to everything yet nestled in a small community. Freshly painted inside in pretty soft gray walls with white trim , new blinds, appliances stay. Laminate and tile floors, ample closet space, one car garage, Two large baths, one with shower one with garden tub, beautiful kitchen, with almost new appliances. There is a sitting area in the master bedroom with the fireplace That is the extra room in the room sizes. The home is Located to the rear of the property. Pine trees outline the front of the home. Visitor parking near by on two sides. The community is gated. Honestly one of the nicest properties in the area. Easy to show! Please confirm all room sizes.
For sale
$124,900
16800 Sugar Pine Dr #31, Houston, TX 77090
2beds
1,129sqft
:
Get pre-qualified$1,367/mo
Townhouse
Built in 1984
2.84 Acres Lot
$124,200 Zestimate®
$111/sqft
$415/mo HOA
What's special
New blindsAlmost new appliancesTwo large bathsOne car garageBeautiful kitchenLaminate and tile floorsAmple closet space
- 9 days |
- 140 |
- 12 |
Likely to sell faster than
Zillow last checked:
Listing updated:
Listed by:
Betty Leffler TREC #0362147 713-271-9400,
Texas Flagship Property Service, Inc.
Source: HAR,MLS#: 7943073
Facts & features
Interior
Bedrooms & bathrooms
- Bedrooms: 2
- Bathrooms: 2
- Full bathrooms: 2
Rooms
- Room types: Den, Guest Suite
Primary bedroom
- Level: First
- Area: 154
- Dimensions: 14x11
Bedroom
- Level: First
- Area: 154
- Dimensions: 14x11
Den
- Level: First
- Area: 210
- Dimensions: 15x14
Dining room
- Level: First
- Area: 80
- Dimensions: 8x10
Other
- Level: First
- Area: 63
- Dimensions: 9x7
Kitchen
- Level: First
- Area: 120
- Dimensions: 12x10
Heating
- Electric
Cooling
- Ceiling Fan(s), Electric
Appliances
- Included: Disposal, Ice Maker, Dryer, Refrigerator, Washer, Dishwasher
Features
- All Bedrooms Down
- Number of fireplaces: 1
- Fireplace features: Free Standing
Interior area
- Total structure area: 1,129
- Total interior livable area: 1,129 sqft
Property
Parking
- Total spaces: 1
- Parking features: Attached
- Attached garage spaces: 1
Features
- Levels: One
- Stories: 1
Lot
- Size: 2.84 Acres
Details
- Parcel number: 1158150050001
Construction
Type & style
- Home type: Townhouse
- Architectural style: Contemporary
- Property subtype: Townhouse
Materials
- Unknown
- Foundation: Slab
- Roof: Composition
Condition
- New construction: No
- Year built: 1984
Utilities & green energy
- Sewer: Public Sewer
- Water: Public, Water District
Community & HOA
Community
- Subdivision: Woods Of Sugar Pine
HOA
- Has HOA: Yes
- HOA fee: $415 monthly
Location
- Region: Houston
Financial & listing details
- Price per square foot: $111/sqft
- Annual tax amount: $2,387
- Date on market: 7/29/2026
- Listing terms: Cash,Conventional
Estimated market value
$124,200
$118,000 - $130,000
$1,535/mo
Price history
| Date | Event | Price |
|---|---|---|
| 7/29/2026 | Listed for sale | $124,900$111/sqft |
Source:  HAR #7943073 Report a problem HAR #7943073 Report a problem | ||
Public tax history
Tax history is unavailable.
Monthly payment
Est. payment
Payment breakdown
Explore the cost of this home by adjusting the details. Changes won't be saved.Climate risks
Neighborhood: 77090
Nearby schools
GreatSchools rating
- 4/10Helen Major Elementary SchoolGrades: PK-5Distance: 0.2 mi
- 2/10Bammel Middle SchoolGrades: 6-8Distance: 0.6 mi
- 1/10Westfield High SchoolGrades: 9-12Distance: 0.5 mi
Schools provided by the listing agent
- Elementary: Major Elementary School
- Middle: Bammel Middle School
- High: Westfield High School
Source: HAR. This data may not be complete. We recommend contacting the local school district to confirm school assignments for this home.
- $92,9002 bd2 ba1k sqft16800 Sugar Pine Dr APT D23, Houston, TX 77090Off Market
- $120,0002 bd2 ba1.4k sqft16800 Sugar Pine Dr APT D25, Houston, TX 77090Off Market
- $123,9992 bd2 ba1.4k sqft16800 Sugar Pine Dr APT D28, Houston, TX 77090For Sale

- $130,5002 bd2 ba1.1k sqft16800 Sugar Pine Dr APT F43, Houston, TX 77090Off Market
- $1,5752 bd2 ba1k sqft16800 Sugar Pine Dr APT F45, Houston, TX 77090For Rent
- $129,0002 bd2 ba1.4k sqft16800 Sugar Pine Dr #37, Houston, TX 77090For Sale
- $123,1002 bd2 ba1.4k sqft16800 Sugar Pine Dr APT E34, Houston, TX 77090Off Market
- $108,1002 bd2 ba1k sqft16800 Sugar Pine Dr APT G53, Houston, TX 77090Off Market
A local agent can set up tours, give advice and negotiate with sellers.
A local lender can help you make sure your offer is ready when you are.
Similar homes
- $123,9992 bd2 ba1.4k sqft16800 Sugar Pine Dr APT D28, Houston, TX 77090For SaleMLS ID #41644727, Mohammad Ali, REALM Real Estate Professionals - North Houston. HAR
- $125,0002 bd3 ba1.6k sqft17465 Red Oak Dr #7465, Houston, TX 77090For Sale
 MLS ID #82352102, Wade Wolf, Place Realty Partners. HAR
 - $135,5002 bd3 ba1.4k sqft2119 Place Rebecca Ln Unit F7, Houston, TX 77090For Sale
 MLS ID #61086459, Sharon Boothe-Smith, Texas Premier Realty. HAR
 - $110,0002 bd2 ba1k sqft17331 Red Oak Dr APT 10, Houston, TX 77090For Sale
 MLS ID #68099941, Dieu Nguyen, LPT Realty, LLC. HAR
 - $138,0002 bd3 ba1.6k sqft17481 Red Oak Dr #17481, Houston, TX 77090For SaleMLS ID #51249957, Annabelle Tsai, The Real Estate Experts. HAR
- $120,0002 bd2 ba1.1k sqft16120 Stuebner Airline Rd APT 404, Spring, TX 77379For SaleMLS ID #41718892, Kimberly Roberts, Real Broker, LLC. HAR
- $130,0002 bd2 ba1.2k sqft4444 Victory Dr APT 1208, Houston, TX 77088For SaleMLS ID #91293538, Ruth Tomp, HomeSmart. HAR
- $130,5002 bd2 ba1.2k sqft16120 Stuebner Airline Rd APT 601, Spring, TX 77379For SaleMLS ID #2469143, Cynthia Garcia, Tramco Realty. HAR
- $150,0003 bd2 ba1.1k sqft5815 Village Forest Ct, Houston, TX 77092For SaleMLS ID #44978970, Victor Varela, LPT Realty, LLC. HAR
- $118,0002 bd1 ba909 sqft5711 Sugar Hill Dr APT 39, Houston, TX 77057For SaleMLS ID #68607887, Eric Lee, World Elite Realty. HAR
- $105,0002 bd3 ba1k sqft14515 Wunderlich Dr Unit 1704, Houston, TX 77069For SaleMLS ID #16435054, Jennifer Guillen, Guillen Properties. HAR
- $148,0002 bd2 ba1.2k sqft14911 Wunderlich Dr APT 1012, Houston, TX 77069For SaleMLS ID #67999042, Nancy Zeman, Texas United Realty. HAR
- $149,9002 bd2 ba1.4k sqft15510 Weldon Dr, Houston, TX 77032For SaleMLS ID #25121728, Alfred Brown, Alfred Brown Real Estate, LLC. HAR
- $127,9001 bd1 ba797 sqft2025 Augusta Dr APT 203, Houston, TX 77057For SaleMLS ID #26076966, Andrew Murland, The Murland Group. HAR
- $135,0001 bd1 ba708 sqft2125 Augusta Dr APT 31, Houston, TX 77057For SaleMLS ID #48927339, Vijaianand Thirunageswaram, Om Realty Group. HAR
- $121,0001 bd1 ba756 sqft2121 Fountain View Dr APT 92E, Houston, TX 77057For SaleMLS ID #66400190, Donna Hood, Berkshire Hathaway HomeServices Premier Properties. HAR
- $137,5002 bd2 ba1k sqft8245 Kingsbrook Rd APT 239, Houston, TX 77024For SaleMLS ID #27307698, Bonnie Font, Forey Real Estate, LLC.. HAR
- $135,0001 bd2 ba810 sqft8801 Hammerly Blvd APT 1905, Houston, TX 77080For SaleMLS ID #67228463, Joaquin Santamaria, JOSA Realty LLC. HAR
- $119,5002 bd2 ba1.1k sqft10046 Ridgecoral Dr, Houston, TX 77038For SaleMLS ID #95985912, Daniel Dougherty, Rely Realty LLC. HAR
- $165,0002 bd3 ba1.2k sqft2215 Walnut Fair Ln, Spring, TX 77373For SaleMLS ID #56731099, Randy Hines, GOLD KEY REALTY & MANAGEMENT. HAR
