Updated Townhome in Nantucket Square!!
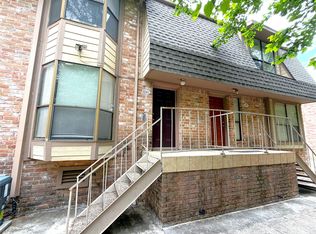
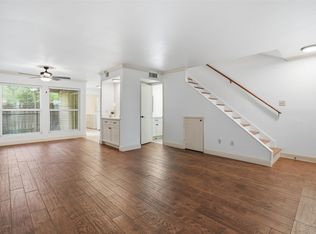
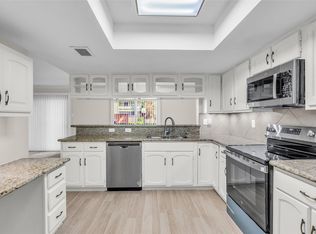
Desirable corner unit offering added privacy with a spacious 2-car garage. This well-kept home features 2 bedrooms with a shared Jack-and-Jill bathroom, each with its own half bath. Offers a small atrium/lightwell that adds natural lighting, the sale also includes a stacked washer and dryer combo in-house located on the second floor for your comfort. Recent updates include modern finishes throughout. Conveniently located near shopping, dining, and all area amenities. Move-in ready and easy to show, don't miss out.
For sale
$135,500
2119 Place Rebecca Ln Unit F7, Houston, TX 77090
2beds
1,400sqft
Townhouse
Built in 1980
6.52 Acres Lot
$-- Zestimate®
$97/sqft
$297/mo HOA
What's special
Modern finishesCorner unitNatural lightingJack-and-jill bathroomHalf bath
- 305 days
- 66
- 6
Zillow last checked:
Listing updated:
Listed by:
Sharon Boothe-Smith TREC #0585073 281-883-9887,
Texas Premier Realty
Source: HAR,MLS#: 61086459
Facts & features
Interior
Bedrooms & bathrooms
- Bedrooms: 2
- Bathrooms: 3
- Full bathrooms: 1
- 1/2 bathrooms: 2
Rooms
- Room types: Utility Room
Primary bedroom
- Level: Second
- Area: 120
- Dimensions: 12 x 10
Bedroom
- Level: Second
- Area: 100
- Dimensions: 10 x 10
Dining room
- Level: First
- Area: 96
- Dimensions: 12 x 8
Heating
- Electric
Cooling
- Ceiling Fan(s), Electric
Appliances
- Included: Refrigerator, Electric Oven, Microwave, Electric Range, Dryer, Washer/Dryer Stacked, Washer, Dishwasher, Washer/Dryer
- Laundry: Inside
Features
- 2 Staircases, Atrium, All Bedrooms Up
- Flooring: Carpet, Tile
- Number of fireplaces: 1
- Fireplace features: Gas Log
Interior area
- Total structure area: 1,400
- Total interior livable area: 1,400 sqft
Property
Parking
- Total spaces: 2
- Parking features: Attached, Additional Parking
- Attached garage spaces: 2
Features
- Levels: 3rd Level
- Stories: 2
- Exterior features: Playground
Lot
- Size: 6.52 Acres
- Features: Cleared
Details
- Parcel number: 1147450060007
Construction
Type & style
- Home type: Townhouse
- Architectural style: Other
- Property subtype: Townhouse
Materials
- Brick, Stone
- Foundation: Slab
- Roof: Composition
Condition
- New construction: No
- Year built: 1980
Utilities & green energy
- Sewer: Public Sewer
- Water: Public
Community & HOA
Community
- Subdivision: Nantucket Square Condo Ph 01
HOA
- Amenities included: Pool
- HOA fee: $297 monthly
Location
- Region: Houston
Financial & listing details
- Price per square foot: $97/sqft
- Tax assessed value: $110,536
- Annual tax amount: $2,272
- Date on market: 11/6/2025
- Listing terms: Cash,Conventional,FHA,VA Loan
- Road surface type: Asphalt, Concrete
Estimated market value
Not available
Estimated sales range
Not available
$1,478/mo
Price history
| Date | Event | Price |
|---|---|---|
| 5/4/2026 | Price change | $135,500-1.5%$97/sqft |
Source:  HAR #61086459 Report a problem HAR #61086459 Report a problem | ||
| 11/6/2025 | Listed for sale | $137,500$98/sqft |
Source: HAR #61086459 Report a problem | ||
| 11/1/2025 | Listing removed | $137,500$98/sqft |
Source: HAR #84715245 Report a problem | ||
| 10/6/2025 | Price change | $137,500+1.2%$98/sqft |
Source: HAR #84715245 Report a problem | ||
| 8/28/2025 | Price change | $135,900-1.5%$97/sqft |
Source: HAR #84715245 Report a problem | ||
| 7/4/2025 | Price change | $137,900-0.7%$99/sqft |
Source: HAR #84715245 Report a problem | ||
| 4/25/2025 | Price change | $138,900-0.7%$99/sqft |
Source: HAR #84715245 Report a problem | ||
| 2/5/2025 | Price change | $139,900-6.4%$100/sqft |
Source: HAR #84715245 Report a problem | ||
| 10/30/2024 | Listed for sale | $149,459$107/sqft |
Source: HAR #84715245 Report a problem | ||
Public tax history
| Year | Property taxes | Tax assessment |
|---|---|---|
| 2025 | $965 -6.9% | $110,536 -9.1% |
| 2024 | $1,037 +16.2% | $121,580 +4.5% |
| 2023 | $893 +20% | $116,329 +20.2% |
| 2022 | $744 | $96,754 +58.3% |
| 2021 | -- | $61,115 |
| 2020 | $517 +8.3% | $61,115 +10% |
| 2019 | $477 -61% | $55,534 +4.1% |
| 2018 | $1,222 | $53,334 +8.8% |
| 2017 | $1,222 -1.2% | $49,037 -2.7% |
| 2016 | $1,237 +27.9% | $50,420 +30.2% |
| 2015 | $967 | $38,726 |
| 2014 | $967 | $38,726 +22.6% |
| 2013 | -- | $31,596 +18.2% |
| 2012 | -- | $26,726 |
| 2011 | -- | $26,726 |
| 2010 | -- | $26,726 -39.9% |
| 2009 | -- | $44,475 -20.8% |
| 2008 | -- | $56,135 -12.9% |
| 2007 | -- | $64,457 +0.2% |
| 2006 | -- | $64,300 |
| 2005 | -- | -- |
Find assessor info on the county website
Monthly payment
Est. payment
Payment breakdown
Explore the cost of this home by adjusting the details. Changes won't be saved.Climate risks
Neighborhood: 77090
Nearby schools
Schools provided by the listing agent
- Elementary: Ponderosa Elementary School
- Middle: Edwin M Wells Middle School
- High: Westfield High School
Source: HAR. This data may not be complete. We recommend contacting the local school district to confirm school assignments for this home.
- $--2 bd3 ba1.4k sqft2211 Place Rebecca Ln UNIT B6, Houston, TX 77090Sold
- $109,9992 bd3 ba1.2k sqft2103 Place Rebecca Ln UNIT D10, Houston, TX 77090For Sale
- $124,0002 bd2 ba1.2k sqft2119 Place Rebecca Ln UNIT F8, Houston, TX 77090For Sale

- $98,3002 bd3 ba1.2k sqft2103 Place Rebecca Ln UNIT D6, Houston, TX 77090Off Market
Similar homes
- $124,9002 bd2 ba1.1k sqft16800 Sugar Pine Dr #31, Houston, TX 77090For Sale
 MLS ID #7943073, Betty Leffler, Texas Flagship Property Service, Inc.. HAR
 - $124,0002 bd2 ba1.2k sqft2119 Place Rebecca Ln Unit F8, Houston, TX 77090For SaleMLS ID #13604119, Joe Miles, Rose Heel Properties,LLC. HAR
- $125,0002 bd3 ba1.2k sqft2200 Cypress Landing Dr Unit A3, Houston, TX 77090For Sale
 MLS ID #41266201, Teresa Gabela, Keller Williams Realty The Woodlands. HAR
 - $137,0002 bd2 ba1.2k sqft14555 Wunderlich Dr Unit 2901, Houston, TX 77069For Sale
 MLS ID #33041807, Jon Bouche, Connect Realty.com. HAR
