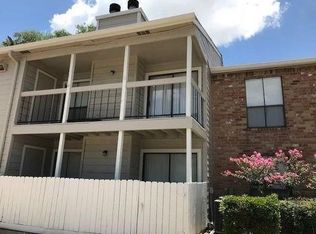
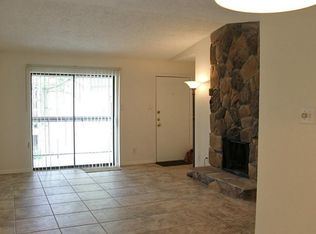
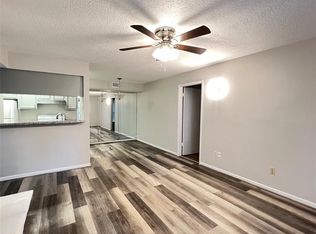
Incredible value! This spacious, recently remodeled 2-bedroom, 2-full-bath condo offers an impressive combination of space, updates, privacy, and community amenities at an affordable price. The upstairs unit features its own private landing and balcony with no shared entry with neighbors. Inside, enjoy updated tile flooring throughout the living, dining, and kitchen areas, plus new carpet in both bedrooms and closets. Both have walk-in closets, indoor laundry area, granite countertops in the kitchen and bathrooms, fresh interior paint, a new dishwasher, and a new microwave make this home truly move-in ready. The private balcony includes a convenient storage closet and overlooks the parking area and tennis court. Community amenities include two swimming pools and a tennis/pickleball court. At $89,000, this is a fantastic opportunity for buyers looking for an updated, move-in-ready home with two bedrooms, two full baths, private outdoor space, —all at an exceptional price point.
For sale
$89,000
17331 Red Oak Dr APT 10, Houston, TX 77090
2beds
1,041sqft
Condominium
Built in 1978
-- sqft lot
$84,400 Zestimate®
$85/sqft
$437/mo HOA
What's special
New dishwasherPrivate landing and balconyFresh interior paintNew microwaveIndoor laundry areaRecently remodeledWalk-in closets
- 25 days
- 205
- 15
Zillow last checked:
Listing updated:
Listed by:
Calvin Davis TREC #0733886 713-859-1756,
Texas Premier Realty
Source: HAR,MLS#: 76411480
Facts & features
Interior
Bedrooms & bathrooms
- Bedrooms: 2
- Bathrooms: 2
- Full bathrooms: 2
Primary bedroom
- Level: First
- Area: 195
- Dimensions: 15x13
Bedroom
- Level: First
- Area: 154
- Dimensions: 14x11
Heating
- Electric
Cooling
- Electric
Appliances
- Included: Disposal, Freestanding Oven, Microwave, Electric Range, Refrigerator, Dishwasher
- Laundry: Electric Dryer Hookup, Inside
Features
- Primary Bed - 1st Floor
- Flooring: Carpet, Tile
- Number of fireplaces: 1
- Fireplace features: Wood Burning
Interior area
- Total structure area: 1,041
- Total interior livable area: 1,041 sqft
Property
Parking
- Parking features: Assigned
Features
- Levels: 2nd Level
- Stories: 1
Details
- Parcel number: 1144520030002
Construction
Type & style
- Home type: Condo
- Architectural style: Traditional
- Property subtype: Condominium
Materials
- Brick, Wood Siding
- Foundation: Slab
- Roof: Composition
Condition
- New construction: No
- Year built: 1978
Utilities & green energy
- Sewer: Public Sewer
- Water: Public, Water District
Community & HOA
Community
- Subdivision: Villas Westador Condo Ph 01
HOA
- Amenities included: Controlled Access, Pool, Tennis Court(s)
- HOA fee: $437 monthly
Location
- Region: Houston
Financial & listing details
- Price per square foot: $85/sqft
- Tax assessed value: $85,237
- Annual tax amount: $1,915
- Date on market: 9/30/2026
- Listing terms: Cash,Conventional,FHA,VA Loan
- Road surface type: Concrete, Gutters
Estimated market value
$84,400
$80,000 - $89,000
$1,138/mo
Price history
| Date | Event | Price |
|---|---|---|
| 9/30/2026 | Listed for sale | $89,000-11%$85/sqft |
Source:  HAR #76411480 Report a problem HAR #76411480 Report a problem | ||
| 9/24/2026 | Listing removed | $99,999$96/sqft |
Source: HAR #68099941 Report a problem | ||
| 8/28/2026 | Price change | $99,999-9.1%$96/sqft |
Source: HAR #68099941 Report a problem | ||
| 7/14/2026 | Price change | $110,000-7.6%$106/sqft |
Source: HAR #68099941 Report a problem | ||
| 5/16/2026 | Listed for sale | $119,000$114/sqft |
Source: HAR #68099941 Report a problem | ||
| 3/28/2013 | Sold | -- |
Source: Agent Provided Report a problem | ||
Public tax history
| Year | Property taxes | Tax assessment |
|---|---|---|
| 2025 | $744 -6.5% | $85,237 -8.7% |
| 2024 | $796 +8.1% | $93,358 -2.7% |
| 2023 | $736 +17.4% | $95,988 +17.7% |
| 2022 | $627 | $81,585 +19.4% |
| 2021 | -- | $68,306 +9.2% |
| 2020 | $529 +6.4% | $62,540 +8.1% |
| 2019 | $497 -60.1% | $57,850 +19% |
| 2018 | $1,245 | $48,597 |
| 2017 | $1,245 +1.6% | $48,597 |
| 2016 | $1,226 +39.5% | $48,597 +28.8% |
| 2015 | $879 | $37,742 +10.2% |
| 2014 | $879 | $34,236 +23.5% |
| 2013 | -- | $27,721 -28.5% |
| 2012 | -- | $38,778 |
| 2011 | -- | $38,778 |
| 2010 | -- | $38,778 |
| 2009 | -- | $38,778 -21.5% |
| 2008 | -- | $49,405 +8.8% |
| 2007 | -- | $45,408 +17.9% |
| 2006 | -- | $38,500 |
| 2005 | -- | -- |
Find assessor info on the county website
Monthly payment
Est. payment
Payment breakdown
Explore the cost of this home by adjusting the details. Changes won't be saved.Climate risks
Neighborhood: 77090
Nearby schools
Schools provided by the listing agent
- Elementary: Bammel Elementary School
- Middle: Edwin M Wells Middle School
- High: Westfield High School
Source: HAR. This data may not be complete. We recommend contacting the local school district to confirm school assignments for this home.

Similar homes
- $90,0003 bd3 ba1.4k sqft17401 Red Oak Dr APT 66, Houston, TX 77090For Sale
 MLS ID #66751854, Jennifer Dodds, eXp Realty LLC. HAR
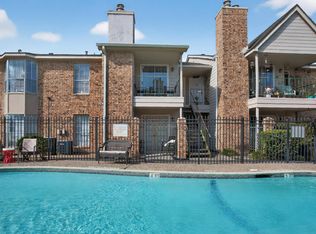
 - $84,9002 bd1 ba960 sqft3770 Lovers Wood Ln APT 610, Houston, TX 77014For Sale
 MLS ID #11238890, Volkan Civi, HomeSmart. HAR
 - $125,0002 bd2 ba960 sqft17331 Red Oak Dr APT 48, Houston, TX 77090For Sale
 MLS ID #35591011, Ray Humphrey, RE/MAX Integrity. HAR
 - $104,9992 bd3 ba1.2k sqft2103 Place Rebecca Ln Unit D10, Houston, TX 77090For Sale
 MLS ID #76384110, Robert Gulitti, All Star Properties. HAR
