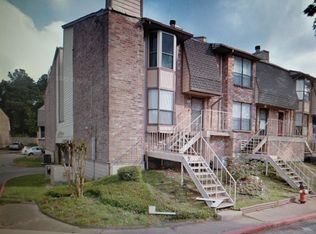
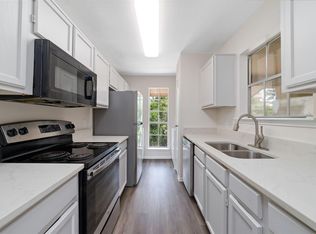
Recent price improvement! Charming 2-bedroom, 2.5 bath with 2-car attached garage, fresh and move-in ready for its new homeowners! Features a private atrium with access from the dining room and views from the kitchen! Situated close to the pool area and several guest parking spaces, and offers a super layout with kitchen, living room and powder room on the lower level, 2 bedrooms and 2 baths upstairs. The fireplace elevates the living room with its wood mantel, the baths have tile floors and white vanities, and the kitchen is updated with tile floors and solid surface countertops. With water, trash & grounds maintenance included in the dues, this condo is a great value! Convenient location close to FM 1960, Houston Northwest Medical Center, and to Spring.
For sale
Price cut: $5K (10/20)
$104,999
2103 Place Rebecca Ln Unit D10, Houston, TX 77090
2beds
1,280sqft
Condominium
Built in 1980
-- sqft lot
$104,200 Zestimate®
$82/sqft
$284/mo HOA
What's special
Views from the kitchen
- 204 days
- 67
- 4
Zillow last checked:
Listing updated:
Listed by:
Robert Gulitti TREC #0394121 281-370-8800,
All Star Properties
Source: HAR,MLS#: 76384110
Facts & features
Interior
Bedrooms & bathrooms
- Bedrooms: 2
- Bathrooms: 3
- Full bathrooms: 2
- 1/2 bathrooms: 1
Primary bedroom
- Level: Second
- Area: 224
- Dimensions: 14x16
Bedroom
- Level: Second
- Area: 195
- Dimensions: 13x15
Heating
- Electric
Cooling
- Electric
Appliances
- Included: Electric Oven, Electric Range, Dishwasher
- Laundry: In Garage
Features
- Atrium, 2 Primary Bedrooms, All Bedrooms Up, En-Suite Bath, Primary Bed - 2nd Floor
- Number of fireplaces: 1
- Fireplace features: Wood Burning
Interior area
- Total structure area: 1,280
- Total interior livable area: 1,280 sqft
Property
Parking
- Parking features: Attached, Auto Garage Door Opener, Underground
- Has attached garage: Yes
Features
- Levels: Levels 1, 2 and 3
- Stories: 2
Details
- Parcel number: 1147450040010
Construction
Type & style
- Home type: Condo
- Architectural style: Ranch
- Property subtype: Condominium
Materials
- Brick, Wood Siding
- Foundation: Other
- Roof: Composition
Condition
- New construction: No
- Year built: 1980
Utilities & green energy
- Sewer: Public Sewer
- Water: Public, Water District
Community & HOA
Community
- Subdivision: Nantucket Square Condo Ph 01
HOA
- HOA fee: $284 monthly
Location
- Region: Houston
Financial & listing details
- Price per square foot: $82/sqft
- Tax assessed value: $105,244
- Annual tax amount: $2,221
- Date on market: 4/4/2026
Estimated market value
$104,200
$99,000 - $109,000
$1,343/mo
Price history
| Date | Event | Price |
|---|---|---|
| 10/20/2026 | Price change | $104,999-4.5%$82/sqft |
Source:  HAR #76384110 Report a problem HAR #76384110 Report a problem | ||
| 8/24/2026 | Price change | $109,999-4.3%$86/sqft |
Source: HAR #76384110 Report a problem | ||
| 7/8/2026 | Price change | $114,999-4.2%$90/sqft |
Source: HAR #76384110 Report a problem | ||
| 5/13/2026 | Price change | $119,999-4%$94/sqft |
Source: HAR #76384110 Report a problem | ||
| 4/4/2026 | Listed for sale | $125,000$98/sqft |
Source: HAR #76384110 Report a problem | ||
| 3/24/1998 | Sold | -- |
Source: Agent Provided Report a problem | ||
Public tax history
| Year | Property taxes | Tax assessment |
|---|---|---|
| 2025 | $830 -12.2% | $105,244 -9.1% |
| 2024 | $945 +11.2% | $115,763 +4.5% |
| 2023 | $850 +27.8% | $110,759 +20% |
| 2022 | $665 | $92,278 +58.1% |
| 2021 | -- | $58,378 |
| 2020 | $493 +8.3% | $58,378 +10% |
| 2019 | $456 -61% | $53,048 +4.1% |
| 2018 | $1,168 | $50,980 +8.8% |
| 2017 | $1,168 +208.2% | $46,872 -2.8% |
| 2016 | $379 -5.6% | $48,198 +35.8% |
| 2015 | $401 | $35,500 |
| 2014 | $401 | $35,500 +17.4% |
| 2013 | -- | $30,227 +33.6% |
| 2012 | -- | $22,633 |
| 2011 | -- | $22,633 -8.1% |
| 2010 | -- | $24,633 -42.1% |
| 2009 | -- | $42,575 -20.8% |
| 2008 | -- | $53,747 -12.9% |
| 2007 | -- | $61,705 +10.2% |
| 2006 | -- | $56,000 |
| 2005 | -- | -- |
Find assessor info on the county website
Monthly payment
Est. payment
Payment breakdown
Explore the cost of this home by adjusting the details. Changes won't be saved.Climate risks
Neighborhood: 77090
Nearby schools
Schools provided by the listing agent
- Elementary: Ponderosa Elementary School
- Middle: Edwin M Wells Middle School
- High: Westfield High School
Source: HAR. This data may not be complete. We recommend contacting the local school district to confirm school assignments for this home.
- $135,5002 bd3 ba1.4k sqft2119 Place Rebecca Ln UNIT F7, Houston, TX 77090For Sale
- $118,9992 bd2 ba1.2k sqft2119 Place Rebecca Ln UNIT F8, Houston, TX 77090For Sale

- $98,3002 bd3 ba1.2k sqft2103 Place Rebecca Ln UNIT D6, Houston, TX 77090Off Market
- $95,8002 bd1 ba1.2k sqft2219 Place Rebecca Ln UNIT A1, Houston, TX 77090Off Market
Similar homes
- $118,9992 bd2 ba1.2k sqft2119 Place Rebecca Ln Unit F8, Houston, TX 77090For SaleMLS ID #13604119, Joe Miles, Rose Heel Properties,LLC. HAR
- $90,0003 bd3 ba1.4k sqft17401 Red Oak Dr APT 66, Houston, TX 77090For Sale
 MLS ID #66751854, Jennifer Dodds, eXp Realty LLC. HAR
 - $123,9992 bd2 ba1.4k sqft16800 Sugar Pine Dr APT D28, Houston, TX 77090For Sale
 MLS ID #41644727, Mohammad Ali, REALM Real Estate Professionals - North Houston. HAR
 - $104,9002 bd2 ba1.1k sqft3770 Lovers Wood Ln APT 709, Houston, TX 77014For Sale
 MLS ID #89941078, Lauren Dias-James, CB&A, Realtors. HAR
