Welcome to Trophy Club Condominiums in the Champions area! This spacious second-floor 2-bedroom, 2-bath condo offers a well-thought-out floor plan providing comfortable living space with a bright, open layout & neutral finishes throughout. Kitchen features granite counters, abundant cabinetry, breakfast bar overlooking the living & dining areas. Wood-burning fireplace creates a welcoming focal point in the generously sized living room. Sliding glass doors lead to a private covered balcony surrounded by mature trees—an ideal spot to relax! Spacious primary suite features walk-in closet & private bath. Second bedroom offers flexibility for guests or home office. In-unit laundry & private balcony storage add everyday convenience. Trophy Club offers gated access, 2 community pools, tennis courts, clubhouse, & convenient access to shopping, dining, & major thoroughfares. HOA includes water, sewer, trash, landscaping, building insurance, & exterior maintenance. Recent roof & exterior paint!
For sale
Price cut: $3.6K (9/8)
$134,900
14515 Wunderlich Dr Unit 704, Houston, TX 77069
2beds
1,223sqft
Condominium
Built in 1979
-- sqft lot
$132,800 Zestimate®
$110/sqft
$466/mo HOA
What's special
Wood-burning fireplacePrivate balcony storageNeutral finishes throughoutGranite countersIn-unit laundrySliding glass doorsWalk-in closet
- 34 days
- 92
- 5
Zillow last checked:
Listing updated:
Listed by:
Eric Moon TREC #0648376 512-773-9747,
Better Homes and Gardens Real Estate Gary Greene - Champions,
Alicia Taylor TREC #0663764 832-499-2837,
Better Homes and Gardens Real Estate Gary Greene - Champions
Source: HAR,MLS#: 4023133
Facts & features
Interior
Bedrooms & bathrooms
- Bedrooms: 2
- Bathrooms: 2
- Full bathrooms: 2
Rooms
- Room types: Utility Room
Primary bedroom
- Level: Second
- Area: 238
- Dimensions: 17x14
Bedroom
- Level: Second
- Area: 144
- Dimensions: 12x12
Dining room
- Level: Second
- Area: 96
- Dimensions: 12x8
Kitchen
- Level: Second
- Area: 156
- Dimensions: 13x12
Living room
- Level: Second
- Area: 208
- Dimensions: 16x13
Heating
- Electric
Cooling
- Electric
Appliances
- Included: Disposal, Refrigerator, Electric Oven, Microwave, Electric Range, Dryer, Washer, Dishwasher, Washer/Dryer
- Laundry: Inside
Features
- Balcony, All Bedrooms Up, En-Suite Bath, Walk-In Closet(s)
- Flooring: Carpet, Tile, Vinyl
- Number of fireplaces: 1
- Fireplace features: Wood Burning
Interior area
- Total structure area: 1,223
- Total interior livable area: 1,223 sqft
Property
Parking
- Total spaces: 1
- Parking features: Electric Gate, No Garage, Assigned, Detached Carport
- Carport spaces: 1
Features
- Levels: 2nd Level
- Stories: 1
- Patio & porch: Patio/Deck
- Exterior features: Balcony
- Pool features: In Ground
- Has view: Yes
- View description: West
Lot
- Size: 10.97 Acres
Details
- Parcel number: 1141780070004
Construction
Type & style
- Home type: Condo
- Architectural style: Traditional
- Property subtype: Condominium
Materials
- Cement Siding
- Foundation: Slab
- Roof: Composition
Condition
- New construction: No
- Year built: 1979
Utilities & green energy
- Sewer: Public Sewer
- Water: Public
Community & HOA
Community
- Features: Tennis Court(s), Clubhouse
- Subdivision: Trophy Club Condo Sec 01 Ph 02
HOA
- Amenities included: Basketball Court, Fitness Center, Picnic Area, Playground, Pool, Tennis Court(s)
- HOA fee: $466 monthly
Location
- Region: Houston
Financial & listing details
- Price per square foot: $110/sqft
- Tax assessed value: $141,817
- Annual tax amount: $3,325
- Date on market: 8/7/2026
- Listing terms: Cash,Conventional,FHA,Investor,VA Loan
- Ownership: Full Ownership
- Road surface type: Concrete, Gutters
Estimated market value
$132,800
$126,000 - $139,000
$1,541/mo
Price history
| Date | Event | Price |
|---|---|---|
| 9/8/2026 | Price change | $134,900-2.6%$110/sqft |
Source:  HAR #4023133 Report a problem HAR #4023133 Report a problem | ||
| 8/7/2026 | Listed for sale | $138,500-6%$113/sqft |
Source: HAR #4023133 Report a problem | ||
| 7/22/2026 | Listing removed | $147,300$120/sqft |
Source: HAR #15278168 Report a problem | ||
| 5/29/2026 | Price change | $147,300-1.7%$120/sqft |
Source: HAR #15278168 Report a problem | ||
| 4/13/2026 | Price change | $149,900-1.7%$123/sqft |
Source: HAR #15278168 Report a problem | ||
| 3/13/2026 | Listed for sale | $152,500-2.2%$125/sqft |
Source: HAR #15278168 Report a problem | ||
| 12/5/2025 | Listing removed | $156,000$128/sqft |
Source: HAR #64817669 Report a problem | ||
| 8/6/2025 | Listed for sale | $156,000+73.5%$128/sqft |
Source: HAR #64817669 Report a problem | ||
| 2/5/2015 | Listing removed | $89,900$74/sqft |
Source: RE/MAX Northwest, REALTORS #63358214 Report a problem | ||
| 1/25/2015 | Listed for sale | $89,900$74/sqft |
Source: RE/MAX Northwest, REALTORS #63358214 Report a problem | ||
Public tax history
| Year | Property taxes | Tax assessment |
|---|---|---|
| 2025 | $1,066 -17.7% | $141,817 |
| 2024 | $1,295 +28.6% | $141,817 -1.8% |
| 2023 | $1,007 | $144,349 +1.8% |
| 2022 | -- | $141,841 +20.3% |
| 2021 | -- | $117,904 +17.3% |
| 2020 | -- | $100,527 +11.2% |
| 2019 | $602 -61.6% | $90,388 +20.5% |
| 2018 | $1,568 | $75,000 |
| 2017 | $1,568 -4.2% | $75,000 -3.8% |
| 2016 | $1,638 +11.3% | $78,000 -2% |
| 2015 | $1,471 | $79,557 +4.4% |
| 2014 | $1,471 | $76,176 +26.4% |
| 2013 | -- | $60,288 +8.3% |
| 2012 | -- | $55,674 -11.6% |
| 2011 | -- | $62,968 |
| 2010 | -- | $62,968 -6.8% |
| 2009 | -- | $67,536 -6.9% |
| 2008 | -- | $72,546 |
| 2007 | -- | $72,546 +1.6% |
| 2006 | -- | $71,400 |
| 2005 | -- | -- |
Find assessor info on the county website
Monthly payment
Est. payment
Payment breakdown
Explore the cost of this home by adjusting the details. Changes won't be saved.Climate risks
Neighborhood: 77069
Nearby schools
Schools provided by the listing agent
- Elementary: Greenwood Forest Elementary School
- Middle: Wunderlich Intermediate School
- High: Klein High School
Source: HAR. This data may not be complete. We recommend contacting the local school district to confirm school assignments for this home.
- $139,5002 bd2 ba1.2k sqft14515 Wunderlich Dr UNIT 207, Houston, TX 77069For Sale
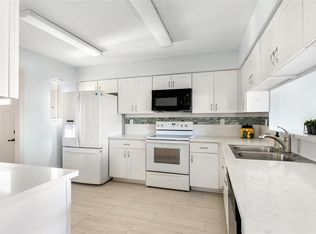
- $1,6502 bd3 ba1.3k sqft14515 Wunderlich Dr UNIT 211, Houston, TX 77069For Rent

- $136,0002 bd2 ba1.2k sqft14515 Wunderlich Dr UNIT 305, Houston, TX 77069For Sale
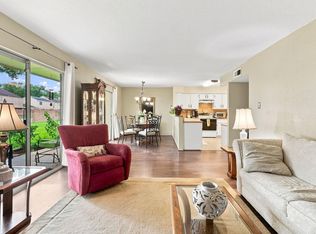
- $125,0002 bd3 ba1.3k sqft14515 Wunderlich Dr UNIT 315, Houston, TX 77069For Sale

Similar homes
- $137,0002 bd2 ba1.2k sqft14555 Wunderlich Dr Unit 2901, Houston, TX 77069For Sale
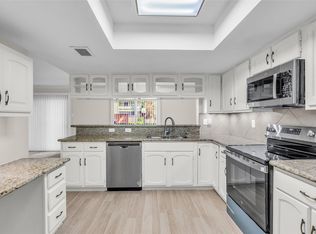 MLS ID #33041807, Jon Bouche, Connect Realty.com. HAR
 - $145,0002 bd3 ba1.3k sqft14515 Wunderlich Dr Unit 803, Houston, TX 77069For Sale
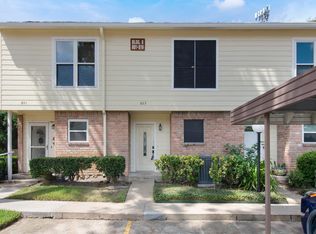 MLS ID #40051477, Connie Reyes, Better Homes and Gardens Real Estate Gary Greene - Champions. HAR
 - $149,9002 bd2 ba1.2k sqft14555 Wunderlich Dr Unit 3201, Houston, TX 77069For Sale
 MLS ID #55780321, Lara Biddy, Biddy Realty, LLC. HAR
 - $140,0002 bd2 ba1.1k sqft16120 Stuebner Airline Rd APT 611, Spring, TX 77379For Sale
 MLS ID #79966056, Lanre Okupe, HomeSmart. HAR
