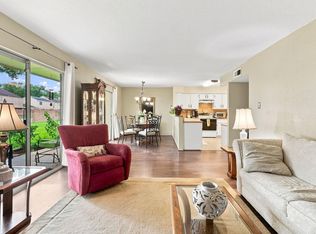
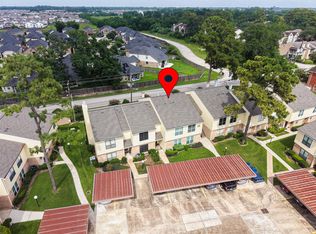
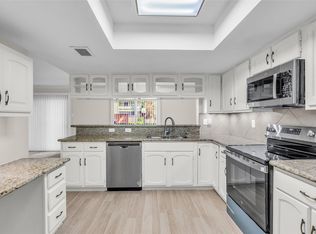
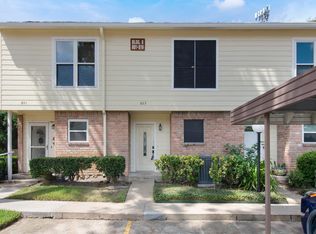
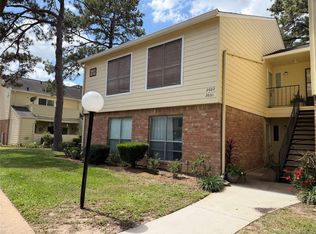
Move In Ready! Charming large spacious 2/2 condo with beautiful views from your patio. New kitchen updated in 2021 with slide out/slow closed drawers and beautiful quartz countertops with the backsplash for a sleek look. Lots of storage throughout including linen closets in both bathrooms, full size pantry and outside storage room. Covered patio with private gate. HVAC replaced 2019, double hung windows and double pane sliding glass for energy efficiency. Freshly painted throughout and brand new carpet/padding in Feb 26. Washer/dryer/refrigerator all stay with condo. This condo comes with one covered parking spot. HOA monthly fees cover water, trash and lawn care. Truly move in ready, everything has been done for you now it's time to move in and enjoy
For sale
Price cut: $5.5K (8/19)
$139,500
14515 Wunderlich Dr Unit 207, Houston, TX 77069
2beds
1,223sqft
Condominium
Built in 1979
-- sqft lot
$136,000 Zestimate®
$114/sqft
$457/mo HOA
What's special
Freshly painted throughoutDouble hung windowsBeautiful quartz countertopsOutside storage roomLots of storage throughoutFull size pantry
- 168 days
- 40
- 2
Zillow last checked:
Listing updated:
Listed by:
Jacquelynn Carter TREC #0652361 281-639-2325,
JLA Realty
Source: HAR,MLS#: 3680310
Facts & features
Interior
Bedrooms & bathrooms
- Bedrooms: 2
- Bathrooms: 2
- Full bathrooms: 2
Rooms
- Room types: Family Room, Utility Room
Primary bedroom
- Level: First
- Area: 195
- Dimensions: 13x15
Bedroom
- Level: First
- Area: 132
- Dimensions: 11x12
Other
- Level: First
- Area: 35
- Dimensions: 5x7
Dining room
- Level: First
- Area: 96
- Dimensions: 8x12
Other
- Level: First
- Area: 108
- Dimensions: 6x18
Family room
- Level: First
- Area: 208
- Dimensions: 13x16
Kitchen
- Level: First
Primary bath
- Level: First
- Area: 65
- Dimensions: 5x13
Utility room
- Level: First
- Area: 15
- Dimensions: 3x5
Heating
- Electric
Cooling
- Ceiling Fan(s), Electric
Appliances
- Included: Disposal, Electric Oven, Microwave, Electric Cooktop, Dryer, Refrigerator, Washer, Dishwasher, Washer/Dryer
- Laundry: Common Area
Features
- All Bedrooms Down
- Flooring: Carpet, Tile, Vinyl
- Has fireplace: No
Interior area
- Total structure area: 1,223
- Total interior livable area: 1,223 sqft
Property
Parking
- Total spaces: 1
- Parking features: No Garage, Assigned, Carport, Detached Carport
- Carport spaces: 1
Features
- Levels: One
- Stories: 1
- Patio & porch: Patio/Deck
- Exterior features: Storage
Details
- Parcel number: 1141780020005
Construction
Type & style
- Home type: Condo
- Architectural style: Traditional
- Property subtype: Condominium
Materials
- Cement Siding
- Foundation: Slab
- Roof: Composition
Condition
- New construction: No
- Year built: 1979
Utilities & green energy
- Water: Water District
Community & HOA
Community
- Features: Tennis Court(s), Clubhouse
- Subdivision: Trophy Club Condo Sec 01 Ph 02
HOA
- Has HOA: Yes
- Amenities included: Clubhouse, Controlled Access, Fitness Center
- HOA fee: $457 monthly
Location
- Region: Houston
Financial & listing details
- Price per square foot: $114/sqft
- Tax assessed value: $141,817
- Annual tax amount: $3,325
- Date on market: 3/23/2026
- Listing terms: Cash,Conventional,FHA,VA Loan
- Ownership: Full Ownership
Estimated market value
$136,000
$129,000 - $143,000
$1,555/mo
Price history
| Date | Event | Price |
|---|---|---|
| 8/19/2026 | Price change | $139,500-3.8%$114/sqft |
Source:  HAR #3680310 Report a problem HAR #3680310 Report a problem | ||
| 7/15/2026 | Price change | $145,000-3.3%$119/sqft |
Source: HAR #3680310 Report a problem | ||
| 6/24/2026 | Price change | $150,000-3.2%$123/sqft |
Source: HAR #3680310 Report a problem | ||
| 5/12/2026 | Price change | $155,000-3.1%$127/sqft |
Source: HAR #3680310 Report a problem | ||
| 3/23/2026 | Listed for sale | $159,900+100.1%$131/sqft |
Source: HAR #3680310 Report a problem | ||
| 10/30/2017 | Listing removed | $79,900$65/sqft |
Source: Ruth Longoria, REALTORS #18182965 Report a problem | ||
| 8/31/2017 | Pending sale | $79,900$65/sqft |
Source: Ruth Longoria, REALTORS #18182965 Report a problem | ||
| 8/16/2017 | Price change | $79,900-5.9%$65/sqft |
Source: Ruth Longoria, REALTORS #18182965 Report a problem | ||
| 6/13/2017 | Listed for sale | $84,900+6.3%$69/sqft |
Source: Ruth Longoria, REALTORS #18182965 Report a problem | ||
| 7/19/2014 | Listing removed | $79,900$65/sqft |
Source: RE/MAX Vintage #73616569 Report a problem | ||
| 7/9/2014 | Listed for sale | $79,900$65/sqft |
Source: RE/MAX Vintage #73616569 Report a problem | ||
| 6/30/2014 | Pending sale | $79,900$65/sqft |
Source: RE/MAX Vintage #73616569 Report a problem | ||
| 4/21/2014 | Listed for sale | $79,900$65/sqft |
Source: RE/MAX Vintage #73616569 Report a problem | ||
| 4/10/2014 | Pending sale | $79,900$65/sqft |
Source: RE/MAX Vintage #73616569 Report a problem | ||
| 2/4/2014 | Listed for sale | $79,900$65/sqft |
Source: RE/MAX Vintage #73616569 Report a problem | ||
| 3/19/2011 | Listing removed | $850$1/sqft |
Source: Prudential Gary Greene, Realtors #34478486 Report a problem | ||
| 1/12/2011 | Listed for rent | $850$1/sqft |
Source: Prudential Gary Greene, Realtors #34478486 Report a problem | ||
Public tax history
| Year | Property taxes | Tax assessment |
|---|---|---|
| 2025 | $78 -0.3% | $141,817 |
| 2024 | $78 | $141,817 -1.8% |
| 2023 | -- | $144,349 +1.8% |
| 2022 | $513 | $141,841 +20.3% |
| 2021 | -- | $117,904 +17.3% |
| 2020 | $513 +1633.3% | $100,527 +11.2% |
| 2019 | $30 -98.3% | $90,388 +11.1% |
| 2018 | $1,731 | $81,330 |
| 2017 | $1,731 +0.5% | $81,330 |
| 2016 | $1,723 -15.2% | $81,330 +2.2% |
| 2015 | $2,033 | $79,557 +4.4% |
| 2014 | $2,033 | $76,176 +26.4% |
| 2013 | -- | $60,288 +8.3% |
| 2012 | -- | $55,674 -11.6% |
| 2011 | -- | $62,968 |
| 2010 | -- | $62,968 -6.8% |
| 2009 | -- | $67,536 -6.9% |
| 2008 | -- | $72,546 |
| 2007 | -- | $72,546 +2% |
| 2006 | -- | $71,116 |
| 2005 | -- | -- |
Find assessor info on the county website
Monthly payment
Est. payment
Payment breakdown
Explore the cost of this home by adjusting the details. Changes won't be saved.Climate risks
Neighborhood: 77069
Nearby schools
Schools provided by the listing agent
- Elementary: Greenwood Forest Elementary School
- Middle: Wunderlich Intermediate School
- High: Klein High School
Source: HAR. This data may not be complete. We recommend contacting the local school district to confirm school assignments for this home.
- $1,6502 bd3 ba1.3k sqft14515 Wunderlich Dr UNIT 211, Houston, TX 77069For Rent

- $136,0002 bd2 ba1.2k sqft14515 Wunderlich Dr UNIT 305, Houston, TX 77069For Sale
- $125,0002 bd3 ba1.3k sqft14515 Wunderlich Dr UNIT 315, Houston, TX 77069For Sale

- $141,0003 bd3 ba1.5k sqft14515 Wunderlich Dr UNIT 403, Houston, TX 77069For Sale
Similar homes
- $137,0002 bd2 ba1.2k sqft14555 Wunderlich Dr Unit 2901, Houston, TX 77069For Sale
 MLS ID #33041807, Jon Bouche, Connect Realty.com. HAR
 - $145,0002 bd3 ba1.3k sqft14515 Wunderlich Dr Unit 803, Houston, TX 77069For Sale
 MLS ID #40051477, Connie Reyes, Better Homes and Gardens Real Estate Gary Greene - Champions. HAR
 - $138,0002 bd2 ba1.2k sqft14555 Wunderlich Dr Unit 2602, Houston, TX 77069For Sale
 MLS ID #34464011, Wendy Gutierrez, HomeSmart. HAR
 - $149,9002 bd2 ba1.2k sqft14555 Wunderlich Dr Unit 3201, Houston, TX 77069For Sale
 MLS ID #55780321, Lara Biddy, Biddy Realty, LLC. HAR
