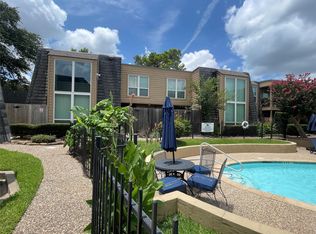
Welcome to Trophy Club, a sought after gated community offering beautifully maintained grounds & resort style amenities such as pools, clubhouse & tennis courts! With fresh interior paint, this home is ready for you to unpack & enjoy from day 1! Entry features bead board accents & family room has beautiful custom built-ins & pretty fireplace, perfect for everyday living & entertaining. French-paned doors open to a private patio, while thoughtful touches like a built-in desk nook & wine storage add both function & charm. Remodeled kitchen showcases custom cabinetry, a breakfast bar & stainless steel appliances, open to the dining area. Both spacious primary bedrooms include private baths, split plan plus convenient upstairs laundry! Enjoy outdoor living on the balcony & patio! Ext storage closet, covered parking & ample guest parking. Located near shopping & dining, this peaceful community offers low maintenance, move in ready comfort & prime location!
For sale
Price cut: $9.1K (7/22)
$129,900
14515 Wunderlich Dr Unit 315, Houston, TX 77069
2beds
1,331sqft
:
Get pre-qualified$1,543/mo
Condominium
Built in 1979
-- sqft lot
$126,800 Zestimate®
$98/sqft
$447/mo HOA
What's special
Pretty fireplacePrivate patioFresh interior paintSplit planStainless steel appliancesBuilt-in desk nookWine storage
- 120 days |
- 85 |
- 9 |
Zillow last checked:
Listing updated:
Listed by:
Sherry Ottewell TREC #0486241 281-844-7795,
REALM Real Estate Professionals - North Houston
Source: HAR,MLS#: 7690658
Facts & features
Interior
Bedrooms & bathrooms
- Bedrooms: 2
- Bathrooms: 3
- Full bathrooms: 2
- 1/2 bathrooms: 1
Rooms
- Room types: Family Room, Utility Room
Primary bedroom
- Level: Second
- Area: 208
- Dimensions: 16x13
Primary bedroom
- Level: Second
- Area: 154
- Dimensions: 14x11
Breakfast
- Level: First
- Area: 72
- Dimensions: 9x8
Family room
- Level: First
- Area: 225
- Dimensions: 15x15
Kitchen
- Level: First
- Area: 99
- Dimensions: 11x9
Utility room
- Level: Second
Heating
- Electric
Cooling
- Ceiling Fan(s), Electric
Appliances
- Included: Disposal, Refrigerator, Electric Oven, Oven, Electric Cooktop, Dryer, Washer, Dishwasher
Features
- Balcony, Crown Molding, Formal Entry/Foyer, High Ceilings, Open Ceiling, Vaulted Ceiling, 2 Bedrooms Up, 2 Primary Bedrooms, Primary Bed - 2nd Floor, Split Plan, Walk-In Closet(s)
- Flooring: Laminate, Tile, Vinyl
- Windows: Window Coverings
- Number of fireplaces: 1
- Fireplace features: Wood Burning
Interior area
- Total structure area: 1,331
- Total interior livable area: 1,331 sqft
Property
Parking
- Total spaces: 1
- Parking features: Electric Gate, Additional Parking, Assigned, Secured, Paved, Unassigned, Detached Carport
- Carport spaces: 1
Features
- Levels: Levels 1 and 2
- Stories: 2
- Patio & porch: Patio/Deck
- Exterior features: Back Green Space, Balcony, Front Green Space, Playground, Storage
Details
- Parcel number: 1141780030010
Construction
Type & style
- Home type: Condo
- Architectural style: Traditional
- Property subtype: Condominium
Materials
- Brick, Cement Siding
- Foundation: Slab
- Roof: Composition
Condition
- New construction: No
- Year built: 1979
Utilities & green energy
- Water: Water District
Green energy
- Energy efficient items: Exposure/Shade
Community & HOA
Community
- Features: Tennis Court(s), Clubhouse
- Subdivision: Trophy Club Condo Sec 01 Ph 02
HOA
- Amenities included: Clubhouse, Controlled Access, Pool, Tennis Court(s)
- HOA fee: $447 monthly
Location
- Region: Houston
Financial & listing details
- Price per square foot: $98/sqft
- Tax assessed value: $149,609
- Annual tax amount: $1,202
- Date on market: 4/2/2026
- Listing terms: Cash,Conventional
- Exclusions: Staging Items
- Ownership: Full Ownership
Estimated market value
$126,800
$120,000 - $133,000
$1,626/mo
Price history
| Date | Event | Price |
|---|---|---|
| 7/22/2026 | Price change | $1,595-3.3%$1/sqft |
Source:  HAR #24549602 Report a problem HAR #24549602 Report a problem | ||
| 7/22/2026 | Price change | $129,900-6.5%$98/sqft |
Source:  HAR #7690658 Report a problem HAR #7690658 Report a problem | ||
| 6/22/2026 | Price change | $139,000-4.1%$104/sqft |
Source: HAR #7690658 Report a problem | ||
| 5/18/2026 | Price change | $145,000-6.5%$109/sqft |
Source: HAR #7690658 Report a problem | ||
| 4/2/2026 | Listed for rent | $1,650$1/sqft |
Source: HAR #24549602 Report a problem | ||
| 3/30/2026 | Listing removed | $1,650$1/sqft |
Source: HAR #74001185 Report a problem | ||
| 3/14/2026 | Price change | $155,000-3.1%$116/sqft |
Source: HAR #17669752 Report a problem | ||
| 2/7/2026 | Listed for sale | $160,000+34.5%$120/sqft |
Source: HAR #17669752 Report a problem | ||
| 2/5/2026 | Price change | $1,650+1.5%$1/sqft |
Source: HAR #74001185 Report a problem | ||
| 12/11/2025 | Listed for rent | $1,625$1/sqft |
Source: HAR #74001185 Report a problem | ||
| 12/1/2025 | Listing removed | $119,000$89/sqft |
Source: HAR #37869264 Report a problem | ||
| 11/5/2025 | Pending sale | $119,000$89/sqft |
Source: HAR #37869264 Report a problem | ||
| 9/19/2025 | Listed for sale | $119,000$89/sqft |
Source: HAR #37869264 Report a problem | ||
| 9/15/2025 | Pending sale | $119,000$89/sqft |
Source: HAR #37869264 Report a problem | ||
| 7/16/2025 | Price change | $119,000-7.8%$89/sqft |
Source: HAR #37869264 Report a problem | ||
| 6/5/2025 | Price change | $129,000-7.2%$97/sqft |
Source: HAR #37869264 Report a problem | ||
| 5/27/2025 | Listed for sale | $139,000-7.3%$104/sqft |
Source: HAR #37869264 Report a problem | ||
| 1/14/2023 | Listing removed | -- |
Source: HAR #47042944 Report a problem | ||
| 12/23/2022 | Pending sale | $150,000$113/sqft |
Source: HAR #47042944 Report a problem | ||
| 12/17/2022 | Price change | $150,000-3.2%$113/sqft |
Source: HAR #47042944 Report a problem | ||
| 10/11/2022 | Listed for sale | $155,000$116/sqft |
Source: HAR #47042944 Report a problem | ||
| 9/28/2022 | Pending sale | $155,000$116/sqft |
Source: HAR #47042944 Report a problem | ||
| 8/14/2022 | Listed for sale | $155,000$116/sqft |
Source: HAR #47042944 Report a problem | ||
Public tax history
| Year | Property taxes | Tax assessment |
|---|---|---|
| 2025 | $1,202 -56.9% | $149,609 |
| 2024 | $2,792 +1.7% | $149,609 -1.8% |
| 2023 | $2,746 -8.8% | $152,281 +1.3% |
| 2022 | $3,011 | $150,360 +20.1% |
| 2021 | -- | $125,236 +17% |
| 2020 | $2,336 +182.6% | $107,032 +11.3% |
| 2019 | $827 +110.8% | $96,200 +12.9% |
| 2018 | $392 | $85,216 |
| 2017 | $392 +5.8% | $85,216 -1.8% |
| 2016 | $370 -18.8% | $86,786 +2.2% |
| 2015 | $456 | $84,894 +4.2% |
| 2014 | $456 | $81,476 +26.4% |
| 2013 | -- | $64,481 +8.3% |
| 2012 | -- | $59,565 -8.4% |
| 2011 | -- | $65,000 |
| 2010 | -- | $65,000 -10.2% |
| 2009 | -- | $72,390 -6.9% |
| 2007 | -- | $77,755 +1.4% |
| 2006 | -- | $76,700 |
| 2005 | -- | -- |
Find assessor info on the county website
Monthly payment
Est. payment
Payment breakdown
Explore the cost of this home by adjusting the details. Changes won't be saved.Climate risks
Neighborhood: 77069
Nearby schools
GreatSchools rating
- 7/10Greenwood Forest Elementary SchoolGrades: K-5Distance: 1.6 mi
- 5/10Wunderlich Intermediate SchoolGrades: 6-8Distance: 1.7 mi
- 8/10Klein High SchoolGrades: 9-12Distance: 1.9 mi
Schools provided by the listing agent
- Elementary: Greenwood Forest Elementary School
- Middle: Wunderlich Intermediate School
- High: Klein High School
Source: HAR. This data may not be complete. We recommend contacting the local school district to confirm school assignments for this home.
- $145,0002 bd2 ba1.2k sqft14515 Wunderlich Dr UNIT 207, Houston, TX 77069For Sale

- $1,6502 bd3 ba1.3k sqft14515 Wunderlich Dr UNIT 211, Houston, TX 77069For Rent

- $162,0003 bd3 ba1.5k sqft14515 Wunderlich Dr UNIT 403, Houston, TX 77069For Sale
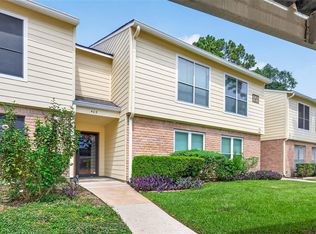
- $139,0002 bd2 ba1.2k sqft14515 Wunderlich Dr UNIT 607, Houston, TX 77069Pending
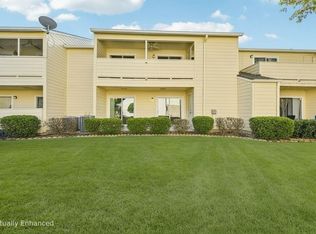
- $125,9002 bd2 ba1.2k sqft14515 Wunderlich Dr UNIT 608, Houston, TX 77069Off Market
- $1,5002 bd2 ba1.2k sqft14515 Wunderlich Dr UNIT 812, Houston, TX 77069For Rent
- $135,0002 bd2 ba1.2k sqft14515 Wunderlich Dr UNIT 1205, Houston, TX 77069For Sale
- $105,0002 bd3 ba1k sqft14515 Wunderlich Dr UNIT 1704, Houston, TX 77069For Sale
A local agent can set up tours, give advice and negotiate with sellers.
A local lender can help you make sure your offer is ready when you are.
Similar homes
- $138,0002 bd2 ba1.2k sqft14555 Wunderlich Dr Unit 2602, Houston, TX 77069For Sale
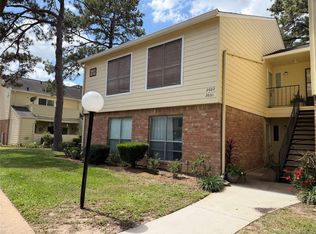 MLS ID #34464011, Wendy Gutierrez, HomeSmart. HAR
 - $148,0002 bd2 ba1.2k sqft14911 Wunderlich Dr APT 1012, Houston, TX 77069For Sale
 MLS ID #67999042, Nancy Zeman, Texas United Realty. HAR
 - $105,0002 bd3 ba1k sqft14515 Wunderlich Dr Unit 1704, Houston, TX 77069For Sale
 MLS ID #16435054, Jennifer Guillen, Guillen Properties. HAR
 - $130,5002 bd2 ba1.2k sqft16120 Stuebner Airline Rd APT 601, Spring, TX 77379For Sale
 MLS ID #2469143, Cynthia Garcia, Tramco Realty. HAR
 - $175,0002 bd2 ba1.2k sqft14515 Wunderlich Dr Unit 610, Houston, TX 77069For SaleMLS ID #25715997, Evan Mangan, Orchard Brokerage. HAR
- $179,0002 bd2 ba1.2k sqft14515 Wunderlich Dr Unit 306, Houston, TX 77069For SaleMLS ID #69008089, Juan Cortina, Worth Clark Realty. HAR
- $120,0002 bd2 ba1.1k sqft16120 Stuebner Airline Rd APT 404, Spring, TX 77379For SaleMLS ID #41718892, Kimberly Roberts, Real Broker, LLC. HAR
- $136,5003 bd3 ba1.3k sqft12023 Greenwood Forest Dr #B, Houston, TX 77066For SaleMLS ID #68508339, Cynthia Garcia, Tramco Realty. HAR
- $102,0002 bd2 ba1.1k sqft17401 Red Oak Dr, Houston, TX 77090For SaleMLS ID #60192552, Bruce Cole, RE/MAX Partners. HAR
- $138,9002 bd3 ba1.2k sqft12755 Mill Ridge Dr APT 612, Cypress, TX 77429For SaleMLS ID #14436673, Jean Murray, Texas Premier Realty. HAR
- $135,5002 bd3 ba1.4k sqft2119 Place Rebecca Ln Unit F7, Houston, TX 77090For SaleMLS ID #61086459, Sharon Boothe-Smith, Texas Premier Realty. HAR
- $137,5002 bd2 ba1k sqft8245 Kingsbrook Rd APT 239, Houston, TX 77024For SaleMLS ID #27307698, Bonnie Font, Forey Real Estate, LLC.. HAR
- $110,0002 bd2 ba1k sqft17331 Red Oak Dr APT 10, Houston, TX 77090For SaleMLS ID #68099941, Dieu Nguyen, LPT Realty, LLC. HAR
- $130,0002 bd2 ba1k sqft2675 Marilee Ln, Houston, TX 77057For SaleMLS ID #38952128, Tinya Bassett, RA Brokers. HAR
- $145,0002 bd3 ba1.2k sqft11002 Hammerly Blvd APT 93, Houston, TX 77043For SaleMLS ID #52622987, Alana Strong, Better Homes and Gardens Real Estate Gary Greene - Champions. HAR
- $135,0002 bd2 ba1.3k sqft3566 Ocee St, Houston, TX 77063For SaleMLS ID #34826527, Norma Wiltz, NW Realty. HAR
- $125,0002 bd1 ba1k sqft2693 Marilee Ln, Houston, TX 77057For SaleMLS ID #4534772, David Young, Compass RE Texas, LLC - Houston. HAR
- $139,0002 bd2 ba1.1k sqft2277 S Kirkwood Rd APT 902, Houston, TX 77077For SaleMLS ID #90434130, Judy Oum, SERHANT.. HAR
- $132,0002 bd3 ba960 sqft2002 Gentryside Dr APT 103, Houston, TX 77077For SaleMLS ID #27571572, Tricia Frazier, ITX Realty, LLC. HAR
- $140,0002 bd3 ba1.2k sqft11710 Southlake Dr Unit 47, Houston, TX 77077For SaleMLS ID #14253805, Erica Berry, eXp Realty, LLC. HAR
