Physical Property Description:

2 Bedroom 2 bath Condo in the gated community of Trophy Club. The condo is on the second floor with a covered entry. It has been repainted and remodeled, it is in great condition. The primary bedroom has a new floor, large picture window, The suite bath with tub/shower combo, single sink vanity and walk in closet. The kitchen has granite counters, white cabinets, electric range, built in desk area, dual sided SS sink and overlooks the breakfast room. The family room has carpet, corner wood burning fireplace with brick surround and a mantle. There are sliding glass doors leading to the large patio area from the family room and breakfast room. The secondary bedroom has carpet, closet and picture window. The secondary bathroom has a tub/shower combo. The patio has a large storage closet and overlooks the sidewalks in the community along with a large mature shade tree. The community has tennis courts, pool area and sidewalks throughout.
For sale
Price cut: $500 (7/17)
$179,000
14515 Wunderlich Dr Unit 306, Houston, TX 77069
2beds
1,223sqft
:
Get pre-qualified$1,526/mo
Townhouse
Built in 1979
10.97 Acres Lot
$-- Zestimate®
$146/sqft
$27/mo HOA
What's special
Corner wood burning fireplaceNew floorCovered entryGranite countersLarge patio areaSliding glass doorsWalk in closet
- 625 days |
- 39 |
- 1 |
Zillow last checked:
Listing updated:
Listed by:
Juan Cortina TREC #0733364 713-677-1359,
Worth Clark Realty
Source: HAR,MLS#: 69008089
Facts & features
Interior
Bedrooms & bathrooms
- Bedrooms: 2
- Bathrooms: 2
- Full bathrooms: 2
Primary bathroom
- Features: Full Secondary Bathroom Down, Primary Bath: Double Sinks, Secondary Bath(s): Separate Shower, Two Primary Baths
Kitchen
- Features: Pantry, Walk-in Pantry
Heating
- Natural Gas
Cooling
- Ceiling Fan(s), Electric, Gas
Appliances
- Included: Disposal, Refrigerator, Convection Oven, Electric Oven, Microwave, Electric Range, Dryer, Washer, Dishwasher
- Laundry: Electric Dryer Hookup, Inside
Features
- Brick Walls, Primary Bed - 1st Floor, Walk-In Closet(s)
- Flooring: Carpet, Tile
- Number of fireplaces: 1
- Fireplace features: Gas
Interior area
- Total structure area: 1,223
- Total interior livable area: 1,223 sqft
Property
Parking
- Total spaces: 1
- Parking features: Electric Gate, Assigned, Off Site, Detached Carport
- Carport spaces: 1
Accessibility
- Accessibility features: Accessible Approach with Ramp
Features
- Levels: 2nd Level
- Stories: 1
- Exterior features: Balcony
- Has private pool: Yes
- Pool features: Above Ground
- Has view: Yes
- View description: South
Lot
- Size: 10.97 Acres
Details
- Parcel number: 1141780030004
Construction
Type & style
- Home type: Townhouse
- Architectural style: Traditional
- Property subtype: Townhouse
Materials
- Brick, Cement Siding
- Foundation: Pillar/Post/Pier, Slab
- Roof: Composition
Condition
- New construction: No
- Year built: 1979
Utilities & green energy
- Water: Public
Green energy
- Energy efficient items: HVAC
Community & HOA
Community
- Features: Tennis Court(s), Clubhouse
- Subdivision: Trophy Club Condo Sec 01 Ph 02
HOA
- Amenities included: Clubhouse
- HOA fee: $318 annually
Location
- Region: Houston
Financial & listing details
- Price per square foot: $146/sqft
- Tax assessed value: $141,817
- Annual tax amount: $3,237
- Date on market: 11/10/2024
Estimated market value
Not available
Estimated sales range
Not available
$1,452/mo
Price history
| Date | Event | Price |
|---|---|---|
| 7/17/2026 | Price change | $179,000-0.3%$146/sqft |
Source:  HAR #69008089 Report a problem HAR #69008089 Report a problem | ||
| 5/9/2026 | Price change | $179,500-0.3%$147/sqft |
Source: HAR #69008089 Report a problem | ||
| 11/10/2024 | Listed for sale | $180,000+20%$147/sqft |
Source: HAR #69008089 Report a problem | ||
| 9/28/2023 | Listing removed | -- |
Source: HAR #26563110 Report a problem | ||
| 9/19/2023 | Pending sale | $150,000$123/sqft |
Source: HAR #26563110 Report a problem | ||
| 9/7/2023 | Price change | $150,000-4.8%$123/sqft |
Source: HAR #26563110 Report a problem | ||
| 8/21/2023 | Listed for sale | $157,500+54.4%$129/sqft |
Source: HAR #26563110 Report a problem | ||
| 9/8/2018 | Listing removed | $102,000$83/sqft |
Source: Berkshire Hathaway HomeService #57881462 Report a problem | ||
| 9/5/2018 | Listed for sale | $102,000+41.7%$83/sqft |
Source: Berkshire Hathaway HomeService #57881462 Report a problem | ||
| 5/29/2009 | Listing removed | $72,000$59/sqft |
Source: HAR #34133675 Report a problem | ||
| 4/28/2009 | Listed for sale | $72,000$59/sqft |
Source: HAR #34133675 Report a problem | ||
Public tax history
| Year | Property taxes | Tax assessment |
|---|---|---|
| 2025 | $2,673 +1% | $141,817 |
| 2024 | $2,647 | $141,817 -12.5% |
| 2023 | -- | $162,076 +3.6% |
| 2022 | $54 | $156,514 +20.5% |
| 2021 | -- | $129,895 +17.3% |
| 2020 | $52 +31.2% | $110,750 +11.4% |
| 2019 | $40 -87.5% | $99,426 +11.5% |
| 2018 | $319 | $89,201 |
| 2017 | $319 +9.5% | $89,201 |
| 2016 | $291 -1% | $89,201 +2.4% |
| 2015 | $294 | $87,134 +4.6% |
| 2014 | $294 | $83,318 +28.5% |
| 2013 | -- | $64,855 +16.5% |
| 2012 | -- | $55,674 -11.6% |
| 2011 | -- | $62,968 |
| 2010 | -- | $62,968 -6.8% |
| 2009 | -- | $67,536 -6.9% |
| 2008 | -- | $72,546 |
| 2007 | -- | $72,546 +1.6% |
| 2006 | -- | $71,400 |
| 2005 | -- | -- |
Find assessor info on the county website
Monthly payment
Est. payment
Payment breakdown
Explore the cost of this home by adjusting the details. Changes won't be saved.Climate risks
Neighborhood: 77069
Nearby schools
GreatSchools rating
- 7/10Greenwood Forest Elementary SchoolGrades: K-5Distance: 1.6 mi
- 5/10Wunderlich Intermediate SchoolGrades: 6-8Distance: 1.7 mi
- 8/10Klein High SchoolGrades: 9-12Distance: 2 mi
Schools provided by the listing agent
- Elementary: Greenwood Forest Elementary School
- Middle: Wunderlich Intermediate School
- High: Klein High School
Source: HAR. This data may not be complete. We recommend contacting the local school district to confirm school assignments for this home.
- $119,1002 bd2 ba1.2k sqft14515 Wunderlich Dr UNIT 102, Houston, TX 77069Off Market
- $156,0002 bd2 ba1.2k sqft14515 Wunderlich Dr UNIT 408, Houston, TX 77069Off Market
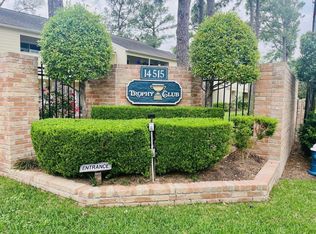
- $157,3002 bd2 ba1.2k sqft14515 Wunderlich Dr UNIT 516, Houston, TX 77069Off Market
- $147,6002 bd2 ba1.3k sqft14515 Wunderlich Dr UNIT 911, Houston, TX 77069Off Market
- $135,1002 bd2 ba1k sqft14515 Wunderlich Dr UNIT 1503, Houston, TX 77069Off Market
- $107,0002 bd1 ba1k sqft14515 Wunderlich Dr UNIT 1602, Houston, TX 77069Off Market
- $136,6002 bd1 ba1k sqft14515 Wunderlich Dr UNIT 1701, Houston, TX 77069Off Market
- $307,0004 bd2 ba2.3k sqft14515 Vista Reach Ln, Houston, TX 77069Off Market
A local agent can set up tours, give advice and negotiate with sellers.
A local lender can help you make sure your offer is ready when you are.
Similar homes
- $175,0002 bd2 ba1.2k sqft14515 Wunderlich Dr Unit 610, Houston, TX 77069For Sale
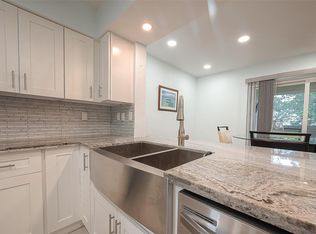 MLS ID #25715997, Evan Mangan, Orchard Brokerage. HAR
 - $160,0002 bd2 ba1.2k sqft14555 Wunderlich Dr Unit 3108, Houston, TX 77069For Sale
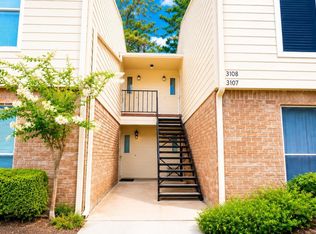 MLS ID #51704918, Genevieve Hadwin, Southern Star Realty. HAR
 - $148,0002 bd2 ba1.2k sqft14911 Wunderlich Dr APT 1012, Houston, TX 77069For Sale
 MLS ID #67999042, Nancy Zeman, Texas United Realty. HAR
 - $149,9002 bd2 ba1k sqft14911 Wunderlich Dr APT 1706, Houston, TX 77069For Sale
 MLS ID #42551682, Francisco Santacruz, Supreme Real Estate, TX. HAR
 - $185,0002 bd1 ba1.2k sqft13600 Breton Ridge St Building 24A, Houston, TX 77070For SaleMLS ID #30655348, Lisa Edmondson, Better Homes and Gardens Real Estate Gary Greene - Champions. HAR
- $129,9002 bd3 ba1.3k sqft14515 Wunderlich Dr Unit 315, Houston, TX 77069For SaleMLS ID #7690658, Sherry Ottewell, REALM Real Estate Professionals - North Houston. HAR
- $120,0002 bd2 ba1.1k sqft16120 Stuebner Airline Rd APT 404, Spring, TX 77379For SaleMLS ID #41718892, Kimberly Roberts, Real Broker, LLC. HAR
- $195,0003 bd3 ba1.4k sqft15642 Kiplands Bend Dr, Houston, TX 77014For SaleMLS ID #69421305, Martha Zuvieta, Century 21 Parisher Properties. HAR
- $102,0002 bd2 ba1.1k sqft17401 Red Oak Dr, Houston, TX 77090For SaleMLS ID #60192552, Bruce Cole, RE/MAX Partners. HAR
- $160,0002 bd3 ba1.4k sqft11710 Southlake Dr Unit 29, Houston, TX 77077For SaleMLS ID #26075804, Li-Ling Lin, Forever Realty, LLC. HAR
- $138,9002 bd3 ba1.2k sqft12755 Mill Ridge Dr APT 612, Cypress, TX 77429For SaleMLS ID #14436673, Jean Murray, Texas Premier Realty. HAR
- $165,0004 bd3 ba1.6k sqft11002 Hammerly Blvd APT 57, Houston, TX 77043For SaleMLS ID #53262922, Rosa Caballero, Integrity Texas Properties. HAR
- $110,0002 bd2 ba1k sqft17331 Red Oak Dr APT 10, Houston, TX 77090For SaleMLS ID #68099941, Dieu Nguyen, LPT Realty, LLC. HAR
- $215,0003 bd3 ba1.5k sqft1831 Sherwood Forest St APT 20, Houston, TX 77043For SaleMLS ID #51632723, Joe Williams, Wiltex Realtors. HAR
- $154,9902 bd2 ba1k sqft11201 Lynbrook Dr APT 3504, Houston, TX 77042For SaleMLS ID #82855457, Elena Turcanu, Compass RE Texas, LLC - Houston. HAR
- $124,4402 bd2 ba1.3k sqft9323 Pagewood Ln, Houston, TX 77063For SaleMLS ID #5888702, Carlos Alvarez, Texas Ally Real Estate Group, LLC. HAR
- $175,0002 bd2 ba975 sqft3224 Timmons Ln APT 154, Houston, TX 77027For SaleMLS ID #54782670, Vicky Turnbow, JLA Realty. HAR
- $135,0002 bd2 ba1.3k sqft3566 Ocee St, Houston, TX 77063For SaleMLS ID #34826527, Norma Wiltz, NW Realty. HAR
- $180,0003 bd3 ba1.5k sqft5800 Lumberdale Rd Unit 90, Houston, TX 77092For SaleMLS ID #33095749, Lee Hudman, 5X REALTY. HAR
- $149,9001 bd1 ba730 sqft2224 S Piney Point Rd APT 223, Houston, TX 77063For SaleMLS ID #2716791, Clay Ryan, Ryan's Real Estate Brokers, LLC. HAR
