This stylish 2-story brick Condo offers three spacious bedrooms, two and a half bathrooms, and two covered parking spaces. The kitchen boasts Light Gray cabinetry, Granite countertops, and Luxury Vinyl flooring throughout the living areas. Upstairs bathroom features a new marble countertop, updated sinks, faucets, and modern light fixture. Bedrooms have wood-look laminate flooring and walk-in closets. Enjoy a private covered patio and community pool. Conveniently located near the Energy Corridor, with easy access to I-10 and Beltway 8. Minutes away from Bear Creek Pioneers Park with hiking trails, tennis courts, and sports fields for outdoor activities.
For sale
Price cut: $5K (7/17)
$215,000
1831 Sherwood Forest St APT 20, Houston, TX 77043
3beds
1,564sqft
:
Get pre-qualified$2,098/mo
Townhouse
Built in 1971
2.4 Acres Lot
$213,300 Zestimate®
$137/sqft
$304/mo HOA
What's special
- 9 days |
- 63 |
- 2 |
Likely to sell faster than
Zillow last checked:
Listing updated:
Listed by:
Joe Williams TREC #0575239 832-445-7503,
Wiltex Realtors
Source: HAR,MLS#: 51632723
Facts & features
Interior
Bedrooms & bathrooms
- Bedrooms: 3
- Bathrooms: 3
- Full bathrooms: 2
- 1/2 bathrooms: 1
Heating
- Electric
Cooling
- Electric
Appliances
- Included: Disposal, Electric Oven, Electric Range, Dishwasher
- Laundry: Electric Dryer Hookup, Inside
Features
- All Bedrooms Up
Interior area
- Total structure area: 1,564
- Total interior livable area: 1,564 sqft
Property
Parking
- Total spaces: 2
- Parking features: Attached Carport
- Carport spaces: 2
Features
- Levels: Levels 1 and 2
- Stories: 2
Lot
- Size: 2.4 Acres
Details
- Parcel number: 1094810000005
Construction
Type & style
- Home type: Townhouse
- Architectural style: Traditional
- Property subtype: Townhouse
Materials
- Brick, Cement Siding
- Foundation: Slab
- Roof: Composition
Condition
- New construction: No
- Year built: 1971
Utilities & green energy
- Sewer: Other
- Water: Other
Community & HOA
Community
- Subdivision: Sherwood Valley Condo Ph 01
HOA
- HOA fee: $304 monthly
Location
- Region: Houston
Financial & listing details
- Price per square foot: $137/sqft
- Tax assessed value: $178,367
- Annual tax amount: $3,932
- Date on market: 7/17/2026
- Listing terms: Cash,Conventional,Investor
- Road surface type: Concrete
Estimated market value
$213,300
$203,000 - $224,000
$1,742/mo
Price history
| Date | Event | Price |
|---|---|---|
| 7/17/2026 | Price change | $215,000-2.3%$137/sqft |
Source:  HAR #51632723 Report a problem HAR #51632723 Report a problem | ||
| 1/19/2026 | Listed for sale | $220,000$141/sqft |
Source: HAR #27942222 Report a problem | ||
Public tax history
| Year | Property taxes | Tax assessment |
|---|---|---|
| 2025 | $2,048 +1.8% | $178,367 |
| 2024 | $2,012 +7% | $178,367 |
| 2023 | $1,880 +21% | $178,367 +22.7% |
| 2022 | $1,554 | $145,360 +25.8% |
| 2021 | -- | $115,586 |
| 2020 | $1,348 +1% | $115,586 +2.6% |
| 2019 | $1,335 -45.9% | $112,699 +9.8% |
| 2018 | $2,467 | $102,682 +8.8% |
| 2017 | $2,467 +21.8% | $94,379 +21.9% |
| 2016 | $2,025 +3879.9% | $77,419 |
| 2015 | $51 | -- |
| 2014 | $51 | $71,773 +18.2% |
| 2013 | -- | $60,728 -2.9% |
| 2012 | -- | $62,561 -18.9% |
| 2011 | -- | $77,114 |
| 2010 | -- | $77,114 |
| 2009 | -- | $77,114 |
| 2008 | -- | $77,114 +7.7% |
| 2007 | -- | $71,612 +38% |
| 2006 | -- | $51,909 |
| 2005 | -- | -- |
Find assessor info on the county website
Monthly payment
Est. payment
Payment breakdown
Explore the cost of this home by adjusting the details. Changes won't be saved.Climate risks
Neighborhood: Spring Branch West
Nearby schools
GreatSchools rating
- 6/10Sherwood Elementary SchoolGrades: PK-5Distance: 0.3 mi
- 6/10Spring Forest Middle SchoolGrades: 6-8Distance: 2.3 mi
- 7/10Stratford High SchoolGrades: 9-12Distance: 2.5 mi
Schools provided by the listing agent
- Elementary: Sherwood Elementary School
- Middle: Spring Forest Middle School
- High: Stratford High School (Spring Branch)
Source: HAR. This data may not be complete. We recommend contacting the local school district to confirm school assignments for this home.
- $2,2003 bd3 ba1.3k sqft1831 Sherwood Forest St APT 28, Houston, TX 77043For Rent

- $156,6003 bd3 ba1.5k sqft1831 Sherwood Forest St APT 1, Houston, TX 77043Off Market
- $159,0003 bd2 ba1.5k sqft1831 Sherwood Forest St APT 2, Houston, TX 77043Off Market
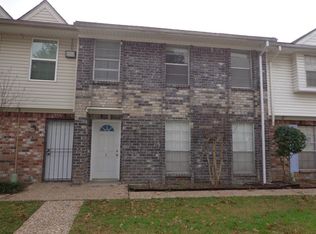
- $153,6003 bd4 ba1.3k sqft1831 Sherwood Forest St APT 3, Houston, TX 77043Off Market

- $120,4002 bd1 ba1k sqft1831 Sherwood Forest St APT 4, Houston, TX 77043Off Market
- $157,4003 bd2 ba1.5k sqft1831 Sherwood Forest St APT 5, Houston, TX 77043Off Market
- $157,3003 bd2 ba1.3k sqft1831 Sherwood Forest St APT 6, Houston, TX 77043Off Market
- $176,1003 bd2 ba1.5k sqft1831 Sherwood Forest St APT 7, Houston, TX 77043Off Market
A local agent can set up tours, give advice and negotiate with sellers.
Similar homes
- $150,0003 bd3 ba1.7k sqft11002 Hammerly Blvd APT 172, Houston, TX 77043For Sale
 MLS ID #23597142, Aaron Hinkston, LPT Realty, LLC. HAR
 - $209,9002 bd2 ba1.5k sqft2710 Hullsmith Dr APT 404, Houston, TX 77063For Sale
 MLS ID #57399571, Daniel Kuper, Foresight Commerical Property. HAR
 - $234,0002 bd3 ba1.4k sqft2517 Bering Dr Unit 9, Houston, TX 77057For Sale
 MLS ID #61936135, Todd Nguyen, HomeSmart. HAR
 - $185,0003 bd3 ba1.5k sqft5800 Lumberdale Rd Unit 90, Houston, TX 77092For Sale
 MLS ID #33095749, Lee Hudman, 5X REALTY. HAR
 - $179,9992 bd3 ba1.5k sqft7399 Regency Square Ct #7399, Houston, TX 77036For SaleMLS ID #21925584, Sadaf Moon, REALM Real Estate Professionals - Sugar Land. HAR
- $165,0002 bd2 ba1.3k sqft7016 S Dairy Ashford Rd, Houston, TX 77072For SaleMLS ID #68784621, A. Rachael Taylor, Alyna Brown. HAR
- $115,0003 bd3 ba1.4k sqft9461 Pagewood Ln, Houston, TX 77063For SaleMLS ID #534088, Grace Weng, Intex Realty. HAR
- $135,0002 bd2 ba1.1k sqft5100 Milwee St APT 141, Houston, TX 77092For SaleMLS ID #3325039, Ram Garg, Suntrust Realty. HAR
- $150,0002 bd3 ba1.4k sqft8355 Nairn St, Houston, TX 77074For SaleMLS ID #92300364, Kristie Farmer, Keller Williams Signature. HAR
- $204,5002 bd2 ba1.3k sqft6448 Alisa Ln #601, Houston, TX 77084For SaleMLS ID #16819834, Omar Abass, M&M Realty. HAR
- $160,0002 bd2 ba1.2k sqft5005 Georgi Ln APT 14, Houston, TX 77092For SaleMLS ID #45005483, Mario Rodriguez, JWang Properties Jenny Wang. HAR
- $139,5002 bd2 ba1k sqft10555 Turtlewood Ct Unit 2905, Houston, TX 77072For SaleMLS ID #53485757, Benny Bui, Walzel Properties - Corporate Office. HAR
- $138,0002 bd2 ba1k sqft10555 Turtlewood Ct Unit 1206, Houston, TX 77072For SaleMLS ID #73810314, Delilah Saenz, CB&A, Realtors- Southeast. HAR
- $130,0002 bd2 ba946 sqft10555 Turtlewood Ct Unit 2105, Houston, TX 77072For SaleMLS ID #73373344, Anh Pham, eXp Realty LLC. HAR
- $187,9002 bd3 ba1.4k sqft6476 Alisa Ln #615, Houston, TX 77084For SaleMLS ID #13679311, Carlos Chavez II, Carlos Chavez, Broker. HAR
- $245,0003 bd2 ba1.4k sqft7303 Millbrae Ln, Houston, TX 77041For SaleMLS ID #91700607, Lucy Perez, Exceed Realty LLC. HAR
- $239,0003 bd2 ba1.6k sqft11039 Holworth Dr, Houston, TX 77072For SaleMLS ID #98113353, Mayley Dinh, MTD Realty. HAR
- $229,5003 bd2 ba1.2k sqft8010 Western Trail Dr, Houston, TX 77040For SaleMLS ID #13967417, Pedro Vazquez, La Palma Realty. HAR
- $135,0002 bd2 ba1.3k sqft3566 Ocee St, Houston, TX 77063For SaleMLS ID #34826527, Norma Wiltz, NW Realty. HAR
- $219,0003 bd2 ba1.7k sqft4018 Rosewin Cir, Houston, TX 77047For SaleMLS ID #45681576, Marvi Melendez, Texas One Properties. HAR
