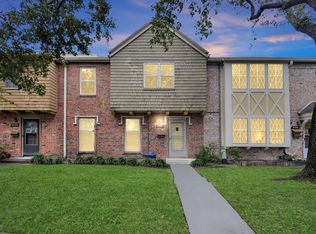
One of a kind townhome. Conveniently located minutes from Memorial City Mall, Memorial Hermann, popular restaurants, hardware & grocery stores. The Lazy Oak Beer Garden, upscale drive restaurants are down the street from the property & new upscale retail shopping center will be opening this year.
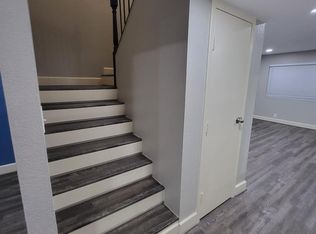
Property faces unique styled pool with clubhouse above water level; great for events & gatherings. New A.C unit with 10 yr. warranty-energy bill consistently under $60/month since upgrade! New roof, new granite counter-tops, new garbage disposal, new window screens. Furniture & portraits are negotiable. Custom glass cabinets sit atop kitchen bar. 2 built-in wine racks in kitchen area. Extended closet space underneath staircase (4' x 9'). Remodeled patio includes a shed (11' x 4' x 8'), & pergola featuring grape vines & lemon trees. Patio light fixtures & chimney fireplace included. XFINITY cable included. Carpet professionally shampooed. DO NOT MISS OUT ON THIS RARE SALE. No flooding/no water damage.
You have your own 2 carport conveniently on the back of the property
Large walkin closest for each bedroom
Washer and drayer
For sale by owner
$192,000
10183 Beekman Place Dr, Houston, TX 77043
2beds
1,386sqft
:
Get pre-qualified$1,944/mo
Townhouse
Built in 1973
1,603 Square Feet Lot
$-- Zestimate®
$139/sqft
$343/mo HOA
What's special
Chimney fireplace includedNew garbage disposalCarpet professionally shampooedNew granite counter-topsPatio light fixturesRemodeled patioNew window screens
What the owner loves about this home
Location location location
- 8 days |
- 199 |
- 9 |
Listed by:
Property Owner (713) 202-4080
Facts & features
Interior
Bedrooms & bathrooms
- Bedrooms: 2
- Bathrooms: 3
- Full bathrooms: 1
- 1/2 bathrooms: 2
Heating
- Other, Electric
Cooling
- Central
Appliances
- Included: Dishwasher, Dryer, Freezer, Garbage disposal, Microwave, Range / Oven, Refrigerator, Washer
Features
- Flooring: Tile, Carpet, Hardwood
Interior area
- Total interior livable area: 1,386 sqft
Property
Parking
- Total spaces: 2
- Parking features: Carport, On-street
Features
- Patio & porch: Patio
- Exterior features: Shingle, Brick
- Has view: Yes
- View description: Water
- Has water view: Yes
- Water view: Water
Lot
- Size: 1,603 Square Feet
Details
- Parcel number: 1041600000014
Construction
Type & style
- Home type: Townhouse
- Architectural style: Other Style
Materials
- Other
- Foundation: Slab
- Roof: Composition
Condition
- New construction: No
- Year built: 1973
Utilities & green energy
- Sewer: Public Sewer
- Water: Public
Community & HOA
HOA
- Has HOA: Yes
- Services included: Cable TV
- HOA fee: $343 monthly
Location
- Region: Houston
Financial & listing details
- Price per square foot: $139/sqft
- Tax assessed value: $152,548
- Annual tax amount: $1,751
- Date on market: 7/18/2026
Estimated market value
Not available
Estimated sales range
Not available
$1,785/mo
Price history
| Date | Event | Price |
|---|---|---|
| 7/18/2026 | Listed for sale | $192,000+1.3%$139/sqft |
Source: Owner Report a problem | ||
| 6/4/2019 | Listing removed | $189,500$137/sqft |
Source: RE/MAX Fine Properties #30847409 Report a problem | ||
| 4/29/2019 | Listed for sale | $189,500-1.6%$137/sqft |
Source: RE/MAX Fine Properties #30847409 Report a problem | ||
| 4/1/2019 | Sold | -- |
Source: Agent Provided Report a problem | ||
| 3/12/2019 | Price change | $192,500-3.5%$139/sqft |
Source: RE/MAX Fine Properties #30847409 Report a problem | ||
| 1/17/2019 | Price change | $199,500-5%$144/sqft |
Source: RE/MAX Fine Properties #30847409 Report a problem | ||
| 12/2/2018 | Listed for sale | $210,000$152/sqft |
Source: RE/MAX Fine Properties #30847409 Report a problem | ||
Public tax history
| Year | Property taxes | Tax assessment |
|---|---|---|
| 2025 | $1,751 -4.6% | $152,548 -6.2% |
| 2024 | $1,835 +4.9% | $162,710 -1.9% |
| 2023 | $1,749 +54.9% | $165,876 +20.5% |
| 2022 | $1,129 | $137,602 +13% |
| 2021 | -- | $121,801 +3.8% |
| 2020 | -- | $117,330 +10.9% |
| 2019 | $822 -46.5% | $105,800 -0.7% |
| 2018 | $1,536 | $106,577 +19.8% |
| 2017 | $1,536 +51.2% | $88,947 |
| 2016 | $1,016 +8.3% | $88,947 |
| 2015 | $938 | $88,947 +19.7% |
| 2014 | $938 | $74,307 +51.7% |
| 2013 | -- | $48,991 -15.4% |
| 2012 | -- | $57,934 -6.3% |
| 2011 | -- | $61,831 |
| 2010 | -- | $61,831 |
| 2009 | -- | $61,831 +5% |
| 2008 | -- | $58,883 -11.1% |
| 2007 | -- | $66,271 +1% |
| 2006 | -- | $65,600 +8.9% |
| 2005 | -- | $60,225 -3.2% |
| 2004 | -- | $62,200 +9.7% |
| 2003 | -- | $56,700 +53.2% |
| 2002 | -- | $37,000 -5.4% |
| 2001 | -- | $39,100 +8.9% |
| 2000 | -- | $35,900 |
Find assessor info on the county website
Monthly payment
Est. payment
Payment breakdown
Explore the cost of this home by adjusting the details. Changes won't be saved.Climate risks
Neighborhood: Spring Branch West
Nearby schools
GreatSchools rating
- 5/10Shadow Oaks Elementary SchoolGrades: PK-5Distance: 0.5 mi
- 3/10Spring Oaks Middle SchoolGrades: 6-8Distance: 1.3 mi
- 3/10Spring Woods High SchoolGrades: 9-12Distance: 1.2 mi
Schools provided by the listing agent
- District: 49 - Spring Branch
Source: The MLS. This data may not be complete. We recommend contacting the local school district to confirm school assignments for this home.
- $173,8002 bd1 ba1.3k sqft10185 Beekman Place Dr, Houston, TX 77043Off Market
- $182,3003 bd2 ba1.7k sqft10181 Beekman Place Dr, Houston, TX 77043Off Market
- $207,6003 bd3 ba1.7k sqft10187 Beekman Place Dr, Houston, TX 77043Off Market
- $180,4003 bd2 ba1.7k sqft10179 Beekman Place Dr, Houston, TX 77043Off Market
- $155,0002 bd2 ba1.3k sqft10177 Beekman Place Dr, Houston, TX 77043Off Market
- $198,7003 bd3 ba1.7k sqft10189 Beekman Place Dr, Houston, TX 77043Off Market
- $153,8002 bd2 ba1.3k sqft10175 Beekman Place Dr, Houston, TX 77043Off Market
- $185,1003 bd2 ba1.7k sqft10191 Beekman Place Dr, Houston, TX 77043Off Market
A local agent can set up tours, give advice and negotiate with sellers.
Similar homes
- $159,9994 bd3 ba1.8k sqft10382 Hammerly Blvd, Houston, TX 77043For Sale
 MLS ID #25488487, Cesar Martinez, BlueRoof Real Estate. HAR
 - $159,9993 bd3 ba1.7k sqft11002 Hammerly Blvd APT 212, Houston, TX 77043For Sale
 MLS ID #52534922, Adeola Oyewale, eXp Realty LLC. HAR
 - $215,0003 bd3 ba1.5k sqft1831 Sherwood Forest St APT 20, Houston, TX 77043For Sale
 MLS ID #51632723, Joe Williams, Wiltex Realtors. HAR
 - $177,5003 bd3 ba1.5k sqft11002 Hammerly Blvd APT 155, Houston, TX 77043For Sale
 MLS ID #4456706, John Prell, Creekview Realty. HAR
 - $185,0004 bd3 ba1.6k sqft11002 Hammerly Blvd APT 169, Houston, TX 77043For SaleMLS ID #14971883, Fany Gomez, HomeSmart. HAR
- $174,9003 bd3 ba1.7k sqft10112 Beekman Place Dr, Houston, TX 77043For SaleMLS ID #29840935, Antonio Rodriguez, Keller Williams Houston Central. HAR
- $189,9002 bd3 ba1.4k sqft10324 Longmont Dr #47/6, Houston, TX 77042For SaleMLS ID #74348751, Kerri Schultz, Keller Williams Premier Realty. HAR
- $190,0003 bd3 ba1.9k sqft2209 Triway Ln #263, Houston, TX 77043For SaleMLS ID #92422081, JP Martinez, JP Land & Homes, LLC. HAR
- $181,9903 bd3 ba1.5k sqft11002 Hammerly Blvd APT 223, Houston, TX 77043For SaleMLS ID #97233908, Jorge De La Pena, NB Elite Realty. HAR
- $175,0003 bd3 ba1.7k sqft11002 Hammerly Blvd APT 12, Houston, TX 77043For SaleMLS ID #23019767, Anamaylin Perez, Keller Williams Realty Professionals. HAR
- $166,0003 bd3 ba1.5k sqft10466 Hammerly Blvd #70, Houston, TX 77043For SaleMLS ID #16821263, Baneen Rizvi, GAR Realty Management, LLC. HAR
- $159,5003 bd3 ba1.5k sqft10372 Hammerly Blvd #25, Houston, TX 77043For SaleMLS ID #55033185, Joshua Staats, PrimePointe. HAR
- $195,0002 bd2 ba1.1k sqft1715 Moritz Dr APT 15, Houston, TX 77055For SaleMLS ID #48036306, Kelly Barnett, Barnett Real Estate. HAR
- $170,0003 bd3 ba1.5k sqft10328 Hammerly Blvd #10, Houston, TX 77043For SaleMLS ID #26770229, Nicole Freer, Corcoran Genesis. HAR
- $215,0002 bd3 ba1.4k sqft11711 Memorial Dr APT 13, Houston, TX 77024For SaleMLS ID #6682310, Martha Raymond, Keller Williams Memorial. HAR
- $189,9002 bd2 ba1k sqft9656 Westview Dr #8, Houston, TX 77055For SaleMLS ID #34332290, Rhonda Soto, Walzel Properties - Corporate Office. HAR
- $145,0003 bd3 ba1.5k sqft11002 Hammerly Blvd APT 131, Houston, TX 77043For SaleMLS ID #52665630, Rosalba Cabrera, RE/MAX Real Estate Assoc.. HAR
- $165,0004 bd3 ba1.6k sqft11002 Hammerly Blvd APT 57, Houston, TX 77043For SaleMLS ID #53262922, Rosa Caballero, Integrity Texas Properties. HAR
- $155,0003 bd3 ba1.5k sqft1235 Witte Rd #8, Houston, TX 77055For SaleMLS ID #26410738, Tuan Le, Maven Property Care. HAR
- $179,9001 bd2 ba1.1k sqft11711 Memorial Dr APT 593, Houston, TX 77024For SaleMLS ID #11741703, Eric Truong, Forge Collective. HAR
