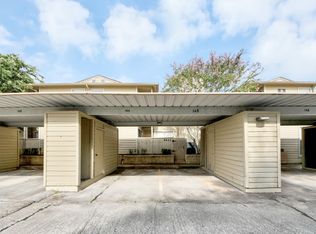
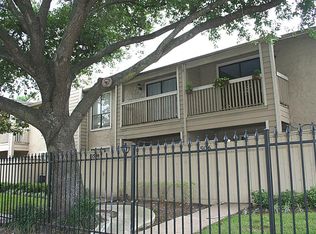
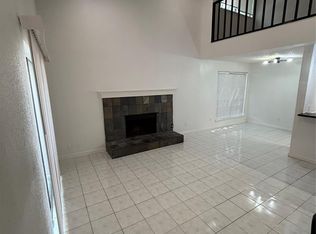
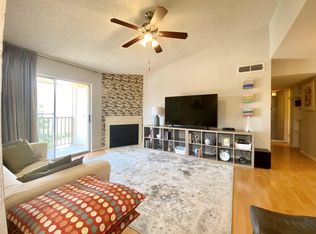
Welcome home to this beautifully maintained contemporary townhome featuring 2 spacious bedrooms, 1 full bathroom, and 2 half bathrooms. The open-concept living area boasts soaring ceilings that create a bright and airy atmosphere. The newly remodeled kitchen is a standout, offering custom cabinetry, brand-new energy-efficient appliances, and modern finishes. Upstairs, you'll find a generously sized primary bedroom with a large closet and a private half bathroom. The second bedroom features recessed accent lighting, adding warmth and style. With no carpet throughout, this home is both attractive and easy to maintain. Recent updates include the addition of two half bathrooms—one conveniently located downstairs for guests and another in the primary bedroom upstairs. Ideally situated just minutes from the Galleria, Sam Houston Tollway, and Westpark Tollway. Don't miss the opportunity to make this move-in-ready townhome your new home!
For sale
Price cut: $3K (10/8)
$122,900
9321 Pagewood Ln, Houston, TX 77063
2beds
1,028sqft
Townhouse
Built in 1978
9.47 Acres Lot
$-- Zestimate®
$120/sqft
$480/mo HOA
What's special
Modern finishesBright and airy atmosphereNewly remodeled kitchenSoaring ceilingsPrivate half bathroomLarge closetBrand-new energy-efficient appliances
- 68 days
- 107
- 3
Zillow last checked:
Listing updated:
Listed by:
Dimas Gomez TREC #0672720 832-461-3871,
Texas Premier Realty
Source: HAR,MLS#: 78974295
Facts & features
Interior
Bedrooms & bathrooms
- Bedrooms: 2
- Bathrooms: 3
- Full bathrooms: 2
- 1/2 bathrooms: 1
Primary bedroom
- Level: Second
- Area: 168
- Dimensions: 12X14
Bedroom
- Level: Second
- Area: 132
- Dimensions: 11X12
Living room
- Level: First
- Area: 198
- Dimensions: 18X11
Heating
- Electric
Cooling
- Electric
Features
- Flooring: Laminate, Vinyl
- Number of fireplaces: 1
Interior area
- Total structure area: 1,028
- Total interior livable area: 1,028 sqft
Property
Parking
- Parking features: Assigned
Features
- Levels: One
- Stories: 2
Lot
- Size: 9.47 Acres
Details
- Parcel number: 1142210050011
Construction
Type & style
- Home type: Townhouse
- Architectural style: Traditional
- Property subtype: Townhouse
Materials
- Brick, Wood Siding
- Foundation: Slab
- Roof: Composition
Condition
- New construction: No
- Year built: 1978
Utilities & green energy
- Sewer: Public Sewer
- Water: Public
Community & HOA
Community
- Subdivision: Tanglewilde South Condo Sec 02
HOA
- Amenities included: Clubhouse
- HOA fee: $480 monthly
Location
- Region: Houston
Financial & listing details
- Price per square foot: $120/sqft
- Tax assessed value: $107,246
- Annual tax amount: $2,279
- Date on market: 8/6/2026
- Listing terms: Cash,Conventional
Estimated market value
Not available
Estimated sales range
Not available
$1,486/mo
Price history
| Date | Event | Price |
|---|---|---|
| 10/8/2026 | Price change | $122,900-2.4%$120/sqft |
Source:  HAR #78974295 Report a problem HAR #78974295 Report a problem | ||
| 8/6/2026 | Listed for sale | $125,900-6.7%$122/sqft |
Source: HAR #78974295 Report a problem | ||
| 11/7/2025 | Listing removed | $134,900$131/sqft |
Source: HAR #66305215 Report a problem | ||
| 4/10/2025 | Listed for sale | $134,900+11%$131/sqft |
Source: HAR #66305215 Report a problem | ||
| 12/27/2023 | Listing removed | -- |
Source: HAR #77088974 Report a problem | ||
| 11/29/2023 | Listed for sale | $121,500+3.4%$118/sqft |
Source: HAR #77088974 Report a problem | ||
| 11/16/2023 | Listing removed | -- |
Source: HAR #77088974 Report a problem | ||
| 10/28/2023 | Price change | $117,500-4.5%$114/sqft |
Source: HAR #77088974 Report a problem | ||
| 10/4/2023 | Listed for sale | $123,000-3.8%$120/sqft |
Source: HAR #77088974 Report a problem | ||
| 8/18/2023 | Listing removed | -- |
Source: HAR #91253862 Report a problem | ||
| 8/6/2023 | Pending sale | $127,900$124/sqft |
Source: HAR #91253862 Report a problem | ||
| 7/21/2023 | Listed for sale | $127,900+0.3%$124/sqft |
Source: HAR #91253862 Report a problem | ||
| 9/24/2021 | Listing removed | -- |
Source: Zillow Rental Manager Report a problem | ||
| 8/29/2021 | Listed for rent | $1,100$1/sqft |
Source: Zillow Rental Manager Report a problem | ||
| 8/2/2021 | Listing removed | -- |
Source: HAR #13746591 Report a problem | ||
| 4/27/2021 | Price change | $127,500-5.5%$124/sqft |
Source: HAR #13746591 Report a problem | ||
| 3/23/2021 | Listed for sale | $134,900$131/sqft |
Source: HAR #13746591 Report a problem | ||
Public tax history
| Year | Property taxes | Tax assessment |
|---|---|---|
| 2025 | -- | $107,246 -7.5% |
| 2024 | -- | $115,887 +3.6% |
| 2023 | $2,253 +26.3% | $111,822 +38% |
| 2022 | $1,784 | $81,032 +16.3% |
| 2021 | -- | $69,691 |
| 2020 | $1,672 +7.4% | $69,691 +8.4% |
| 2019 | $1,557 -4.9% | $64,292 -0.7% |
| 2018 | $1,636 | $64,775 |
| 2017 | $1,636 +18.7% | $64,775 +18.8% |
| 2016 | $1,379 +37.9% | $54,541 +12.6% |
| 2015 | $1,000 | $48,436 +24.5% |
| 2014 | $1,000 | $38,896 |
| 2013 | -- | $38,896 |
| 2012 | -- | $38,896 -18.8% |
| 2011 | -- | $47,912 |
| 2010 | -- | $47,912 |
| 2009 | -- | $47,912 |
| 2008 | -- | $47,912 |
| 2007 | -- | $47,912 +27.6% |
| 2006 | -- | $37,548 |
| 2005 | -- | -- |
| 2004 | -- | $36,400 |
| 2003 | -- | $36,400 +30.9% |
| 2002 | -- | $27,800 +2.6% |
| 2001 | -- | $27,100 +11.1% |
| 2000 | -- | $24,400 |
Find assessor info on the county website
Monthly payment
Est. payment
Payment breakdown
Explore the cost of this home by adjusting the details. Changes won't be saved.Climate risks
Neighborhood: Woodlake - Briarmeadow
Nearby schools
Schools provided by the listing agent
- Elementary: Emerson Elementary School (Houston)
- Middle: Revere Middle School
- High: Wisdom High School
Source: HAR. This data may not be complete. We recommend contacting the local school district to confirm school assignments for this home.
Similar homes

- $115,0003 bd3 ba1.4k sqft9461 Pagewood Ln, Houston, TX 77063For Sale
 MLS ID #534088, Grace Weng, Intex Realty. HAR
 - $118,0002 bd2 ba1.1k sqft9383 Pagewood Ln, Houston, TX 77063For Sale
 MLS ID #58007754, Christine Kwan, Premier Realty & Associates. HAR
 - $120,0002 bd1 ba852 sqft3100 Jeanetta St APT 802, Houston, TX 77063For Sale
 MLS ID #65232116, Ly Mai, The Realty. HAR
 - $142,9002 bd2 ba1.2k sqft2100 Tanglewilde St APT 740, Houston, TX 77063For Sale
 MLS ID #50120470, Anne Hill, Berkshire Hathaway HomeServices Premier Properties. HAR
