Very spacious and comfortable corner unit! recent carpet! lots of kitchen cabinets! High ceiling! cozy fireplace! Ceiling Fan! new range/oven; loft could be a nice study or 3rd bedroom! skylight! with a little tlc, this will be very nice! private fenced in backyard great for small pets! Easy access to Beltway 8, Fondren, Gessner, & Hillcroft! frige negotiable!
For sale
Price cut: $5K (7/29)
$119,000
11889 Bob White Dr APT 834, Houston, TX 77035
2beds
1,232sqft
:
Get pre-qualified$1,360/mo
Townhouse
Built in 1983
-- sqft lot
$115,900 Zestimate®
$97/sqft
$453/mo HOA
What's special
- 13 days |
- 145 |
- 8 |
Likely to sell faster than
Zillow last checked:
Listing updated:
Listed by:
David Huy Nguyen TREC #0540158 346-837-7188,
Vin Realty LLC
Source: HAR,MLS#: 88756392
Facts & features
Interior
Bedrooms & bathrooms
- Bedrooms: 2
- Bathrooms: 2
- Full bathrooms: 2
Rooms
- Room types: Family Room, Utility Room
Primary bedroom
- Level: First
- Area: 196
- Dimensions: 14x14
Bedroom
- Level: Second
- Area: 144
- Dimensions: 12x12
Other
- Level: Second
- Area: 100
- Dimensions: 10x10
Game room
- Level: Second
- Area: 144
- Dimensions: 12x12
Kitchen
- Level: First
- Area: 100
- Dimensions: 10x10
Living room
- Level: First
- Area: 225
- Dimensions: 15x15
Primary bath
- Level: First
- Area: 121
- Dimensions: 11x11
Utility room
- Level: First
- Area: 25
- Dimensions: 5x5
Heating
- Natural Gas
Cooling
- Ceiling Fan(s), Electric
Appliances
- Included: Disposal, Electric Oven, Microwave, Electric Cooktop, Washer/Dryer
- Laundry: Electric Dryer Hookup, Gas Dryer Hookup, Inside
Features
- High Ceilings, 1 Bedroom Up
- Flooring: Tile, Vinyl
- Number of fireplaces: 1
- Fireplace features: Gas
Interior area
- Total structure area: 1,232
- Total interior livable area: 1,232 sqft
Property
Parking
- Total spaces: 1
- Parking features: Assigned
- Carport spaces: 1
Features
- Levels: One
- Stories: 1
Lot
- Features: Cleared
Details
- Parcel number: 1158100100006
Construction
Type & style
- Home type: Townhouse
- Architectural style: Contemporary,Traditional
- Property subtype: Townhouse
Materials
- Brick, Cement Siding, Wood Siding
- Foundation: Slab
- Roof: Composition
Condition
- New construction: No
- Year built: 1983
Utilities & green energy
- Sewer: Public Sewer
- Water: Public
Green energy
- Energy efficient items: Thermostat
Community & HOA
Community
- Subdivision: Fondren Sw Tempo T/H Sec 03
HOA
- Amenities included: Pool
- HOA fee: $453 monthly
Location
- Region: Houston
Financial & listing details
- Price per square foot: $97/sqft
- Annual tax amount: $2,884
- Date on market: 7/29/2026
- Listing terms: Cash,Conventional,FHA,Investor,USDA Loan,VA Loan
Estimated market value
$115,900
$110,000 - $122,000
$1,537/mo
Price history
| Date | Event | Price |
|---|---|---|
| 7/29/2026 | Price change | $119,000-4%$97/sqft |
Source:  HAR #88756392 Report a problem HAR #88756392 Report a problem | ||
| 7/8/2026 | Listed for sale | $123,999$101/sqft |
Source: HAR #47923417 Report a problem | ||
| 7/1/2026 | Listing removed | $123,999$101/sqft |
Source: HAR #93696642 Report a problem | ||
| 4/11/2026 | Listed for sale | $123,999$101/sqft |
Source: HAR #2554237 Report a problem | ||
Public tax history
Tax history is unavailable.
Monthly payment
Est. payment
Payment breakdown
Explore the cost of this home by adjusting the details. Changes won't be saved.Climate risks
Neighborhood: Greater Fondren Southwest
Nearby schools
GreatSchools rating
- 6/10Anderson Elementary SchoolGrades: PK-5Distance: 0.7 mi
- 3/10Fondren Middle SchoolGrades: 6-8Distance: 1.8 mi
- 4/10Westbury High SchoolGrades: 9-12Distance: 1.1 mi
Schools provided by the listing agent
- Elementary: Anderson Elementary School (Houston)
- Middle: Fondren Middle School
- High: Westbury High School
Source: HAR. This data may not be complete. We recommend contacting the local school district to confirm school assignments for this home.
- $135,7003 bd2 ba1.2k sqft6253 Ludington Dr #2-811, Houston, TX 77035Off Market
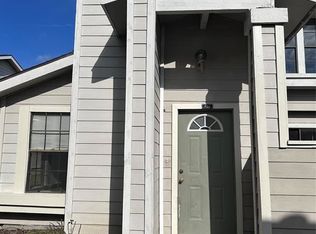
- $129,3002 bd2 ba1.2k sqft6109 Ludington Dr UNIT 3-951, Houston, TX 77035Off Market

- $139,2002 bd2 ba1.2k sqft6103 Ludington Dr #4-937, Houston, TX 77035Off Market
- $140,0002 bd2 ba1.2k sqft6103 Ludington Dr UNIT 4-942, Houston, TX 77035For Sale

- $134,3002 bd2 ba1.1k sqft6143 Ludington Dr #6-953, Houston, TX 77035Off Market
- $114,6002 bd2 ba1.2k sqft6281 Ludington Dr #7-819, Houston, TX 77035Off Market
- $120,0002 bd2 ba1.2k sqft11889 Bob White Dr #10-829, Houston, TX 77035Off Market
- $135,4002 bd2 ba1.3k sqft6168 Ludington Dr #11-888, Houston, TX 77035Off Market
- $149,0003 bd2 ba1.3k sqft6191 Ludington Dr #13-902, Houston, TX 77035Off Market
A local agent can set up tours, give advice and negotiate with sellers.
Similar homes
- $120,0002 bd2 ba1.2k sqft5204 Arboles Dr APT L, Houston, TX 77035For Sale
 MLS ID #73203837, Kristin Berry, Keller Williams Realty Metropolitan. HAR
 - $125,9002 bd3 ba1k sqft9321 Pagewood Ln, Houston, TX 77063For Sale
 MLS ID #78974295, Dimas Gomez, Texas Premier Realty. HAR
 - $114,4402 bd2 ba1.3k sqft9323 Pagewood Ln, Houston, TX 77063For Sale
 MLS ID #5888702, Carlos Alvarez, Texas Ally Real Estate Group, LLC. HAR
 - $99,7002 bd2 ba1k sqft12123 Lemon Ridge Ln #121, Houston, TX 77035For Sale
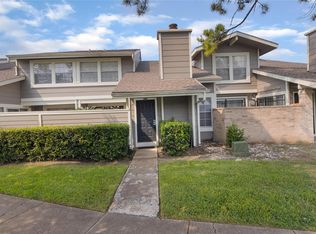 MLS ID #75421122, Matt Chauvin, Keller Williams Realty Metropolitan. HAR
 - $115,0003 bd3 ba1.4k sqft9461 Pagewood Ln, Houston, TX 77063For SaleMLS ID #534088, Grace Weng, Intex Realty. HAR
- $126,9572 bd2 ba975 sqft8055 Cambridge St APT 29, Houston, TX 77054Off Market
- $130,0002 bd2 ba1.3k sqft3566 Ocee St, Houston, TX 77063For SaleMLS ID #34826527, Norma Wiltz, NW Realty. HAR
- $109,0002 bd1 ba804 sqft2121 El Paseo St APT 1511, Houston, TX 77054For SaleMLS ID #60885634, Xiaoli Newell, Realm Real Estate Professionals - Katy. HAR
- $124,9002 bd3 ba1.1k sqft9200 W Bellfort St APT 98, Houston, TX 77031For SaleMLS ID #63096967, Xiuling Wang, AW Real Estate Group. HAR
- $120,0002 bd3 ba1.4k sqft7080 Greenway Chase St, Houston, TX 77072For SaleMLS ID #41612675, Debbie Spence, Keller Williams Premier Realty. HAR
- $112,0002 bd2 ba1.1k sqft8499 Sands Point Dr, Houston, TX 77036For SaleMLS ID #58516911, Sunny Hsu, TrueStar Realty. HAR
- $110,0002 bd2 ba1.1k sqft12652 Windsor Village Dr #2652, Houston, TX 77071For SaleMLS ID #95915529, Xue Yang, Forever Realty, LLC. HAR
- $86,0002 bd2 ba1.1k sqft8714 Victorian Village Dr #8, Houston, TX 77071For SaleMLS ID #51694772, Abdullah Omari, Texas Ally Real Estate Group, LLC. HAR
- $110,0002 bd2 ba1.1k sqft9700 Leawood Blvd APT 404, Houston, TX 77099For SaleMLS ID #30950826, Eiha Elmahi, Keller Williams Memorial. HAR
- $120,0002 bd3 ba1.2k sqft6975 Chasewood Dr, Missouri City, TX 77489For SaleMLS ID #273303, Edwin Ortiz, NuWay Realty Group LLC. HAR
- $110,0002 bd3 ba1.2k sqft11000 Kinghurst Dr Unit 134, Houston, TX 77099For SaleMLS ID #29765006, Arthur Ngatat De Tchanga, Keller Williams Signature. HAR
- $127,0002 bd3 ba1.2k sqft7283 Chasewood Dr, Missouri City, TX 77489For SaleMLS ID #7653396, Dionne Randle, MOD Realty, LLC. HAR
- $99,0002 bd2 ba1k sqft9700 Leawood Blvd APT 201, Houston, TX 77099For SaleMLS ID #87718970, Laura Puente, Truss Real Estate | SERHANT.. HAR
- $117,0002 bd2 ba833 sqft12667 Wellington Park Dr, Houston, TX 77072For SaleMLS ID #45149859, Tobin Wright, CB&A, Realtors-Katy. HAR
- $140,0002 bd2 ba1k sqft2626 Holly Hall St APT 1201, Houston, TX 77054For SaleMLS ID #94276423, Anthony Pham, STAYCE N CO. HAR
