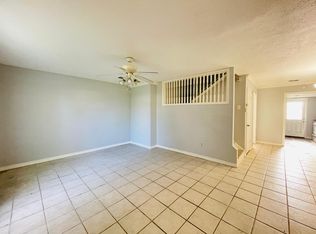
Move-in ready and beautifully updated! This charming 2-bedroom, 2-bath townhome offers modern style, low-maintenance living, and exceptional value in a gated community. Recent updates include luxury vinyl plank flooring, fresh designer paint, updated lighting and fixtures, remodeled bathrooms, and new carpet, making it easy to move right in without the expense of renovations. The spacious layout provides comfortable living with abundant natural light, while the HOA maintains the exterior, allowing you to enjoy homeownership with less upkeep. Conveniently located near shopping, dining, major highways, and everyday conveniences, this home is ideal for first-time buyers, those looking to downsize, or anyone seeking an affordable, updated home.
Homes with this level of updates and value don't stay available for long. Schedule your private showing today before this opportunity is gone!
For sale
Price cut: $7.1K (8/26)
$119,900
7283 Chasewood Dr, Missouri City, TX 77489
2beds
1,292sqft
Townhouse
Built in 1974
1,589 Square Feet Lot
$122,300 Zestimate®
$93/sqft
$228/mo HOA
What's special
Modern styleBeautifully updatedMove-in readyRemodeled bathroomsUpdated lighting and fixturesAbundant natural lightLuxury vinyl plank flooring
- 60 days
- 239
- 13
Zillow last checked:
Listing updated:
Listed by:
Dionne Randle TREC #0500926 713-259-0523,
MOD Realty, LLC,
Jaden Washington TREC #0775063 346-632-8179,
MOD Realty, LLC
Source: HAR,MLS#: 7653396
Facts & features
Interior
Bedrooms & bathrooms
- Bedrooms: 2
- Bathrooms: 3
- Full bathrooms: 2
- 1/2 bathrooms: 1
Bedroom
- Level: Second
- Area: 168
- Dimensions: 14x12
Bedroom
- Level: Second
- Area: 168
- Dimensions: 14x12
Other
- Level: Second
- Area: 63
- Dimensions: 9x7
Other
- Level: First
- Area: 35
- Dimensions: 7x5
Dining room
- Level: First
- Area: 72
- Dimensions: 9x8
Kitchen
- Level: First
- Area: 80
- Dimensions: 10x8
Living room
- Level: First
- Area: 208
- Dimensions: 16x13
Primary bath
- Level: Second
- Area: 63
- Dimensions: 9x7
Heating
- Electric
Cooling
- Ceiling Fan(s), Electric
Appliances
- Included: Disposal, Electric Oven, Electric Range, Dishwasher
Features
- All Bedrooms Up
- Windows: Window Coverings
- Has fireplace: No
Interior area
- Total structure area: 1,292
- Total interior livable area: 1,292 sqft
Property
Parking
- Total spaces: 2
- Parking features: Electric Gate, Assigned, Carport, Secured
- Carport spaces: 2
Features
- Levels: Ground Level
- Stories: 2
- Exterior features: Courtyard
Lot
- Size: 1,589 Square Feet
Details
- Parcel number: 9550010347283907
Construction
Type & style
- Home type: Townhouse
- Architectural style: Traditional
- Property subtype: Townhouse
Materials
- Brick
- Foundation: Slab
- Roof: Composition
Condition
- New construction: No
- Year built: 1974
Utilities & green energy
- Sewer: Public Sewer
- Water: Public
Green energy
- Energy efficient items: Attic Vents
Community & HOA
Community
- Subdivision: Willow Park Residence
HOA
- Has HOA: Yes
- Amenities included: Pool
- HOA fee: $228 monthly
Location
- Region: Missouri City
Financial & listing details
- Price per square foot: $93/sqft
- Tax assessed value: $101,313
- Annual tax amount: $2,024
- Date on market: 6/30/2026
- Listing terms: Cash,Conventional,Investor,VA Loan
- Road surface type: Concrete, Curbs
Estimated market value
$122,300
$116,000 - $128,000
$1,411/mo
Price history
| Date | Event | Price |
|---|---|---|
| 8/26/2026 | Price change | $119,900-5.6%$93/sqft |
Source:  HAR #7653396 Report a problem HAR #7653396 Report a problem | ||
| 6/30/2026 | Listed for sale | $127,000$98/sqft |
Source: HAR #7653396 Report a problem | ||
Public tax history
| Year | Property taxes | Tax assessment |
|---|---|---|
| 2025 | $1,498 | $101,313 +33.2% |
| 2024 | -- | $76,036 +10% |
| 2023 | $243 -50.1% | $69,124 +10% |
| 2022 | $486 -18.4% | $62,840 +10% |
| 2021 | $596 +14% | $57,130 +10% |
| 2020 | $522 +14.6% | $51,940 +10% |
| 2019 | $456 +15.1% | $47,220 +10% |
| 2018 | $396 +44% | $42,930 +10% |
| 2017 | $275 | $39,030 +10% |
| 2016 | $275 +23.6% | $35,480 +10% |
| 2015 | $223 -27.7% | $32,250 +10% |
| 2014 | $308 | $29,320 +2.7% |
| 2013 | -- | $28,540 +3.2% |
| 2012 | -- | $27,660 -3.3% |
| 2011 | -- | $28,590 +2% |
| 2010 | -- | $28,020 -20% |
| 2009 | -- | $35,020 -13.6% |
| 2008 | -- | $40,530 -6.7% |
| 2007 | -- | $43,460 +10% |
| 2006 | -- | $39,510 +10% |
| 2005 | -- | $35,920 +10% |
| 2004 | -- | $32,650 |
| 2003 | -- | -- |
| 2002 | -- | -- |
| 2001 | -- | -- |
| 2000 | -- | -- |
Find assessor info on the county website
Monthly payment
Est. payment
Payment breakdown
Explore the cost of this home by adjusting the details. Changes won't be saved.Climate risks
Neighborhood: 77489
Nearby schools
Schools provided by the listing agent
- Elementary: Allen Aldridge Jr Elementary
- Middle: Mcauliffe Middle School
- High: Willowridge High School
Source: HAR. This data may not be complete. We recommend contacting the local school district to confirm school assignments for this home.
- $144,1003 bd2 ba1.4k sqft7281 Chasewood Dr, Missouri City, TX 77489Off Market
- $117,7003 bd2 ba1.7k sqft7285 Chasewood Dr, Missouri City, TX 77489Off Market
- $4,17116.68 acres7279 Chasewood Dr, Missouri City, TX 77489Off Market
- $104,1002 bd2 ba1.1k sqft7287 Chasewood Dr, Missouri City, TX 77489Off Market

Similar homes
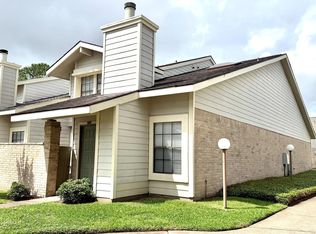
- $119,0002 bd2 ba1.2k sqft11889 Bob White Dr APT 834, Houston, TX 77035For Sale
 MLS ID #34979373, David Huy Nguyen, Vin Realty LLC. HAR
 - $112,0002 bd3 ba1.1k sqft12300 Brookglade Cir Unit 133, Houston, TX 77099For Sale
 MLS ID #84058856, Amber Broadway, Opendoor Brokerage, LLC. HAR
 - $125,9002 bd3 ba1k sqft9321 Pagewood Ln, Houston, TX 77063For Sale
 MLS ID #78974295, Dimas Gomez, Texas Premier Realty. HAR
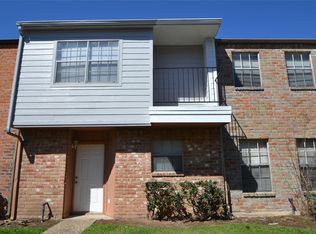
 - $115,0002 bd3 ba1.1k sqft9200 W Bellfort Ave APT 79, Houston, TX 77031For Sale
 MLS ID #73383111, Lida Aria, Main Realty. HAR
