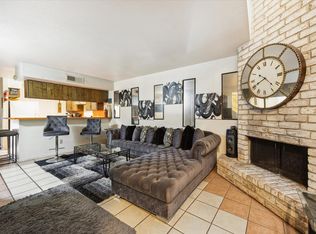
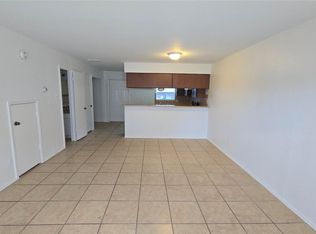
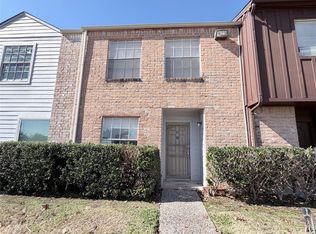
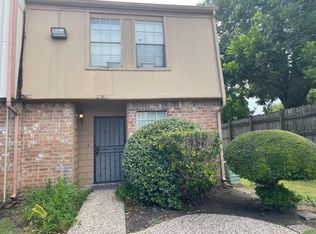
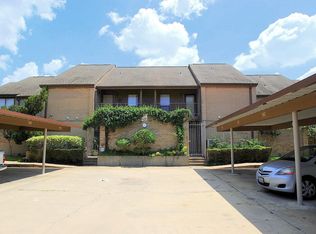
***WHY PAY RENT ** VERY AFFORDABLE* GREAT LOCATION ****QUITE COMPLEX ****2 BEDROOMS & 2 FULL BATHS AND 1/2 BATH DOWNSTAIRS . Less than 1 mile to Beltway 8. EACH BEDROOM HAS ITS OWN BATHROOM. This lovely townhome offers plenty of extras: ample closet space, combined living/dining and kitchen/breakfast rooms, a full bath in each upstairs bedroom, and a separate area in the primary bedroom with a full mirror and vanity. Balcony off the PRIMARY bedroom. Private covered parking is a plus with an entrance to a private patio. GREAT INVESTMENT.
For sale
$115,000
9200 W Bellfort Ave APT 79, Houston, TX 77031
2beds
1,173sqft
Townhouse
Built in 1979
-- sqft lot
$113,100 Zestimate®
$98/sqft
$380/mo HOA
What's special
Ample closet spacePrivate covered parking
- 5 days |
- 41 |
- 2 |
Likely to sell faster than
Zillow last checked:
Listing updated:
Listed by:
Lida Aria TREC #0415905 281-757-9747,
Main Realty,
Sara Aria TREC #0767441 281-380-8046,
Main Realty
Source: HAR,MLS#: 73383111
Facts & features
Interior
Bedrooms & bathrooms
- Bedrooms: 2
- Bathrooms: 3
- Full bathrooms: 2
- 1/2 bathrooms: 1
Rooms
- Room types: Utility Room
Primary bedroom
- Level: Second
- Area: 144
- Dimensions: 12X12
Bedroom
- Level: Second
- Area: 132
- Dimensions: 12X11
Heating
- Electric
Cooling
- Ceiling Fan(s), Electric
Appliances
- Included: Disposal, Ice Maker, Electric Oven, Freestanding Oven, Electric Range, Free-Standing Range, Dryer, Full Size, Refrigerator, Washer, Dishwasher
- Laundry: Electric Dryer Hookup, Inside
Features
- Balcony, All Bedrooms Up
- Flooring: Carpet, Laminate
- Windows: Window Coverings
- Number of fireplaces: 1
- Fireplace features: Wood Burning
Interior area
- Total structure area: 1,173
- Total interior livable area: 1,173 sqft
Property
Parking
- Total spaces: 2
- Parking features: Assigned
- Carport spaces: 2
Features
- Levels: Levels 1 and 2
- Stories: 2
- Exterior features: Courtyard
- Fencing: Fenced
- Has view: Yes
- View description: East
Lot
- Features: Back Yard, Cul-De-Sac, Greenbelt
Details
- Parcel number: 1119790000003
Construction
Type & style
- Home type: Townhouse
- Architectural style: Traditional
- Property subtype: Townhouse
Materials
- Brick
- Foundation: Slab
- Roof: Composition
Condition
- New construction: No
- Year built: 1979
Utilities & green energy
- Sewer: Public Sewer
- Water: Public
Community & HOA
Community
- Subdivision: Bellfort Place Condo
HOA
- HOA fee: $380 monthly
Location
- Region: Houston
Financial & listing details
- Price per square foot: $98/sqft
- Date on market: 8/16/2026
- Listing terms: Cash,Conventional,FHA,Investor,VA Loan
- Exclusions: None
- Ownership: Full Ownership
- Road surface type: Concrete
Estimated market value
$113,100
$107,000 - $119,000
$1,505/mo
Price history
| Date | Event | Price |
|---|---|---|
| 8/16/2026 | Listed for sale | $115,000-8%$98/sqft |
Source:  HAR #73383111 Report a problem HAR #73383111 Report a problem | ||
| 7/23/2025 | Listing removed | $1,350$1/sqft |
Source:  HAR #95897006 Report a problem HAR #95897006 Report a problem | ||
| 6/4/2025 | Listed for rent | $1,350-3.2%$1/sqft |
Source: HAR #95897006 Report a problem | ||
| 6/8/2024 | Listing removed | -- |
Source: HAR #74363047 Report a problem | ||
| 5/23/2024 | Price change | $1,395-3.8%$1/sqft |
Source: HAR #51935560 Report a problem | ||
| 5/23/2024 | Listed for sale | $125,000-7.4%$107/sqft |
Source: HAR #74363047 Report a problem | ||
| 5/16/2024 | Listed for rent | $1,450$1/sqft |
Source: HAR #51935560 Report a problem | ||
| 4/26/2024 | Listing removed | -- |
Source: HAR #51935560 Report a problem | ||
| 3/21/2024 | Listed for rent | $1,450$1/sqft |
Source: HAR #51935560 Report a problem | ||
| 4/15/2022 | Listing removed | -- |
Source: HAR #48473269 Report a problem | ||
| 3/23/2022 | Listed for sale | $135,000$115/sqft |
Source: HAR #48473269 Report a problem | ||
Public tax history
Tax history is unavailable.
Monthly payment
Est. payment
Payment breakdown
Explore the cost of this home by adjusting the details. Changes won't be saved.Climate risks
Neighborhood: Greater Fondren Southwest
Nearby schools
GreatSchools rating
- 7/10Valley West Elementary SchoolGrades: PK-5Distance: 1 mi
- 4/10Welch Middle SchoolGrades: 6-8Distance: 0.7 mi
- 3/10Sharpstown High SchoolGrades: 9-12Distance: 2.5 mi
Schools provided by the listing agent
- Elementary: Valley West Elementary School
- Middle: Welch Middle School
- High: Sharpstown High School
Source: HAR. This data may not be complete. We recommend contacting the local school district to confirm school assignments for this home.
- $101,0001 bd2 ba1k sqft9200 W Bellfort St APT 2, Houston, TX 77031For Sale
- $99,8002 bd2 ba1.2k sqft9200 W Bellfort St APT 12, Houston, TX 77031Off Market
- $110,0002 bd2 ba1.1k sqft9200 W Bellfort St APT 93, Houston, TX 77031For Sale
- $124,9002 bd3 ba1.1k sqft9200 W Bellfort St APT 98, Houston, TX 77031For Sale
- $143,9002 bd2 ba1.1k sqft9200 W Bellfort St APT 37, Houston, TX 77031Off Market
- $99,0002 bd3 ba1.1k sqft9200 W Bellfort St APT 40, Houston, TX 77031For Sale
- $100,6002 bd1 ba1.1k sqft9200 W Bellfort St APT 15, Houston, TX 77031Off Market
- $97,7002 bd2 ba1.1k sqft9200 W Bellfort St APT 18, Houston, TX 77031Off Market
A local agent can set up tours, give advice and negotiate with sellers.
Similar homes
- $110,0002 bd2 ba1.1k sqft9200 W Bellfort St APT 93, Houston, TX 77031For SaleMLS ID #35165645, Lloyd Lee, Coldwell Banker Realty - Greater Northwest. HAR
- $124,9002 bd3 ba1.1k sqft9200 W Bellfort St APT 98, Houston, TX 77031For SaleMLS ID #63096967, Xiuling Wang, AW Real Estate Group. HAR
- $99,0002 bd3 ba1.1k sqft9200 W Bellfort St APT 40, Houston, TX 77031For Sale
 MLS ID #14057332, Laura Van Duyn, Flex Team Realty. HAR
 - $112,0002 bd2 ba1.1k sqft8499 Sands Point Dr, Houston, TX 77036For Sale
 MLS ID #58516911, Sunny Hsu, TrueStar Realty. HAR
 - $115,0003 bd3 ba1.4k sqft9461 Pagewood Ln, Houston, TX 77063For SaleMLS ID #534088, Grace Weng, Intex Realty. HAR
- $110,0002 bd3 ba1.2k sqft11000 Kinghurst Dr Unit 134, Houston, TX 77099For SaleMLS ID #29765006, Arthur Ngatat De Tchanga, Keller Williams Signature. HAR
- $99,8882 bd2 ba1.1k sqft8247 Creekbend Dr #8247, Houston, TX 77071For SaleMLS ID #97135810, Thor Paulsen, D Real Estate Center. HAR
- $130,8992 bd2 ba988 sqft8299 Cambridge St APT 1705, Houston, TX 77054For SaleMLS ID #40767968, Jennifer Chan, Great Wall Realty LLC. HAR
- $110,0002 bd2 ba1.1k sqft12652 Windsor Village Dr #2652, Houston, TX 77071For SaleMLS ID #95915529, Xue Yang, Forever Realty, LLC. HAR
- $150,0002 bd2 ba1.2k sqft8952 Wilcrest Dr, Houston, TX 77099For SaleMLS ID #86979464, Christy Arocha, RE/MAX Signature. HAR
- $109,9992 bd2 ba950 sqft3025 Walnut Bend Ln APT 21, Houston, TX 77042For SaleMLS ID #5750601, Christopher Hanna, HomeSmart. HAR
- $139,9003 bd3 ba1.3k sqft11045 Landswalk Dr APT 115, Houston, TX 77099For SaleMLS ID #68750561, Naila Lalani, RE/MAX Grand. HAR
- $115,0002 bd2 ba1k sqft7821 Cook Rd, Houston, TX 77072For SaleMLS ID #37298238, Tu Huynh, 5th Stream Realty. HAR
- $130,0002 bd2 ba1.1k sqft11201 Lynbrook Dr APT 3608, Houston, TX 77042For SaleMLS ID #66706529, Delia Barajas, Landlords of Texas, LLC. HAR
- $115,0002 bd3 ba1.4k sqft4124 Belle Park Dr, Houston, TX 77072For SaleMLS ID #87858705, Yan Wang, Keller Williams Memorial. HAR
- $90,0002 bd3 ba1.3k sqft9350 Country Creek Dr APT 3, Houston, TX 77036For SaleMLS ID #50053986, Mahado Omar Djama, HomeSmart. HAR
- $105,0002 bd2 ba1.1k sqft9700 Leawood Blvd APT 306, Houston, TX 77099For SaleMLS ID #59730509, Nina Nkem, Rhema Realty Services. HAR
- $100,0002 bd2 ba1k sqft2800 Jeanetta St APT 2811, Houston, TX 77063For SaleMLS ID #79099903, Jared Greenberg, Keller Williams Premier Realty. HAR
- $105,0002 bd2 ba950 sqft3025 Walnut Bend Ln APT 31, Houston, TX 77042For SaleMLS ID #89263930, Md Haque, Fathom Realty. HAR
- $127,9002 bd3 ba1.4k sqft11525 Burdine St APT 403, Houston, TX 77035For SaleMLS ID #28767471, Terry Burnaman, Terry Burnaman. HAR
