LOVELY 3 BEDROOM 3 BATH CORNER TOWNHOME LOCATED IN GATED COMMUNITY OF PANTHER CONDO FEATURING A LIVING AREA WITH A KITCHEN.ONE BEDROOM DOWN(NOT PRIMARY).THE UPPER LEVEL FEATURES 2 BEDROOMS AND THE PRIMRY HAS A BEAUTIFUL BALCONY.EASY ACCESS TO 59 AND CLOSE TO EXEMPLARY SCHOOLS AND SHOPPING.
For sale
$139,900
11045 Landswalk Dr APT 115, Houston, TX 77099
3beds
1,348sqft
Townhouse
Built in 2003
1.64 Acres Lot
$133,500 Zestimate®
$104/sqft
$300/mo HOA
What's special
One bedroom down
- 89 days
- 237
- 17
Zillow last checked:
Listing updated:
Listed by:
Naila Lalani TREC #0598875 832-202-9001,
RE/MAX Grand
Source: HAR,MLS#: 68750561
Facts & features
Interior
Bedrooms & bathrooms
- Bedrooms: 3
- Bathrooms: 3
- Full bathrooms: 3
Primary bathroom
- Features: Full Secondary Bathroom Down, Primary Bath: Double Sinks
Kitchen
- Features: Kitchen open to Family Room, Pantry
Heating
- Electric
Cooling
- Electric
Appliances
- Included: Disposal, Electric Oven, Microwave, Electric Range, Dryer, Refrigerator, Washer, Dishwasher
Features
- 1 Bedroom Down - Not Primary BR, Primary Bed - 2nd Floor, Walk-In Closet(s)
- Flooring: Carpet, Laminate
Interior area
- Total structure area: 1,348
- Total interior livable area: 1,348 sqft
Property
Parking
- Parking features: Electric Gate, Assigned
Features
- Levels: One
- Stories: 2
Lot
- Size: 1.64 Acres
- Features: Corner Lot
Details
- Parcel number: 1214440030004
Construction
Type & style
- Home type: Townhouse
- Architectural style: Traditional
- Property subtype: Townhouse
Materials
- Brick, Vinyl Siding
- Foundation: Slab
- Roof: Composition
Condition
- New construction: No
- Year built: 2003
Utilities & green energy
- Sewer: Public Sewer
- Water: Public, Water District
Community & HOA
Community
- Subdivision: Panther 02 T H Condo Amd
HOA
- Amenities included: Controlled Access
- HOA fee: $300 monthly
Location
- Region: Houston
Financial & listing details
- Price per square foot: $104/sqft
- Tax assessed value: $130,439
- Annual tax amount: $3,071
- Date on market: 6/12/2026
- Listing terms: Cash,Conventional
- Ownership: Full Ownership
- Road surface type: Concrete, Curbs, Gutters
Estimated market value
$133,500
$127,000 - $140,000
$1,762/mo
Price history
| Date | Event | Price |
|---|---|---|
| 7/4/2026 | Price change | $1,600-5.9%$1/sqft |
Source:  HAR #54395124 Report a problem HAR #54395124 Report a problem | ||
| 6/24/2026 | Listed for rent | $1,700+30.8%$1/sqft |
Source: HAR #54395124 Report a problem | ||
| 6/12/2026 | Listed for sale | $139,900+3.6%$104/sqft |
Source:  HAR #68750561 Report a problem HAR #68750561 Report a problem | ||
| 3/24/2021 | Listing removed | -- |
Source: HAR #79014126 Report a problem | ||
| 3/12/2021 | Pending sale | $135,000$100/sqft |
Source: HAR #79014126 Report a problem | ||
| 2/26/2021 | Listed for sale | $135,000+35%$100/sqft |
Source: HAR #79014126 Report a problem | ||
| 8/2/2020 | Listing removed | $1,300$1/sqft |
Source: REALM Real Estate Professional #4065096 Report a problem | ||
| 7/29/2020 | Listed for rent | $1,300$1/sqft |
Source: REALM Real Estate Professional #4065096 Report a problem | ||
| 7/28/2020 | Listing removed | $99,999$74/sqft |
Source: REALM Real Estate Professional #10010019 Report a problem | ||
| 7/9/2020 | Listed for sale | $99,999$74/sqft |
Source: REALM Real Estate Professional #10010019 Report a problem | ||
Public tax history
| Year | Property taxes | Tax assessment |
|---|---|---|
| 2025 | $1,305 -18.3% | $130,439 |
| 2024 | $1,597 +6.8% | $130,439 |
| 2023 | $1,496 -1.6% | $130,439 |
| 2022 | $1,519 | $130,439 +42.5% |
| 2021 | -- | $91,507 |
| 2020 | $1,159 -1.4% | $91,507 |
| 2019 | $1,176 -46.3% | $91,507 |
| 2018 | $2,191 | $91,507 +10.7% |
| 2017 | $2,191 +84.3% | $82,686 |
| 2016 | $1,189 +11.2% | $82,686 +6.7% |
| 2015 | $1,069 | $77,506 +46.9% |
| 2014 | $1,069 | $52,778 -42.6% |
| 2013 | -- | $91,944 |
| 2012 | -- | $91,944 |
| 2011 | -- | $91,944 |
| 2010 | -- | $91,944 |
| 2009 | -- | $91,944 |
| 2008 | -- | $91,944 |
| 2007 | -- | $91,944 +4.8% |
| 2006 | -- | $87,754 |
| 2005 | -- | -- |
Find assessor info on the county website
Monthly payment
Est. payment
Payment breakdown
Explore the cost of this home by adjusting the details. Changes won't be saved.Climate risks
Neighborhood: Alief
Nearby schools
Schools provided by the listing agent
- Elementary: Smith Elementary School (Alief)
- Middle: Olle Middle School
- High: Aisd Draw
Source: HAR. This data may not be complete. We recommend contacting the local school district to confirm school assignments for this home.
- $135,0003 bd3 ba1.3k sqft11045 Landswalk Dr APT 113, Houston, TX 77099For Sale
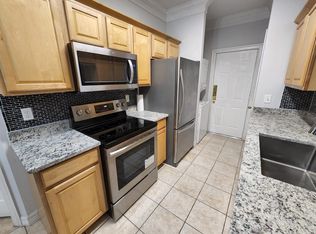
- $135,9903 bd3 ba1.3k sqft11045 Landswalk Dr APT 122, Houston, TX 77099For Sale

- $183,6002 bd2 ba1.1k sqft11031 Landswalk Dr, Houston, TX 77099Off Market
- $117,5003 bd3 ba1.3k sqft11045 Landswalk Dr APT 120, Houston, TX 77099Off Market
Similar homes
- $154,9003 bd3 ba1.5k sqft8714 Wilcrest Dr #8714, Houston, TX 77099For Sale
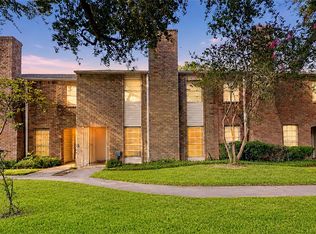 MLS ID #92543664, Lloyd Tiwari, Texas Signature Realty. HAR
 - $110,0002 bd3 ba1.2k sqft11000 Kinghurst Dr Unit 134, Houston, TX 77099For Sale
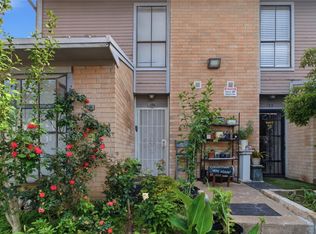 MLS ID #29765006, Arthur Ngatat De Tchanga, Keller Williams Signature. HAR
 - $150,0002 bd2 ba1k sqft2626 Holly Hall St APT 1201, Houston, TX 77054For Sale
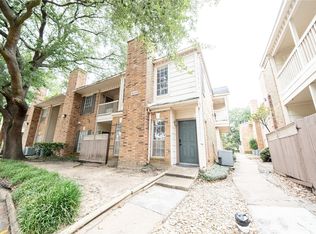 MLS ID #94965323, Anthony Pham, STAYCE N CO. HAR
 - $125,0003 bd2 ba1.2k sqft9023 Rue Cambon St #65, Houston, TX 77074For Sale
 MLS ID #69245720, Daniela Flores, LPT Realty, LLC. HAR
