Welcome to 10602 Sandpiper Dr, a charming 2 bedroom, 2 bath townhome offering 1,504 sq. ft. Of comfortable living space in a convenient Houston location. The spacious floor plan features a cozy fireplace and an enclosed patio, providing additional space for relaxing or entertaining. The home offers a great opportunity for buyers looking to add their personal touch while enjoying a functional layout and established community. Conveniently located near major roadways, shopping, dinning, and everyday amenities, this home is a great option for first time buyers, down-sizers, or investors. Come see the possibilities this Sandpiper townhome has to offer.
For sale
$159,000
10602 Sandpiper Dr, Houston, TX 77096
2beds
1,504sqft
Townhouse
Built in 1975
3,476 Square Feet Lot
$149,700 Zestimate®
$106/sqft
$305/mo HOA
What's special
Cozy fireplaceEnclosed patioSpacious floor plan
- 55 days
- 216
- 26
Zillow last checked:
Listing updated:
Listed by:
Kennesha Jamison TREC #0848496 832-802-1446,
Norluxe Realty Houston
Source: HAR,MLS#: 71604660
Facts & features
Interior
Bedrooms & bathrooms
- Bedrooms: 2
- Bathrooms: 2
- Full bathrooms: 2
Primary bedroom
- Level: First
- Area: 285
- Dimensions: 15X19
Bedroom
- Level: First
- Area: 154
- Dimensions: 11X14
Heating
- Electric
Cooling
- Electric
Appliances
- Included: Disposal, Refrigerator, Electric Oven, Trash Compactor, Microwave, Electric Cooktop, Electric Range, Dryer, Washer, Dishwasher, Washer/Dryer
- Laundry: Inside
Features
- Formal Entry/Foyer, High Ceilings, Prewired for Alarm System, All Bedrooms Down, Primary Bed - 1st Floor, Walk-In Closet(s)
- Flooring: Carpet, Vinyl
- Number of fireplaces: 1
Interior area
- Total structure area: 1,504
- Total interior livable area: 1,504 sqft
Property
Parking
- Total spaces: 2
- Parking features: Attached, Garage
- Attached garage spaces: 2
Features
- Levels: One
- Stories: 1
- Patio & porch: Patio/Deck
- Exterior features: Front Green Space, Front Yard
- Fencing: Fenced
Lot
- Size: 3,476 Square Feet
- Features: Corner Lot, On Street
Details
- Parcel number: 1066160000001
Construction
Type & style
- Home type: Townhouse
- Architectural style: Traditional
- Property subtype: Townhouse
Materials
- Brick
- Foundation: Slab
- Roof: Wood
Condition
- New construction: No
- Year built: 1975
Utilities & green energy
- Sewer: Public Sewer
- Water: Public
Community & HOA
Community
- Security: Prewired for Alarm System
- Subdivision: Northbrook Village Sec 02 West
HOA
- HOA fee: $305 monthly
Location
- Region: Houston
Financial & listing details
- Price per square foot: $106/sqft
- Tax assessed value: $167,340
- Annual tax amount: $2,965
- Date on market: 8/29/2026
- Listing terms: Cash,Conventional,FHA,Texas Veterans Land Board,VA Loan
Estimated market value
$149,700
$142,000 - $157,000
$1,889/mo
Price history
| Date | Event | Price |
|---|---|---|
| 8/29/2026 | Listed for sale | $159,000+67.4%$106/sqft |
Source:  HAR #71604660 Report a problem HAR #71604660 Report a problem | ||
| 9/15/2010 | Listing removed | $94,999$63/sqft |
Source: CENTURY 21 Hardee-Team Realty #36886648 Report a problem | ||
| 9/10/2009 | Listed for sale | $94,999$63/sqft |
Source: CENTURY 21 Hardee-Team Realty #36886648 Report a problem | ||
Public tax history
| Year | Property taxes | Tax assessment |
|---|---|---|
| 2025 | -- | $167,340 |
| 2024 | -- | $167,340 +25.4% |
| 2023 | -- | $133,475 +1% |
| 2022 | $162 | $132,170 +16.8% |
| 2021 | -- | $113,121 +36.7% |
| 2020 | $162 | $82,748 |
| 2019 | $162 | $82,748 |
| 2018 | $162 | -- |
| 2017 | $162 | $79,411 |
| 2016 | $162 -40% | $79,411 |
| 2015 | $270 | $79,411 +20.9% |
| 2014 | $270 | $65,678 -16.7% |
| 2013 | -- | $78,856 |
| 2012 | -- | $78,856 |
| 2011 | -- | $78,856 |
| 2010 | -- | $78,856 |
| 2009 | -- | $78,856 |
| 2008 | -- | $78,856 +16.1% |
| 2007 | -- | $67,912 |
| 2006 | -- | $67,912 |
| 2005 | -- | $67,912 -1.6% |
| 2004 | -- | $69,000 |
| 2003 | -- | $69,000 |
| 2002 | -- | $69,000 |
| 2001 | -- | $69,000 +9.4% |
| 2000 | -- | $63,100 |
Find assessor info on the county website
Monthly payment
Est. payment
Payment breakdown
Explore the cost of this home by adjusting the details. Changes won't be saved.Climate risks
Neighborhood: Greater Fondren Southwest
Nearby schools
Schools provided by the listing agent
- Elementary: Halpin/Tinsley
- Middle: Fondren Middle School
- High: Westbury High School
Source: HAR. This data may not be complete. We recommend contacting the local school district to confirm school assignments for this home.
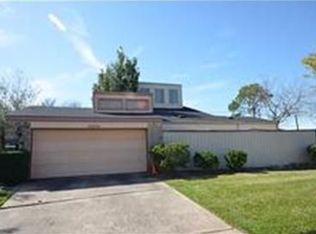
Similar homes
- $150,0003 bd3 ba2.1k sqft6470 Creekbend Dr, Houston, TX 77096For Sale
 MLS ID #30362186, Christin Rachelle, Christin Rachelle Group LLC. HAR
 - $140,0003 bd3 ba1.5k sqft12027 Willow Trl, Houston, TX 77035For Sale
 MLS ID #20030264, Kevin Duc Nguyen, ABSOLUTE Realty Group Inc.. HAR
 - $154,9003 bd3 ba1.5k sqft8714 Wilcrest Dr #8714, Houston, TX 77099For Sale
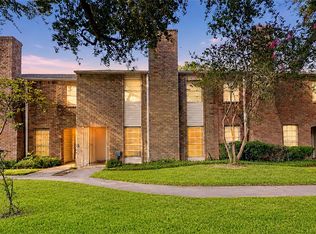 MLS ID #92543664, Lloyd Tiwari, Texas Signature Realty. HAR
 - $154,9002 bd2 ba1.1k sqft12469 Sharpview Dr #2469, Houston, TX 77072For Sale
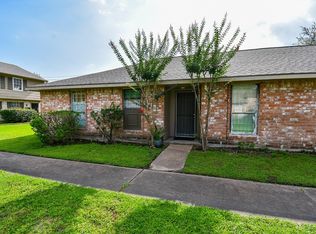 MLS ID #28164707, David Huy Nguyen, Vin Realty LLC. HAR
