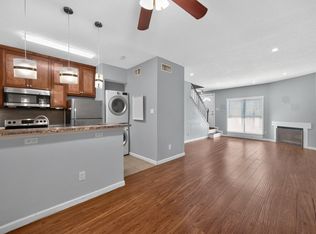
Beautifully maintained townhome offering comfort, functionality, and a prime location. The spacious first floor features durable wood-look flooring, crown molding, updated fixtures, and a warm, inviting layout designed for everyday living and entertaining. The living area flows seamlessly into a dedicated wet bar complete with sink and built-in wine chiller, creating the perfect space for hosting guests. The primary suite offers a relaxing retreat with dual vanities, a soaking tub, separate shower, built-in cabinetry, and generous closet space. Additional storage can be found throughout the home, including walk-in closets, pantry storage, and an outdoor storage shed.
Enjoy your own private patio with custom decking, ideal for morning coffee or evening relaxation. Community amenities include a swimming pool, clubhouse, playground, exterior maintenance, exterior insurance, and water service.
For sale
$170,000
6470 Creekbend Dr, Houston, TX 77096
3beds
2,176sqft
:
Get pre-qualified$1,525/mo
Townhouse
Built in 1984
1,350 Square Feet Lot
$164,600 Zestimate®
$78/sqft
$253/mo HOA
What's special
Updated fixturesOutdoor storage shedDurable wood-look flooringSoaking tubCrown moldingSpacious first floorGenerous closet space
- 41 days |
- 235 |
- 18 |
Zillow last checked:
Listing updated:
Listed by:
Christin Rachelle TREC #0652206 346-500-7914,
Christin Rachelle Group LLC,
Jalen Crawford TREC #0775236 832-257-4424,
Christin Rachelle Group LLC
Source: HAR,MLS#: 30362186
Facts & features
Interior
Bedrooms & bathrooms
- Bedrooms: 3
- Bathrooms: 3
- Full bathrooms: 2
- 1/2 bathrooms: 1
Heating
- Natural Gas
Cooling
- Electric
Appliances
- Included: Disposal, Electric Oven, Microwave, Gas Cooktop, Full Size, Dishwasher, Washer/Dryer
- Laundry: Electric Dryer Hookup, Inside
Features
- Flooring: Carpet, Laminate
- Number of fireplaces: 1
Interior area
- Total structure area: 2,176
- Total interior livable area: 2,176 sqft
Property
Parking
- Total spaces: 2
- Parking features: Attached, Additional Parking, Secured, Garage
- Attached garage spaces: 2
Features
- Levels: Ground Level
- Stories: 2
- Patio & porch: Patio/Deck
- Exterior features: Front Green Space, Playground, Storage
- Fencing: Fenced,Partial
Lot
- Size: 1,350 Square Feet
Details
- Parcel number: 1048020020002
Construction
Type & style
- Home type: Townhouse
- Architectural style: Other,Traditional
- Property subtype: Townhouse
Materials
- Brick, Cement Siding, Wood Siding
- Foundation: Slab
- Roof: Composition
Condition
- New construction: No
- Year built: 1984
Utilities & green energy
- Sewer: Public Sewer
- Water: Public
Community & HOA
Community
- Subdivision: Northbrook Village Ph 02
HOA
- Has HOA: Yes
- HOA fee: $253 monthly
Location
- Region: Houston
Financial & listing details
- Price per square foot: $78/sqft
- Tax assessed value: $179,897
- Annual tax amount: $4,003
- Date on market: 6/15/2026
Estimated market value
$164,600
$156,000 - $173,000
$2,386/mo
Price history
| Date | Event | Price |
|---|---|---|
| 6/15/2026 | Listed for sale | $170,000+9.7%$78/sqft |
Source:  HAR #30362186 Report a problem HAR #30362186 Report a problem | ||
| 6/26/2020 | Sold | -- |
Source: Agent Provided Report a problem | ||
| 5/27/2020 | Pending sale | $154,990$71/sqft |
Source: Your Property Manager #75523365 Report a problem | ||
| 5/17/2020 | Price change | $154,990-3.1%$71/sqft |
Source: Your Property Manager #75523365 Report a problem | ||
| 5/8/2020 | Listed for sale | $159,990$74/sqft |
Source: Your Property Manager #75523365 Report a problem | ||
Public tax history
| Year | Property taxes | Tax assessment |
|---|---|---|
| 2025 | $1,834 -25% | $179,897 -14.9% |
| 2024 | $2,445 +20.3% | $211,501 +6.3% |
| 2023 | $2,032 -17.7% | $198,948 +21.8% |
| 2022 | $2,470 | $163,312 +8.4% |
| 2021 | -- | $150,598 |
| 2020 | $3,324 +250.8% | -- |
| 2019 | $948 +24.2% | $136,624 |
| 2018 | $763 | -- |
| 2017 | $763 +14.4% | $107,604 +7.1% |
| 2016 | $667 +5.3% | $100,453 +5.6% |
| 2015 | $633 | $95,089 +133.4% |
| 2014 | $633 | $40,747 +13.8% |
| 2013 | -- | $35,802 |
| 2012 | -- | $35,802 -51.1% |
| 2011 | -- | $73,271 |
| 2010 | -- | $73,271 -9.4% |
| 2009 | -- | $80,913 -9.7% |
| 2008 | -- | $89,557 |
| 2007 | -- | $89,557 +1.1% |
| 2006 | -- | $88,608 +8.2% |
| 2005 | -- | $81,900 |
| 2004 | -- | $81,900 +8.5% |
| 2003 | -- | $75,500 +9.9% |
| 2002 | -- | $68,700 +9.9% |
| 2001 | -- | $62,500 +10.2% |
| 2000 | -- | $56,700 |
Find assessor info on the county website
Monthly payment
Est. payment
Payment breakdown
Explore the cost of this home by adjusting the details. Changes won't be saved.Climate risks
Neighborhood: Greater Fondren Southwest
Nearby schools
GreatSchools rating
- NAHalpin Early Childhood CenterGrades: PK-KDistance: 0.2 mi
- 3/10Fondren Middle SchoolGrades: 6-8Distance: 0.7 mi
- 4/10Westbury High SchoolGrades: 9-12Distance: 1.7 mi
Schools provided by the listing agent
- Elementary: Halpin/Tinsley
- Middle: Fondren Middle School
- High: Westbury High School
Source: HAR. This data may not be complete. We recommend contacting the local school district to confirm school assignments for this home.
- $132,3002 bd1 ba1.6k sqft6468 Creekbend Dr, Houston, TX 77096Off Market
- $146,5003 bd5 ba1.6k sqft6474 Creekbend Dr, Houston, TX 77096Off Market
- $129,1002 bd1 ba1.6k sqft6472 Creekbend Dr, Houston, TX 77096Off Market
- $166,3003 bd2 ba2.1k sqft6476 Creekbend Dr, Houston, TX 77096Off Market

- $130,4002 bd3 ba1.6k sqft6478 Creekbend Dr, Houston, TX 77096Off Market
- $131,5003 bd2 ba1.3k sqft6438 Creekbend Dr, Houston, TX 77096Off Market
- $138,6002 bd1 ba1.6k sqft10741 Sandpiper Dr, Houston, TX 77096Off Market
- $106,0002 bd2 ba1.4k sqft6436 Creekbend Dr #1-12, Houston, TX 77096Off Market
A local agent can set up tours, give advice and negotiate with sellers.
Similar homes
- $139,0003 bd3 ba1.6k sqft10831 Sandpiper Dr #188, Houston, TX 77096For Sale
 MLS ID #45152131, Natalia Sherman, CB&A, Realtors- Loop Central. HAR
 - $150,0002 bd3 ba1.2k sqft3600 Jeanetta St APT 602, Houston, TX 77063For Sale
 MLS ID #10766905, Kristin Berry, Keller Williams Realty Metropolitan. HAR
 - $140,0003 bd3 ba1.5k sqft12027 Willow Trl, Houston, TX 77035For Sale
 MLS ID #19318015, Kevin Duc Nguyen, ABSOLUTE Realty Group Inc.. HAR
 - $170,0002 bd3 ba1.5k sqft3800 Tanglewilde St APT 108, Houston, TX 77063For Sale
 MLS ID #91510207, Tod Frazer, Erwing Realty. HAR
 - $159,9994 bd3 ba1.8k sqft10382 Hammerly Blvd, Houston, TX 77043For SaleMLS ID #25488487, Cesar Martinez, BlueRoof Real Estate. HAR
- $137,5002 bd3 ba1.3k sqft7700 Creekbend Dr APT 70, Houston, TX 77071For SaleMLS ID #82732605, Richard Olivas, Corcoran Prestige Realty. HAR
- $159,9992 bd2 ba1.1k sqft8888 Benning Dr APT 171, Houston, TX 77031For SaleMLS ID #81892889, Darnell Fuller, LPT Realty, LLC. HAR
- $144,9003 bd3 ba1.6k sqft8234 Fondren Rd #8234, Houston, TX 77074For SaleMLS ID #58491215, Stephanie Salero, Sierra Vista Realty LLC. HAR
- $166,0002 bd2 ba1.1k sqft6601 Sands Point Dr APT 54, Houston, TX 77074For SaleMLS ID #56178175, Sonny Jahanara, HomeSmart. HAR
- $154,0002 bd3 ba1.6k sqft4001 Tanglewilde St APT 605, Houston, TX 77063For SaleMLS ID #35052262, Lana Sims, Inked Real Estate. HAR
- $169,9002 bd3 ba1.5k sqft9800 Pagewood Ln APT 3103, Houston, TX 77042For SaleMLS ID #26076266, Tarik Williams, Southwest Xpress Realty. HAR
- $159,9902 bd3 ba1.2k sqft3600 Jeanetta St APT 1804, Houston, TX 77063For SaleMLS ID #70840090, Adriana Rubio, Keller Williams Memorial. HAR
- $175,0002 bd2 ba1.4k sqft2416 Jamestown Mall #16, Houston, TX 77057For SaleMLS ID #23834190, Mollie Yarborough, Compass RE Texas, LLC - Houston. HAR
- $159,0003 bd3 ba1.5k sqft5809 Village Forest Ct, Houston, TX 77092For SaleMLS ID #97638030, Rosie Moran, NextHome Realty Center. HAR
- $159,9002 bd3 ba1.5k sqft3800 Tanglewilde St APT 106, Houston, TX 77063For SaleMLS ID #19354939, Crystle Neumann, Key 2 Texas Realty. HAR
- $170,0002 bd2 ba1.3k sqft9314 Westwood Village Dr #24, Houston, TX 77036For SaleMLS ID #76939694, Virginia Castillo, Casa Bonilla Realty LLC. HAR
- $189,0002 bd3 ba2k sqft7655 S Braeswood Blvd APT 2, Houston, TX 77071For SaleMLS ID #49458721, Nancy DeMatteo, CB&A, Realtors. HAR
- $159,9002 bd2 ba1.2k sqft6517 S Briar Bayou Dr, Houston, TX 77072For SaleMLS ID #26323046, Vinh Ngo, 5th Stream Realty. HAR
- $159,5003 bd3 ba1.5k sqft10372 Hammerly Blvd #25, Houston, TX 77043For SaleMLS ID #55033185, Joshua Staats, PrimePointe. HAR
- $139,9002 bd2 ba1.2k sqft6111 Beverly Hill St #10, Houston, TX 77057For SaleMLS ID #65314222, Randall Lewis, Texas Premier Realty. HAR
