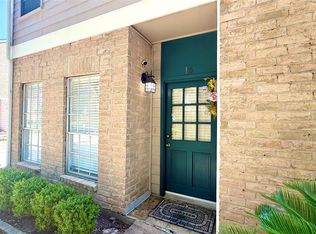
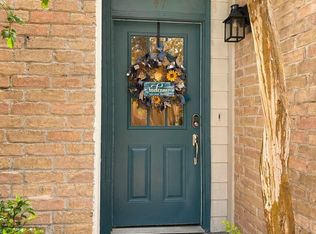
Beautiful, move-in-ready townhouse featuring an open-concept layout with soaring ceilings, abundant natural light, and stylish finishes throughout. The kitchen offers granite countertops, stainless steel appliances, and ample cabinet space. Spacious bedrooms include walk-in closets, while the primary suite features a beautifully updated walk-in shower. Enjoy a private patio, generous storage, and low-maintenance living in a convenient location with easy access to shopping, dining, and major highways. Schedule your private showing today!
For sale
$175,000
9314 Westwood Village Dr #24, Houston, TX 77036
2beds
1,315sqft
Townhouse
Built in 1979
1,180 Square Feet Lot
$168,600 Zestimate®
$133/sqft
$21/mo HOA
What's special
Private patioBeautifully updated walk-in showerAbundant natural lightStainless steel appliancesSpacious bedroomsGranite countertopsStylish finishes throughout
- 21 days |
- 153 |
- 12 |
Zillow last checked:
Listing updated:
Listed by:
Yaneli Rodriguez TREC #0815619 832-706-6354,
Texas Signature Realty
Source: HAR,MLS#: 80978474
Facts & features
Interior
Bedrooms & bathrooms
- Bedrooms: 2
- Bathrooms: 2
- Full bathrooms: 2
Primary bedroom
- Level: Second
- Area: 140
- Dimensions: 10x14
Bedroom
- Level: First
- Area: 100
- Dimensions: 10x10
Heating
- Electric
Cooling
- Gas
Features
- Number of fireplaces: 1
Interior area
- Total structure area: 1,315
- Total interior livable area: 1,315 sqft
Property
Features
- Levels: One
- Stories: 2
Lot
- Size: 1,180 Square Feet
Details
- Parcel number: 1111270010024
Construction
Type & style
- Home type: Townhouse
- Architectural style: Traditional
- Property subtype: Townhouse
Materials
- Brick, Cement Siding, Other
- Foundation: Slab
- Roof: Composition
Condition
- New construction: No
- Year built: 1979
Utilities & green energy
- Sewer: Public Sewer
- Water: Public
Community & HOA
Community
- Subdivision: Westwood Village Sec 05 Rep
HOA
- HOA fee: $255 annually
Location
- Region: Houston
Financial & listing details
- Price per square foot: $133/sqft
- Tax assessed value: $146,692
- Annual tax amount: $3,424
- Date on market: 8/6/2026
- Listing terms: Assumable 1st Lien,Cash,Conventional,FHA,VA Loan
Estimated market value
$168,600
$160,000 - $177,000
$1,688/mo
Price history
| Date | Event | Price |
|---|---|---|
| 8/6/2026 | Listed for sale | $175,000+2.9%$133/sqft |
Source:  HAR #80978474 Report a problem HAR #80978474 Report a problem | ||
| 7/30/2026 | Listing removed | $170,000$129/sqft |
Source: HAR #76939694 Report a problem | ||
| 7/7/2026 | Price change | $170,000-2.9%$129/sqft |
Source: HAR #76939694 Report a problem | ||
| 6/2/2026 | Listed for sale | $175,000-0.6%$133/sqft |
Source: HAR #76939694 Report a problem | ||
| 6/23/2025 | Listing removed | $176,000$134/sqft |
Source: HAR #48341786 Report a problem | ||
| 5/10/2025 | Pending sale | $176,000$134/sqft |
Source: HAR #48341786 Report a problem | ||
| 4/14/2025 | Price change | $176,000-1.7%$134/sqft |
Source: HAR #48341786 Report a problem | ||
| 3/17/2025 | Listed for sale | $179,000+5.9%$136/sqft |
Source: HAR #48341786 Report a problem | ||
| 2/8/2023 | Sold | -- |
Source: eXp Realty #98583536 Report a problem | ||
| 1/3/2023 | Pending sale | $169,000$129/sqft |
Source: HAR #28598643 Report a problem | ||
| 12/28/2022 | Listed for sale | $169,000$129/sqft |
Source: HAR #28598643 Report a problem | ||
| 12/28/2022 | Listing removed | -- |
Source: HAR #20458429 Report a problem | ||
| 11/26/2022 | Listed for sale | $169,000$129/sqft |
Source: HAR #20458429 Report a problem | ||
| 11/22/2022 | Pending sale | $169,000$129/sqft |
Source: HAR #20458429 Report a problem | ||
| 10/13/2022 | Listed for sale | $169,000$129/sqft |
Source: HAR #20458429 Report a problem | ||
| 4/2/2012 | Sold | -- |
Source: Agent Provided Report a problem | ||
Public tax history
| Year | Property taxes | Tax assessment |
|---|---|---|
| 2025 | $1,468 +1.9% | $146,692 |
| 2024 | $1,441 -23.6% | $146,692 -10.8% |
| 2023 | $1,885 +70.3% | $164,390 +31.7% |
| 2022 | $1,106 | $124,778 +56% |
| 2021 | -- | $80,000 -5.9% |
| 2020 | -- | $85,000 -21.1% |
| 2019 | $1,092 -36.6% | $107,772 +65.8% |
| 2018 | $1,722 | $65,000 -32.2% |
| 2017 | $1,722 +0.9% | $95,932 +17.7% |
| 2016 | $1,707 +133.3% | $81,478 +9.4% |
| 2015 | $732 | $74,472 +17.8% |
| 2014 | $732 | $63,239 +58.9% |
| 2013 | -- | $39,790 -22.7% |
| 2012 | -- | $51,500 -9.4% |
| 2011 | -- | $56,858 -5.2% |
| 2010 | -- | $60,000 -13.2% |
| 2009 | -- | $69,142 -1.7% |
| 2008 | -- | $70,364 |
| 2007 | -- | $70,364 |
| 2006 | -- | $70,364 |
| 2005 | -- | $70,364 +58.1% |
| 2004 | -- | $44,500 +9.9% |
| 2003 | -- | $40,500 +9.8% |
| 2002 | -- | $36,900 +9.8% |
| 2001 | -- | $33,600 +9.8% |
| 2000 | -- | $30,600 |
Find assessor info on the county website
Monthly payment
Est. payment
Payment breakdown
Explore the cost of this home by adjusting the details. Changes won't be saved.Climate risks
Neighborhood: Sharpstown
Nearby schools
GreatSchools rating
- 5/10Bush Elementary SchoolGrades: PK-4Distance: 0.7 mi
- 3/10Alief Middle SchoolGrades: 6-8Distance: 2.9 mi
- 2/10Hastings High SchoolGrades: 9-12Distance: 3.1 mi
Schools provided by the listing agent
- Elementary: Bush Elementary School (Alief)
- Middle: Alief Middle School
- High: Aisd Draw
Source: HAR. This data may not be complete. We recommend contacting the local school district to confirm school assignments for this home.
- $154,5002 bd2 ba1.6k sqft9312 Westwood Village Dr #23, Houston, TX 77036Off Market
- $168,4002 bd2 ba1.6k sqft9316 Westwood Village Dr #25, Houston, TX 77036Off Market
- $137,4002 bd2 ba1.3k sqft9318 Westwood Village Dr #26, Houston, TX 77036Off Market
- $123,6002 bd1 ba1.1k sqft9308 Westwood Village Dr #21, Houston, TX 77036Off Market

- $131,3002 bd1 ba1.4k sqft9306 Westwood Village Dr #20, Houston, TX 77036Off Market
- $121,7002 bd2 ba1.3k sqft9310 Westwood Village Dr #22, Houston, TX 77036Off Market
- $132,4002 bd2 ba1.3k sqft9304 Westwood Village Dr #19, Houston, TX 77036Off Market
- $133,3002 bd2 ba1.3k sqft9304 Westwood Village Dr, Houston, TX 77036Off Market
A local agent can set up tours, give advice and negotiate with sellers.
Similar homes
- $140,0002 bd2 ba1.2k sqft11710 Southlake Dr Unit 16, Houston, TX 77077For Sale
 MLS ID #23947103, Giovanni Lopez, Go-MRealty. HAR
 - $175,0002 bd2 ba1.2k sqft1818 Augusta Dr APT 13, Houston, TX 77057For Sale
 MLS ID #87413623, Onyi Silmon, Keller Williams Realty Metropolitan. HAR
 - $140,0002 bd3 ba1.2k sqft11710 Southlake Dr Unit 47, Houston, TX 77077For Sale
 MLS ID #14253805, Erica Berry, eXp Realty, LLC. HAR
 - $117,0002 bd2 ba1k sqft10811 Richmond Ave APT 68, Houston, TX 77042For Sale
 MLS ID #40257355, Karine D'Souza, Keller Williams Realty Southwest. HAR
 - $160,0003 bd2 ba1.2k sqft12417 S Dairy Ashford Rd #2417, Houston, TX 77099For SaleMLS ID #51225331, Brian Ngo, eXp Realty LLC. HAR
- $149,9992 bd2 ba1k sqft11201 Lynbrook Dr APT 3504, Houston, TX 77042For SaleMLS ID #39142640, Elena Turcanu, Compass RE Texas, LLC - Houston. HAR
- $140,0002 bd3 ba1.6k sqft4001 Tanglewilde St Unit 1203, Houston, TX 77063For SaleMLS ID #50419867, Denice Moyer, Keller Williams Realty Professionals. HAR
- $119,0002 bd2 ba1.2k sqft11889 Bob White Dr APT 834, Houston, TX 77035For SaleMLS ID #34979373, David Huy Nguyen, Vin Realty LLC. HAR
- $130,0002 bd2 ba1.3k sqft3566 Ocee St, Houston, TX 77063For SaleMLS ID #34826527, Norma Wiltz, NW Realty. HAR
- $139,5002 bd2 ba1k sqft10555 Turtlewood Ct Unit 2905, Houston, TX 77072For SaleMLS ID #53485757, Benny Bui, Walzel Properties - Corporate Office. HAR
- $180,0003 bd2 ba1.1k sqft9001 Gaylord St APT 4, Houston, TX 77024For SaleMLS ID #23217052, Andrew Dillahunty, RE/MAX Southwest. HAR
- $240,0002 bd2 ba1.3k sqft2420 Tarrytown Mall #32, Houston, TX 77057For SaleMLS ID #44973151, Whitney Conkling, Compass RE Texas, LLC - Houston. HAR
- $159,0002 bd2 ba987 sqft8020 Braesmain Dr APT 1604, Houston, TX 77025For SaleMLS ID #61821275, Harry Lou, Fidelity Realtors and Services. HAR
- $141,9992 bd2 ba1.1k sqft9707 Richmond Ave APT 103, Houston, TX 77042For SaleMLS ID #26635267, Tikila Adolph, Keller Williams Signature. HAR
- $159,9002 bd3 ba1.6k sqft2908 Holly Hall St #2908, Houston, TX 77054For SaleMLS ID #71272220, Nika Simpson, Quest Real Estate. HAR
- $137,0002 bd2 ba1.1k sqft2277 S Kirkwood Rd APT 1116, Houston, TX 77077For SaleMLS ID #253883, Nelly Schmidt, HomeSmart. HAR
- $177,0003 bd3 ba1.5k sqft5800 Lumberdale Rd Unit 90, Houston, TX 77092For SaleMLS ID #33095749, Lee Hudman, 5X REALTY. HAR
- $175,0002 bd2 ba975 sqft3224 Timmons Ln APT 154, Houston, TX 77027For SaleMLS ID #54782670, Vicky Turnbow, JLA Realty. HAR
- $222,0003 bd2 ba1.5k sqft3501 Link Valley Dr APT 303, Houston, TX 77025For SaleMLS ID #37167171, To Uyen Huynh, 5th Stream Realty. HAR
- $210,0002 bd2 ba1k sqft4041 Law St APT 505, Houston, TX 77005For SaleMLS ID #22183134, Kate Wigginton, Upside Real Estate. HAR
