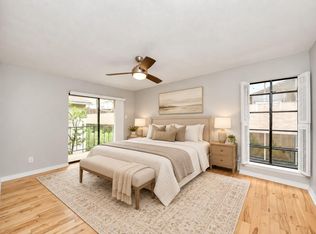

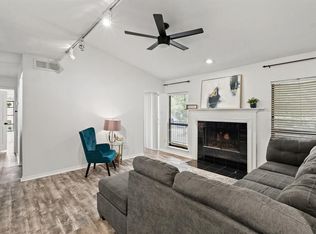
Ground-floor, wheelchair accessible 1-story condo near the Galleria! Enjoy single-level convenience with a private entrance, two spacious patios, and two dedicated parking spaces. Fully updated top-to-bottom with luxury vinyl plank flooring and recent bedroom carpet. Stunning Primary Bath w/ ceramic tile and stone walk-in shower with a shower bench, grab bars, and a matte black rain/waterfall massage tower. Both Bathrooms feature anti-fog LED smart vanity mirror (dimmable backlit & front-lit) and built in Bidets! Perfectly situated between the Galleria and Post Oak. Gated with community Pool. Bonus: Washer, dryer, and refrigerator stay!
For sale
$225,000
1818 Augusta Dr APT 13, Houston, TX 77057
2beds
1,245sqft
Townhouse
Built in 1978
-- sqft lot
$216,300 Zestimate®
$181/sqft
$712/mo HOA
What's special
Two spacious patiosBuilt in bidetsLuxury vinyl plank flooringFully updated top-to-bottomPrivate entranceCommunity poolCeramic tile
- 2 days
- 127
- 2
Likely to sell faster than
Zillow last checked:
Listing updated:
Listed by:
Robin Gray TREC #0576417 713-315-0966,
Orchard Brokerage
Source: HAR,MLS#: 22441910
Facts & features
Interior
Bedrooms & bathrooms
- Bedrooms: 2
- Bathrooms: 2
- Full bathrooms: 2
Primary bedroom
- Level: First
- Area: 180
- Dimensions: 15x12
Bedroom
- Level: First
- Area: 132
- Dimensions: 12x11
Dining room
- Level: First
- Area: 72
- Dimensions: 9x8
Kitchen
- Level: First
- Area: 80
- Dimensions: 10x8
Living room
- Level: First
- Area: 216
- Dimensions: 18x12
Heating
- Electric
Cooling
- Ceiling Fan(s), Electric
Appliances
- Included: Disposal, Electric Oven, Electric Range, Dishwasher, Exhaust Fan, Washer/Dryer
- Laundry: Inside
Features
- 2 Bedrooms Down, All Bedrooms Down, Primary Bed - 1st Floor
- Flooring: Carpet, Vinyl
- Doors: Insulated Doors
- Windows: Insulated/Low-E windows, Window Coverings
- Number of fireplaces: 1
- Fireplace features: Decorative
Interior area
- Total structure area: 1,245
- Total interior livable area: 1,245 sqft
Property
Parking
- Total spaces: 2
- Parking features: No Garage, Assigned, Detached Carport
- Garage spaces: 1
- Carport spaces: 1
- Covered spaces: 2
Accessibility
- Accessibility features: Customized Wheelchair Accessible, Accessible Approach with Ramp, Accessible Bedroom, Accessible Electrical and Environmental Controls, Accessible Entrance, Accessible Full Bath, Accessible Kitchen, Accessible Kitchen Appliances, Accessible Washer/Dryer, Master Bath Disabled Access
Features
- Levels: One
- Stories: 1
- Patio & porch: Patio/Deck
- Exterior features: Balcony
- Has view: Yes
- View description: East, West
Lot
- Features: Other
Details
- Parcel number: 1141620020005
Construction
Type & style
- Home type: Townhouse
- Architectural style: Traditional
- Property subtype: Townhouse
Materials
- Brick, Wood Siding
- Foundation: Slab
- Roof: Composition
Condition
- New construction: No
- Year built: 1978
Utilities & green energy
- Sewer: Public Sewer
- Water: Public
Green energy
- Energy efficient items: Thermostat, Lighting, HVAC
Community & HOA
Community
- Subdivision: Post Oak Crossing Condo
HOA
- Amenities included: Controlled Access, Pool
- HOA fee: $712 monthly
Location
- Region: Houston
Financial & listing details
- Price per square foot: $181/sqft
- Tax assessed value: $164,863
- Annual tax amount: $1,649
- Date on market: 10/15/2026
- Listing terms: Cash,Conventional,FHA,VA Loan
- Ownership: Full Ownership
- Road surface type: Concrete
Estimated market value
$216,300
$205,000 - $227,000
$1,853/mo
Price history
| Date | Event | Price |
|---|---|---|
| 10/15/2026 | Listed for sale | $225,000+28.6%$181/sqft |
Source:  HAR #22441910 Report a problem HAR #22441910 Report a problem | ||
| 9/2/2026 | Listing removed | $175,000$141/sqft |
Source: HAR #87413623 Report a problem | ||
| 7/28/2026 | Listed for sale | $175,000-12.5%$141/sqft |
Source: HAR #87413623 Report a problem | ||
| 7/28/2026 | Listing removed | $200,000$161/sqft |
Source: HAR #93491739 Report a problem | ||
| 4/9/2026 | Price change | $200,000-4.8%$161/sqft |
Source: HAR #93491739 Report a problem | ||
| 2/19/2026 | Price change | $210,000-6.7%$169/sqft |
Source: HAR #81960265 Report a problem | ||
| 1/13/2026 | Price change | $225,000-4.3%$181/sqft |
Source: HAR #44084520 Report a problem | ||
| 11/17/2025 | Price change | $235,000-6%$189/sqft |
Source: HAR #74813715 Report a problem | ||
| 11/4/2025 | Listed for sale | $250,000$201/sqft |
Source: HAR #66442429 Report a problem | ||
| 10/31/2025 | Listing removed | $250,000$201/sqft |
Source: HAR #92779526 Report a problem | ||
| 9/24/2025 | Listed for sale | $250,000+47.1%$201/sqft |
Source: HAR #92779526 Report a problem | ||
| 12/22/2021 | Sold | -- |
Source: Agent Provided Report a problem | ||
| 12/13/2021 | Pending sale | $169,900$136/sqft |
Source: HAR #59137425 Report a problem | ||
| 11/22/2021 | Price change | $169,900-5.6%$136/sqft |
Source: HAR #59137425 Report a problem | ||
| 10/26/2021 | Price change | $179,900-5.3%$144/sqft |
Source: HAR #59137425 Report a problem | ||
| 9/29/2021 | Listed for sale | $189,900+3.2%$153/sqft |
Source: HAR #59137425 Report a problem | ||
| 9/7/2015 | Listing removed | $184,000$148/sqft |
Source: Keller Williams Premier Realty #59187844 Report a problem | ||
| 8/26/2015 | Pending sale | $184,000$148/sqft |
Source: Keller Williams Premier Realty #59187844 Report a problem | ||
| 8/16/2015 | Listed for sale | $184,000$148/sqft |
Source: Keller Williams Premier Realty #59187844 Report a problem | ||
Public tax history
| Year | Property taxes | Tax assessment |
|---|---|---|
| 2025 | $1,649 -6.1% | $164,863 +5.3% |
| 2024 | $1,757 +5.9% | $156,549 |
| 2023 | $1,659 -26.1% | $156,549 +4% |
| 2022 | $2,244 | $150,563 |
| 2021 | -- | $150,563 -9.2% |
| 2020 | $3,978 -0.9% | $165,779 |
| 2019 | $4,014 -2.2% | $165,779 +2% |
| 2018 | $4,107 | $162,547 |
| 2017 | $4,107 +5.3% | $162,547 +5.4% |
| 2016 | $3,900 +95.3% | $154,249 +7.1% |
| 2015 | $1,997 | $143,963 +36.7% |
| 2014 | $1,997 | $105,307 +4.3% |
| 2013 | -- | $100,946 |
| 2012 | -- | $100,946 |
| 2011 | -- | $100,946 -6.6% |
| 2010 | -- | $108,087 |
| 2009 | -- | $108,087 +4.7% |
| 2007 | -- | $103,277 |
| 2006 | -- | $103,277 |
| 2005 | -- | -- |
Find assessor info on the county website
Monthly payment
Est. payment
Payment breakdown
Explore the cost of this home by adjusting the details. Changes won't be saved.Climate risks
Neighborhood: Greater Uptown
Nearby schools
Schools provided by the listing agent
- Elementary: Briargrove Elementary School
- Middle: Tanglewood Middle School
- High: Wisdom High School
Source: HAR. This data may not be complete. We recommend contacting the local school district to confirm school assignments for this home.

Similar homes
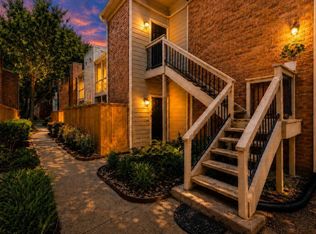
- $240,0002 bd2 ba1.1k sqft2001 Bering Dr APT 7L, Houston, TX 77057For Sale
 MLS ID #13570945, Rene Sorola, Keller Williams Realty Metropolitan. HAR
 - $267,0003 bd3 ba1.8k sqft6434 Burgoyne Rd #109, Houston, TX 77057For Sale
 MLS ID #49019696, Lea Hallahan, Compass RE Texas, LLC - Memorial. HAR
 - $268,0002 bd3 ba1.5k sqft2664 Bering Dr #2664, Houston, TX 77057For Sale
 MLS ID #4791235, Richard Garcia, RE/MAX Signature. HAR
 - $239,0002 bd2 ba1.1k sqft5200 Weslayan St #112, Houston, TX 77005For Sale
 MLS ID #57929698, Emelie Mavligit, Compass RE Texas, LLC - Houston. HAR
 - $218,0003 bd2 ba960 sqft1613 N Cesar Chavez Blvd, Houston, TX 77011Active
 MLS ID #2280815, Juan Segura, Keller Williams Realty. Unlock MLS
