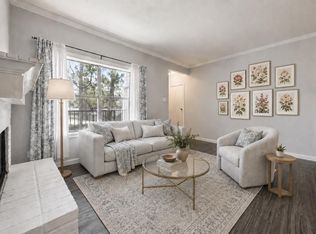
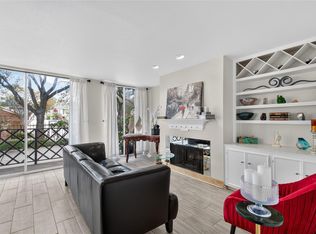
Updated, move-in ready home with beautiful wood flooring, rare 9' ceilings and an open-concept layout with stylish modern finishes. The remodeled kitchen features white cabinetry, quartz-style countertops, subway tile backsplash, stainless steel appliances and a breakfast bar. Fresh interior paint, walls, ceilings and baseboards completed in 2026. Major updates include garage roof and water heater (2024), AC condenser and heater (2025), air handler (2023), electrical breaker panel (2024) and windows (2023). Additional upgrades include newer interior doors, updated supply-line plumbing, 2026 toilet, smart thermostat, Ring doorbell and epoxy garage flooring. Enjoy a private fenced patio with custom pavers and the rare convenience of an attached 2-car garage. Community amenities include a swimming pool and clubhouse. Extensively updated with exceptional features and ready for its next owner!
For sale
$199,900
1201 Bering Dr #1, Houston, TX 77057
1beds
871sqft
Condominium
Built in 1978
-- sqft lot
$190,300 Zestimate®
$230/sqft
$390/mo HOA
What's special
Stylish modern finishesUpdated supply-line plumbingFresh interior paintBeautiful wood flooringStainless steel appliancesSubway tile backsplashEpoxy garage flooring
- 61 days
- 92
- 3
Zillow last checked:
Listing updated:
Listed by:
Casey Dewees TREC #0571863 281-546-3828,
The Reyna Group
Source: HAR,MLS#: 43908762
Facts & features
Interior
Bedrooms & bathrooms
- Bedrooms: 1
- Bathrooms: 1
- Full bathrooms: 1
Primary bedroom
- Level: First
- Area: 195
- Dimensions: 15x13
Dining room
- Level: First
- Area: 90
- Dimensions: 10x9
Kitchen
- Level: First
- Area: 96
- Dimensions: 12x8
Living room
- Level: First
- Area: 208
- Dimensions: 16x13
Heating
- Electric
Cooling
- Ceiling Fan(s), Electric
Appliances
- Included: ENERGY STAR Qualified Appliances, Disposal, Electric Oven, Microwave, Electric Range, Dishwasher, Washer/Dryer
- Laundry: In Garage
Features
- Crown Molding, Formal Entry/Foyer, High Ceilings, Prewired for Alarm System, All Bedrooms Down, Primary Bed - 1st Floor, Walk-In Closet(s)
- Flooring: Engineered Hardwood, Tile
- Doors: Insulated Doors
- Windows: Insulated/Low-E windows, Window Coverings
- Has fireplace: No
Interior area
- Total structure area: 871
- Total interior livable area: 871 sqft
Property
Parking
- Total spaces: 2
- Parking features: Attached, Oversized, Auto Garage Door Opener
- Attached garage spaces: 2
Features
- Levels: Ground Level
- Stories: 1
- Patio & porch: Patio/Deck
- Exterior features: Front Green Space, Front Yard
- Fencing: Fenced
Lot
- Size: 6.08 Acres
- Features: Greenbelt, Corner Lot
Details
- Parcel number: 1133040000001
Construction
Type & style
- Home type: Condo
- Architectural style: Contemporary,Traditional
- Property subtype: Condominium
Materials
- Brick, Wood Siding
- Foundation: Slab
- Roof: Composition
Condition
- New construction: No
- Year built: 1978
Utilities & green energy
- Sewer: Public Sewer
- Water: Public
Green energy
- Energy efficient items: Thermostat, Lighting, HVAC, HVAC>15 SEER
Community & HOA
Community
- Features: Clubhouse
- Security: Prewired for Alarm System
- Subdivision: Seven Oaks T/H Condo
HOA
- Amenities included: Clubhouse, Pool
- HOA fee: $390 monthly
Location
- Region: Houston
Financial & listing details
- Price per square foot: $230/sqft
- Tax assessed value: $196,230
- Annual tax amount: $4,170
- Date on market: 8/19/2026
- Listing terms: Cash,Conventional
- Road surface type: Concrete, Curbs, Gutters
Estimated market value
$190,300
$181,000 - $200,000
$1,422/mo
Price history
| Date | Event | Price |
|---|---|---|
| 9/22/2026 | Listed for sale | $199,900$230/sqft |
Source:  HAR #43908762 Report a problem HAR #43908762 Report a problem | ||
| 9/18/2026 | Pending sale | $199,900$230/sqft |
Source: HAR #43908762 Report a problem | ||
| 8/19/2026 | Listed for sale | $199,900+29.1%$230/sqft |
Source: HAR #43908762 Report a problem | ||
| 9/15/2019 | Listing removed | $154,900$178/sqft |
Source: Prime Realty Group #35706308 Report a problem | ||
| 8/10/2019 | Pending sale | $154,900$178/sqft |
Source: Prime Realty Group #35706308 Report a problem | ||
| 8/2/2019 | Price change | $154,900-3.1%$178/sqft |
Source: Prime Realty Group #35706308 Report a problem | ||
| 7/19/2019 | Listed for sale | $159,900$184/sqft |
Source: Prime Realty Group #35706308 Report a problem | ||
| 7/10/2019 | Pending sale | $159,900$184/sqft |
Source: Prime Realty Group #35706308 Report a problem | ||
| 6/21/2019 | Listed for sale | $159,900+52.4%$184/sqft |
Source: Prime Realty Group #35706308 Report a problem | ||
| 8/19/2011 | Listing removed | $104,900$120/sqft |
Source: Gordon Ford Properties #84113743 Report a problem | ||
| 6/18/2011 | Price change | $104,900-7.2%$120/sqft |
Source: Gordon Ford Properties #84113743 Report a problem | ||
| 5/20/2011 | Price change | $113,000-5.8%$130/sqft |
Source: Gordon Ford Properties #84113743 Report a problem | ||
| 1/6/2011 | Price change | $119,900-4%$138/sqft |
Source: Gordon Ford Properties #84113743 Report a problem | ||
| 10/30/2010 | Listed for sale | $124,900$143/sqft |
Source: Gordon Ford Properties #84113743 Report a problem | ||
Public tax history
| Year | Property taxes | Tax assessment |
|---|---|---|
| 2025 | $2,112 -14.5% | $196,230 -1.4% |
| 2024 | $2,470 +19.5% | $199,115 -3.2% |
| 2023 | $2,068 -48.1% | $205,701 +13.6% |
| 2022 | $3,985 | $180,998 +20.4% |
| 2021 | -- | $150,300 -6.4% |
| 2020 | $3,853 +52.8% | $160,569 +11.1% |
| 2019 | $2,522 -13.9% | $144,480 -9.1% |
| 2018 | $2,928 | $159,000 -3.7% |
| 2017 | $2,928 +6.9% | $165,141 +10.4% |
| 2016 | $2,739 -10.3% | $149,578 -5.2% |
| 2015 | $3,052 | $157,770 +32.9% |
| 2014 | $3,052 | $118,734 +20.2% |
| 2013 | -- | $98,815 +7.1% |
| 2012 | -- | $92,268 |
| 2011 | -- | $92,268 |
| 2010 | -- | $92,268 -0.9% |
| 2009 | -- | $93,144 |
| 2008 | -- | -- |
| 2007 | -- | $93,144 |
| 2006 | -- | $93,144 |
| 2005 | -- | -- |
Find assessor info on the county website
Monthly payment
Est. payment
Payment breakdown
Explore the cost of this home by adjusting the details. Changes won't be saved.Climate risks
Neighborhood: Greater Uptown
Nearby schools
Schools provided by the listing agent
- Elementary: Briargrove Elementary School
- Middle: Tanglewood Middle School
- High: Wisdom High School
Source: HAR. This data may not be complete. We recommend contacting the local school district to confirm school assignments for this home.

Similar homes
- $209,9001 bd2 ba1.1k sqft701 Bering Dr APT 102, Houston, TX 77057For Sale
 MLS ID #11809820, Bao Ly, Camelot Realty Group. HAR
 - $139,0001 bd1 ba828 sqft5711 Sugar Hill Dr APT 28, Houston, TX 77057For Sale
 MLS ID #35722291, Jim Verges, Better Homes and Gardens Real Estate Gary Greene - Sugar Land. HAR
 - $162,5002 bd1 ba935 sqft702 Bering Dr #117, Houston, TX 77057For Sale
 MLS ID #43701619, Catherine Sdao, Texas Living Company. HAR
 - $165,0002 bd2 ba1.1k sqft2333 Bering Dr APT 116, Houston, TX 77057For Sale
 MLS ID #11726536, Maribel Renteria, HomeSmart. HAR
