Skip main navigation
For sale
  • $225,000

    1201 Bering Dr APT 85, Houston, TX 77057

    2beds
    1,173sqft
    : 
    $2,208/mo
    Get pre-qualified
    Condominium
    Built in 1978
    -- sqft lot
    $184,900 Zestimate®
    $192/sqft
    $540/mo HOA

    What's special

    High ceilingsFunctional floor planGenerously sized bedrooms
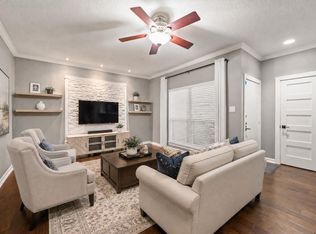
    Charming 2-bedroom, 2-bath ground-floor condo in desirable Seven Oaks T/H Condo near the Galleria! This inviting unit features wood-look tile flooring throughout the spacious living/dining areas and hallway, along with comfortable carpet in both bedrooms. The updated kitchen offers recent cabinetry, appliances, sink and faucet. Both generously sized bedrooms are complemented by updated full baths. Enjoy high ceilings, a functional floor plan and the convenience of an attached 2-car garage—a great feature for Galleria-area living. Centrally located near shopping, dining and everyday conveniences with easy access to major thoroughfares. Comfortable, convenient and move-in ready—schedule your private showing today!
    1 day
    53
    1

    Zillow last checked:

    Listing updated:

    Listed by:

    Serena Chu TREC #0466132 832-282-1929,

    Keller Williams Realty Southwest

    Source: HAR,MLS#: 77146467MLS Logo

      Facts & features

      Interior

      Bedrooms & bathrooms
      • Bedrooms: 2
      • Bathrooms: 2
      • Full bathrooms: 2
      Rooms
      • Room types: Family Room
      Bedroom
      • Level: First
      • Area: 180
      • Dimensions: 12X15
      Bedroom
      • Level: First
      • Area: 144
      • Dimensions: 12X12
      Dining room
      • Level: First
      • Area: 60
      • Dimensions: 10X6
      Kitchen
      • Level: First
      • Area: 96
      • Dimensions: 12X8
      Living room
      • Level: First
      • Area: 192
      • Dimensions: 16X12
      Heating
      • Electric
      Cooling
      • Electric
      Appliances
      • Included: Disposal, Microwave, Electric Range, Dishwasher
      • Laundry: Electric Dryer Hookup
      Features
      • Flooring: Carpet, Tile
      • Number of fireplaces: 1
      • Fireplace features: Wood Burning
      Interior area
      • Total structure area: 1,173
      • Total interior livable area: 1,173 sqft

      Property

      Parking
      • Total spaces: 2
      • Parking features: Attached
      • Attached garage spaces: 2
      Features
      • Levels: One
      • Stories: 1
      Lot
      • Size: 6.08 Acres
      Details
      • Parcel number: 1133180000001

      Construction

      Type & style
      • Home type: Condo
      • Architectural style: Traditional
      • Property subtype: Condominium
      Materials
      • Brick, Wood Siding
      • Foundation: Slab
      • Roof: Composition
      Condition
      • New construction: No
      • Year built: 1978

      Utilities & green energy

      • Sewer: Public Sewer
      • Water: Public

      Community & HOA

      Community
      • Subdivision: Seven Oaks T/H Condo
      HOA
      • Has HOA: Yes
      • Amenities included: Pool
      • HOA fee: $540 monthly
      Location
      • Region: Houston

      Financial & listing details

      • Price per square foot: $192/sqft
      • Tax assessed value: $202,933
      • Annual tax amount: $4,313
      • Date on market: 9/2/2026
      • Listing terms: Cash
      • Ownership: Full Ownership

        Estimated market value

        $184,900

        $165,000 - $207,000

        $1,975/mo

        Price history

        DateEventPrice
        9/3/2026Listed for rent$1,995$2/sqft
        Source: HAR #23357090 Report a problem
        9/2/2026Listed for sale$225,000$192/sqft
        Source: HAR #77146467 Report a problem
        12/11/1998Sold--
        Source: Public Record Report a problem

        Public tax history

        YearProperty taxesTax assessment
        2025$2,227 -14.2%$202,933 -1.8%
        2024$2,596 +0.7%$206,623 -3.2%
        2023$2,578 -14.6%$213,457 +2.2%
        2022$3,018 $208,915 +18.2%
        2021-- $176,674 -6.8%
        2020$3,363 -1%$189,489
        2019$3,396 +0.2%$189,489 -3.4%
        2018$3,390 $196,163
        2017$3,390 +10.9%$196,163 +4.4%
        2016$3,057 +15.7%$187,960 +5.7%
        2015$2,644 $177,897 +30.3%
        2014$2,644 $136,563 +2.3%
        2013-- $133,495 +5.2%
        2012-- $126,869
        2011-- $126,869
        2010-- $126,869
        2009-- $126,869
        2008-- $126,869 -3.5%
        2007-- $131,442
        2006-- $131,442
        2005-- --
        Find assessor info on the county website

        Monthly payment

        Est. payment

        Payment breakdown

        Explore the cost of this home by adjusting the details. Changes won't be saved.
        All calculations are estimates and provided by Zillow, Inc. for informational purposes only. Actual amounts may vary.
        HOA fees may include property taxes on listings classified as Co-Ops. Contact the listing agent and/or owner for fee details.
        See how much you could borrow to make a competitive offer.

        Climate risks

        Neighborhood: Greater Uptown

        Getting around

        65 / 100
        Somewhat Walkable
        40 / 100
        Some Transit
        54 / 100
        Bikeable

        Nearby schools

        GreatSchools rating
        Schools provided by the listing agent
        • Elementary: Briargrove Elementary School
        • Middle: Tanglewood Middle School
        • High: Wisdom High School

        Source: HAR. This data may not be complete. We recommend contacting the local school district to confirm school assignments for this home.

        A local agent can set up tours, give advice and negotiate with sellers.

        Browse local experts