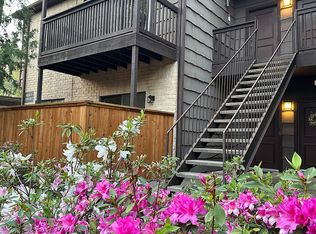
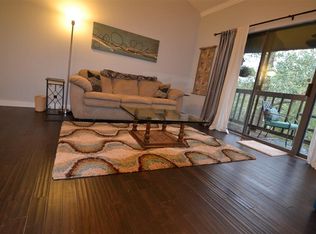
Nestled in desirable Hudson Oaks, this condo offers a peaceful wooded courtyard view. Upgrades and vaulted ceilings enhance the spacious living area. The primary suite features a retreat space, garden tub, upgraded vanity, and ample storage. Relax on the private patio. Second room with pocket doors is versatile for guests or a study. Meticulously maintained and zoned to SBISD, this unique property stands out in the market. With two parking spaces, at 1286 sq ft, this townhouse is a serene sanctuary in the heart of Houston, complete with community pools and amenities.
For sale
Price cut: $9K (6/22)
$185,000
11711 Memorial Dr APT 570, Houston, TX 77024
2beds
1,286sqft
:
Get pre-qualified$2,053/mo
Condominium
Built in 1977
-- sqft lot
$-- Zestimate®
$144/sqft
$446/mo HOA
What's special
Private patioPeaceful wooded courtyard viewAmple storageUpgraded vanityGarden tub
- 114 days |
- 269 |
- 18 |
Zillow last checked:
Listing updated:
Listed by:
Lynn Elbert TREC #0467793 713-320-7109,
Strada
Source: HAR,MLS#: 50643904
Facts & features
Interior
Bedrooms & bathrooms
- Bedrooms: 2
- Bathrooms: 2
- Full bathrooms: 1
- 1/2 bathrooms: 1
Primary bathroom
- Features: Half Bath, Primary Bath: Tub/Shower Combo, Vanity Area
Kitchen
- Features: Breakfast Bar, Kitchen open to Family Room, Walk-in Pantry
Heating
- Electric
Cooling
- Electric
Appliances
- Included: Disposal, Electric Oven, Microwave, Electric Range, Dryer, Washer, Dishwasher
- Laundry: Inside
Features
- Balcony, High Ceilings, 1 Bedroom Up, Primary Bed - 2nd Floor
- Flooring: Carpet, Engineered Hardwood, Tile
- Windows: Window Coverings
- Number of fireplaces: 1
- Fireplace features: Wood Burning
Interior area
- Total structure area: 1,286
- Total interior livable area: 1,286 sqft
Property
Parking
- Parking features: Carport
- Has carport: Yes
Features
- Levels: 2nd Level
- Stories: 1
- Patio & porch: Patio/Deck
- Exterior features: Balcony, Front Green Space, Sprinkler System, Courtyard
- Fencing: Fenced
- Has view: Yes
- View description: East, North
Lot
- Size: 8.06 Acres
Details
- Parcel number: 1144530190005
Construction
Type & style
- Home type: Condo
- Architectural style: Traditional
- Property subtype: Condominium
Materials
- Brick, Cement Siding, Wood Siding
- Foundation: Slab
- Roof: Composition
Condition
- New construction: No
- Year built: 1977
Utilities & green energy
- Sewer: Public Sewer
- Water: Public
Community & HOA
Community
- Subdivision: Hudson Oaks T/H Condo Sec 02
HOA
- Amenities included: Controlled Access, Pool
- HOA fee: $446 monthly
Location
- Region: Houston
Financial & listing details
- Price per square foot: $144/sqft
- Tax assessed value: $219,517
- Annual tax amount: $4,839
- Date on market: 4/11/2026
- Road surface type: Asphalt, Concrete, Curbs, Gutters
Estimated market value
Not available
Estimated sales range
Not available
$2,082/mo
Price history
| Date | Event | Price |
|---|---|---|
| 6/22/2026 | Price change | $185,000-4.6%$144/sqft |
Source:  HAR #50643904 Report a problem HAR #50643904 Report a problem | ||
| 4/11/2026 | Price change | $194,000-0.5%$151/sqft |
Source: HAR #50643904 Report a problem | ||
| 1/22/2026 | Price change | $195,000-4.9%$152/sqft |
Source: HAR #26288899 Report a problem | ||
| 1/15/2026 | Pending sale | $205,000$159/sqft |
Source: HAR #26288899 Report a problem | ||
| 8/25/2025 | Price change | $205,000-2.4%$159/sqft |
Source: HAR #26288899 Report a problem | ||
| 7/12/2025 | Price change | $210,000-2.7%$163/sqft |
Source: HAR #26288899 Report a problem | ||
| 6/18/2025 | Price change | $215,900+1.6%$168/sqft |
Source: HAR #26288899 Report a problem | ||
| 6/3/2025 | Price change | $212,500-1.2%$165/sqft |
Source: HAR #57767487 Report a problem | ||
| 3/6/2025 | Price change | $215,000-1.1%$167/sqft |
Source: HAR #69708057 Report a problem | ||
| 11/21/2024 | Listed for sale | $217,500$169/sqft |
Source: HAR #69708057 Report a problem | ||
Public tax history
| Year | Property taxes | Tax assessment |
|---|---|---|
| 2025 | $2,520 +27.2% | $219,517 |
| 2024 | $1,981 +11.3% | $219,517 +4% |
| 2023 | $1,780 +4.1% | $211,037 +5.6% |
| 2022 | $1,709 | $199,844 +8.9% |
| 2021 | -- | $183,457 +1% |
| 2020 | $1,694 -1.6% | $181,620 |
| 2019 | $1,721 -52.2% | $181,620 -9% |
| 2018 | $3,598 | $199,551 |
| 2017 | $3,598 +11% | $199,551 +6.1% |
| 2016 | $3,243 +15.4% | $188,122 +2.8% |
| 2015 | $2,810 | $182,951 +13.5% |
| 2014 | $2,810 | $161,252 +21.4% |
| 2013 | -- | $132,872 +13.4% |
| 2012 | -- | $117,201 -1.9% |
| 2011 | -- | $119,438 +6.3% |
| 2010 | -- | $112,328 -2.9% |
| 2009 | -- | $115,727 -0.2% |
| 2008 | -- | $116,000 +1.7% |
| 2007 | -- | $114,073 +0.8% |
| 2006 | -- | $113,170 |
| 2005 | -- | -- |
Find assessor info on the county website
Monthly payment
Est. payment
Payment breakdown
Explore the cost of this home by adjusting the details. Changes won't be saved.Climate risks
Neighborhood: Memorial
Nearby schools
GreatSchools rating
- 10/10Memorial Drive Elementary SchoolGrades: PK-5Distance: 1.6 mi
- 8/10Spring Branch Middle SchoolGrades: 6-8Distance: 2.1 mi
- 8/10Memorial High SchoolGrades: 9-12Distance: 1.9 mi
Schools provided by the listing agent
- Elementary: Memorial Drive Elementary School
- Middle: Spring Branch Middle School (Spring Branch)
- High: Memorial High School (Spring Branch)
Source: HAR. This data may not be complete. We recommend contacting the local school district to confirm school assignments for this home.
- $149,9001 bd1 ba657 sqft11711 Memorial Dr APT 371, Houston, TX 77024Off Market
- $190,8001 bd1 ba1.1k sqft11711 Memorial Dr APT 213, Houston, TX 77024Off Market
- $249,6002 bd2 ba1.4k sqft11711 Memorial Dr APT 251, Houston, TX 77024Off Market
- $158,5001 bd1 ba980 sqft11711 Memorial Dr APT 708, Houston, TX 77024Off Market
- $210,7002 bd2 ba1.4k sqft11711 Memorial Dr APT 545, Houston, TX 77024Off Market
- $215,0002 bd3 ba1.3k sqft11711 Memorial Dr APT 565, Houston, TX 77024For Sale
- $261,8002 bd2 ba1.4k sqft11711 Memorial Dr APT 635, Houston, TX 77024Off Market
- $167,0001 bd1 ba1.1k sqft11711 Memorial Dr APT 585, Houston, TX 77024Off Market
A local agent can set up tours, give advice and negotiate with sellers.
A local lender can help you make sure your offer is ready when you are.
Similar homes
- $229,9002 bd3 ba1.4k sqft11711 Memorial Dr APT 11, Houston, TX 77024For Sale
 MLS ID #48804067, Calvin Kim, Walzel Properties - Corporate Office. HAR
 - $238,9002 bd2 ba1.2k sqft11711 Memorial Dr APT 272, Houston, TX 77024For Sale
 MLS ID #82923999, Carmen Quintanilla, The Reyna Group. HAR
 - $185,0002 bd1 ba935 sqft702 Bering Dr #117, Houston, TX 77057For Sale
 MLS ID #43701619, Catherine Sdao, Texas Living Company. HAR
 - $169,9002 bd2 ba1.1k sqft2230 S Piney Point Rd APT 103, Houston, TX 77063For Sale
 MLS ID #95967436, Alexis Shannon Mendoza, Compass RE Texas, LLC - Houston. HAR
 - $169,0002 bd3 ba1.2k sqft1805 Stoney Brook Dr APT 105, Houston, TX 77063For SaleMLS ID #64296787, Tina Green, Martha Turner Sotheby's International Realty. HAR
- $165,0002 bd2 ba1.1k sqft1807 Stoney Brook Dr APT 204, Houston, TX 77063For SaleMLS ID #89655011, Sam He, Expertise Realty Group LLC. HAR
- $190,0002 bd2 ba1.3k sqft656 S Ripple Creek Dr #656, Houston, TX 77057For SaleMLS ID #75362770, Tracy Ostrofsky-King, Investin Real Estate Group. HAR
- $164,0002 bd3 ba1.4k sqft2232 S Piney Point Rd APT 108, Houston, TX 77063For SaleMLS ID #81337236, Kathleen Stimson, Kay Stimson Properties, LLC. HAR
- $165,0002 bd3 ba1.5k sqft3800 Tanglewilde St APT 108, Houston, TX 77063For SaleMLS ID #91510207, Tod Frazer, Erwing Realty. HAR
- $163,0002 bd3 ba1.5k sqft9850 Pagewood Ln APT 1305, Houston, TX 77042For SaleMLS ID #66032886, Liska Sims, Keller Williams Realty Southwest. HAR
- $159,0002 bd3 ba1k sqft6410 Del Monte Dr APT 6, Houston, TX 77057For SaleMLS ID #13834850, Eija Seaman, Houston's Luxury Properties. HAR
- $204,9002 bd2 ba1k sqft2300 Old Spanish Trl APT 1109, Houston, TX 77054For SaleMLS ID #71476543, Jon Caballero, Happen Houston. HAR
- $196,0002 bd3 ba1.4k sqft7826 Woodway Dr #7826, Houston, TX 77063For SaleMLS ID #82500983, Stephen Hallmark, Berkshire Hathaway HomeServices Premier Properties. HAR
- $178,0002 bd1 ba909 sqft1100 Augusta Dr APT 57, Houston, TX 77057For SaleMLS ID #7636024, Paul Holub, Traditions Realty. HAR
- $159,9002 bd2 ba1k sqft2101 Fountain View Dr APT 24C, Houston, TX 77057For SaleMLS ID #23285161, Jane Straw, Coldwell Banker Realty - Bellaire-Metropolitan. HAR
- $167,0002 bd2 ba990 sqft5000 Glenmont Dr, Houston, TX 77081For SaleMLS ID #45346828, Brittany Waterman, Martha Turner Sotheby's International Realty. HAR
- $149,9002 bd1 ba1.1k sqft8211 Katy Fwy APT 19, Houston, TX 77024For SaleMLS ID #90856398, Katherine Boddeker, Coldwell Banker Realty - Bellaire-Metropolitan. HAR
- $143,0002 bd2 ba1.2k sqft2100 Tanglewilde St APT 318, Houston, TX 77063For SaleMLS ID #10311214, Marjorie Dale, Martha Turner Sotheby's International Realty. HAR
- $155,0002 bd2 ba1.1k sqft2425 Augusta Dr APT 23, Houston, TX 77057For SaleMLS ID #61587069, Brandt Henderson, Corcoran Prestige Realty. HAR
- $169,9002 bd2 ba1.2k sqft355 N Post Oak Ln APT 742, Houston, TX 77024For SaleMLS ID #78406159, Emmanuel Thompson, Nan & Company Properties - Corporate Office (Heights). HAR
