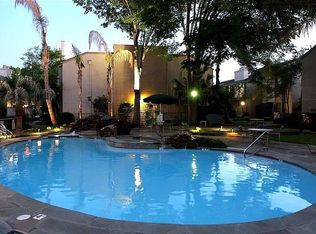
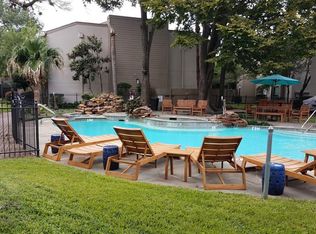
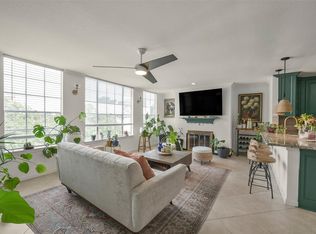
FULLY UPDATED 2 bed/1 bath unit with all modern amenities. The large master bedroom boasts a spacious walk-in closet. The 2nd bedroom has large closet study/guest bedroom. The unit includes granite countertops in both the kitchen and bathroom, as well as oversized tile flooring throughout. The community offers fabulous landscaping, a pool area with a spa, a waterfall, and a gas grill. This gorgeous unit is only steps away from your very own assigned parking space. Enjoy the stunning, quiet, and secluded neighborhood, conveniently located near excellent restaurants and shops. Major grocery stores like Whole Foods, Trader Joe’s, and HEB are nearby. Additionally, fitness options such as SoulCycle, DEFINE Body and Mind, Orange Theory, and Equinox are within close proximity. If you're looking to enjoy the outdoors, the Memorial Picnic Loop is also nearby.
For sale
Price cut: $9K (9/25)
$169,000
1100 Augusta Dr APT 57, Houston, TX 77057
2beds
909sqft
Condominium
Built in 1976
-- sqft lot
$158,600 Zestimate®
$186/sqft
$533/mo HOA
What's special
Gas grillOversized tile flooring throughoutLarge master bedroomSpacious walk-in closetFabulous landscaping
- 200 days
- 58
- 4
Zillow last checked:
Listing updated:
Listed by:
Paul Holub TREC #0618818 713-817-2958,
Traditions Realty
Source: HAR,MLS#: 7636024
Facts & features
Interior
Bedrooms & bathrooms
- Bedrooms: 2
- Bathrooms: 1
- Full bathrooms: 1
Primary bedroom
- Level: First
- Area: 180
- Dimensions: 15x12
Bedroom
- Level: First
- Area: 110
- Dimensions: 11x10
Dining room
- Level: First
- Area: 110
- Dimensions: 11x10
Kitchen
- Level: First
- Area: 72
- Dimensions: 9x8
Living room
- Level: First
- Area: 240
- Dimensions: 16x15
Heating
- Electric
Cooling
- Electric
Appliances
- Included: Disposal, Refrigerator, Electric Oven, Freestanding Oven, Microwave, Free-Standing Range, Dryer, Washer/Dryer Stacked, Washer, Dishwasher, Washer/Dryer
- Laundry: Inside
Features
- 2 Bedrooms Down, All Bedrooms Down, Primary Bed - 1st Floor, Walk-In Closet(s)
- Flooring: Tile
- Windows: Window Coverings
- Number of fireplaces: 1
Interior area
- Total structure area: 909
- Total interior livable area: 909 sqft
Property
Parking
- Total spaces: 1
- Parking features: Electric Gate, Additional Parking, Assigned, Carport, Unassigned, Detached Carport
- Carport spaces: 1
Features
- Levels: One
- Stories: 1
- Patio & porch: Patio/Deck
- Exterior features: Side Green Space
Lot
- Size: 3.04 Acres
Details
- Parcel number: 1103030000001
Construction
Type & style
- Home type: Condo
- Architectural style: Traditional
- Property subtype: Condominium
Materials
- Wood Siding
- Foundation: Slab
- Roof: Composition
Condition
- New construction: No
- Year built: 1976
Utilities & green energy
- Sewer: Public Sewer
- Water: Public
Green energy
- Energy efficient items: Thermostat, HVAC
Community & HOA
Community
- Subdivision: Woods On Augusta T/H Condo
HOA
- Has HOA: Yes
- Amenities included: Controlled Access, Pool
- HOA fee: $533 monthly
Location
- Region: Houston
Financial & listing details
- Price per square foot: $186/sqft
- Tax assessed value: $158,698
- Annual tax amount: $3,373
- Date on market: 3/31/2026
- Listing terms: Cash,Conventional,FHA,VA Loan
- Ownership: Full Ownership
Estimated market value
$158,600
$151,000 - $167,000
$1,419/mo
Price history
| Date | Event | Price |
|---|---|---|
| 9/25/2026 | Price change | $169,000-5.1%$186/sqft |
Source:  HAR #7636024 Report a problem HAR #7636024 Report a problem | ||
| 6/16/2026 | Price change | $178,000-5.3%$196/sqft |
Source: HAR #7636024 Report a problem | ||
| 3/31/2026 | Listed for sale | $188,000$207/sqft |
Source: HAR #7636024 Report a problem | ||
Public tax history
| Year | Property taxes | Tax assessment |
|---|---|---|
| 2025 | $3,099 +3.1% | $158,698 +4% |
| 2024 | $3,005 +14% | $152,596 +16.3% |
| 2023 | $2,636 -8.7% | $131,165 |
| 2022 | $2,888 | $131,165 -9.8% |
| 2021 | -- | $145,366 +2.1% |
| 2020 | $3,417 +12.2% | $142,427 +13.2% |
| 2019 | $3,046 +942.8% | $125,800 0% |
| 2018 | $292 | $125,837 +6.4% |
| 2017 | $292 | $118,271 |
| 2016 | $292 -29.1% | $118,271 |
| 2015 | $412 | $118,271 +13% |
| 2014 | $412 | $104,663 +11.2% |
| 2013 | -- | $94,086 +14.7% |
| 2012 | -- | $82,000 |
| 2011 | -- | $82,000 -5.7% |
| 2010 | -- | $87,000 -2.3% |
| 2009 | -- | $89,052 -11.2% |
| 2008 | -- | $100,333 +22% |
| 2007 | -- | $82,240 -3.6% |
| 2006 | -- | $85,272 |
| 2005 | -- | -- |
Find assessor info on the county website
Monthly payment
Est. payment
Payment breakdown
Explore the cost of this home by adjusting the details. Changes won't be saved.Climate risks
Neighborhood: Greater Uptown
Nearby schools
Schools provided by the listing agent
- Elementary: Briargrove Elementary School
- Middle: Tanglewood Middle School
- High: Wisdom High School
Source: HAR. This data may not be complete. We recommend contacting the local school district to confirm school assignments for this home.

Similar homes
- $162,5002 bd1 ba935 sqft702 Bering Dr #117, Houston, TX 77057For Sale
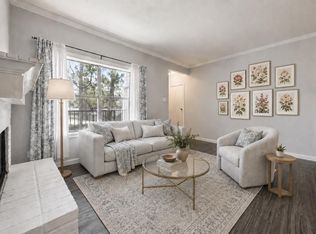 MLS ID #43701619, Catherine Sdao, Texas Living Company. HAR
 - $184,9002 bd2 ba1.1k sqft718 Bering Dr APT B, Houston, TX 77057For Sale
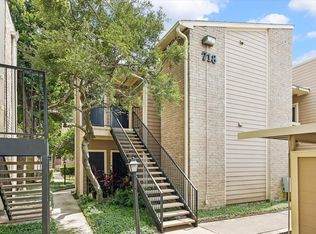 MLS ID #90156015, Walter Bering, Martha Turner Sotheby's International Realty. HAR
 - $159,0002 bd2 ba1.1k sqft2333 Bering Dr APT 306, Houston, TX 77057For Sale
 MLS ID #6671949, Michael Sias, Redfin Corporation. HAR
 - $160,0001 bd1 ba957 sqft2333 Bering Dr APT 322, Houston, TX 77057For Sale
 MLS ID #29692375, Ernest Imade, Winhill Advisors - Kirby. HAR
