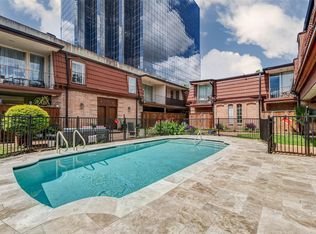
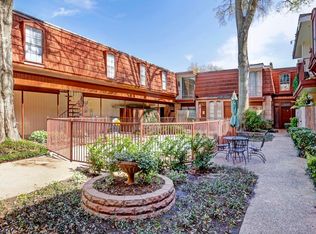
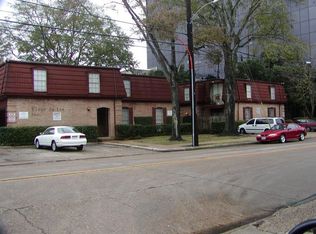
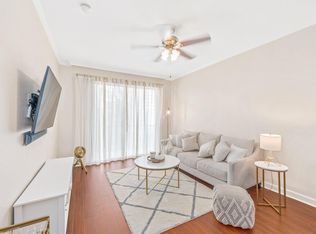
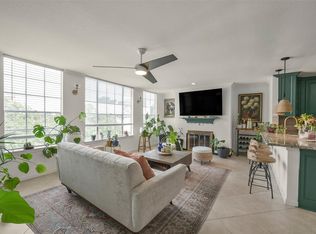
River Oaks Area Jewel! Nestled in a desirable neighborhood, this charming Completely Remodeled Poolside 1st floor condo boasts 2 bedrooms, 1.5 baths, and a spacious private patio perfect for outdoor gatherings. The open floor plan features a modern kitchen with Brand New Stainless Steel Appliances, Walk-in Shower, Quartz Countertops, timeless Subway Tile Backsplash. Enjoy the living room and the convenience of one assigned carport parking space within a few feet of your condo. With easy access to schools, parks, and shopping, this property offers the ideal blend of comfort and convenience for one. Don't miss out on this fantastic opportunity to own a beautiful home in a great location within walking distance to Costco, Lifetime Fitness, LA Fitness, Lakewood Church, Tonys, Tiny Boxwoods, Edwards Cinema, The Briar Club, and the Post Office.
For sale
Price cut: $5K (9/5)
$163,000
3401 Timmons Ln APT 27, Houston, TX 77027
2beds
875sqft
Condominium
Built in 1962
-- sqft lot
$153,100 Zestimate®
$186/sqft
$496/mo HOA
What's special
Open floor planQuartz countertopsTimeless subway tile backsplashWalk-in shower
- 111 days
- 339
- 30
Zillow last checked:
Listing updated:
Listed by:
Gary Ismail TREC #0499484 832-489-4279,
Gary Ismail Fine Properties
Source: HAR,MLS#: 43244962
Facts & features
Interior
Bedrooms & bathrooms
- Bedrooms: 2
- Bathrooms: 2
- Full bathrooms: 1
- 1/2 bathrooms: 1
Primary bedroom
- Level: First
- Area: 146.13
- Dimensions: 10.5' X 13'11"
Bedroom
- Level: First
- Area: 158.33
- Dimensions: 10' X 15'10"
Heating
- Electric, Other
Cooling
- Ceiling Fan(s), Electric, Other
Appliances
- Included: ENERGY STAR Qualified Appliances, Disposal, Refrigerator, Electric Oven, Freestanding Oven, Microwave, Electric Cooktop, Free-Standing Range, Full Size, Dishwasher, Washer/Dryer
- Laundry: Electric Dryer Hookup, Inside
Features
- All Bedrooms Down, En-Suite Bath, Primary Bed - 1st Floor, Walk-In Closet(s)
- Flooring: Engineered Hardwood, Tile
- Windows: Insulated/Low-E windows, Window Coverings
- Has fireplace: No
Interior area
- Total structure area: 875
- Total interior livable area: 875 sqft
Property
Parking
- Total spaces: 1
- Parking features: Electric Gate, Driveway Gate, Additional Parking, Assigned, Carport, Secured, Off Site, Unassigned, Detached Carport
- Carport spaces: 1
Features
- Levels: One
- Stories: 1
- Patio & porch: Patio/Deck
- Fencing: Fenced
- Has view: Yes
- View description: Pool
Lot
- Size: 1 Acres
Details
- Parcel number: 1111970000003
Construction
Type & style
- Home type: Condo
- Architectural style: Contemporary,French,Other
- Property subtype: Condominium
Materials
- Brick, Wood Siding
- Foundation: Slab
- Roof: Other
Condition
- New construction: No
- Year built: 1962
Utilities & green energy
- Sewer: Public Sewer
- Water: Public
Green energy
- Energy efficient items: Thermostat, Lighting, HVAC
Community & HOA
Community
- Subdivision: Fleur De Lis Garden Court Hm
HOA
- Has HOA: Yes
- Amenities included: Controlled Access, Dog Park, Picnic Area, Pool
- HOA fee: $496 monthly
Location
- Region: Houston
Financial & listing details
- Price per square foot: $186/sqft
- Tax assessed value: $136,800
- Annual tax amount: $2,907
- Date on market: 6/26/2026
- Listing terms: Cash,Conventional,Investor
- Ownership: Full Ownership
- Road surface type: Asphalt, Concrete, Curbs, Gutters
Estimated market value
$153,100
$145,000 - $161,000
$1,631/mo
Price history
| Date | Event | Price |
|---|---|---|
| 9/5/2026 | Price change | $163,000-3%$186/sqft |
Source:  HAR #43244962 Report a problem HAR #43244962 Report a problem | ||
| 6/26/2026 | Listed for sale | $168,000-5.6%$192/sqft |
Source: HAR #43244962 Report a problem | ||
| 6/26/2026 | Listing removed | $178,000$203/sqft |
Source: HAR #56472383 Report a problem | ||
| 5/12/2026 | Listed for sale | $178,000-5.3%$203/sqft |
Source: HAR #56472383 Report a problem | ||
| 9/26/2024 | Listing removed | $187,900$215/sqft |
Source: HAR #19462969 Report a problem | ||
| 9/26/2024 | Price change | $187,900-5.1%$215/sqft |
Source: HAR #19462969 Report a problem | ||
| 8/6/2024 | Listed for sale | $198,000-12%$226/sqft |
Source: HAR #19462969 Report a problem | ||
| 8/3/2024 | Listing removed | -- |
Source: HAR #10724792 Report a problem | ||
| 5/14/2024 | Price change | $225,000-4.3%$257/sqft |
Source: HAR #10724792 Report a problem | ||
| 4/15/2024 | Listed for sale | $235,000+213.3%$269/sqft |
Source: HAR #10724792 Report a problem | ||
| 10/1/2016 | Sold | -- |
Source: Agent Provided Report a problem | ||
| 2/11/2013 | Sold | -- |
Source: Agent Provided Report a problem | ||
| 1/10/2013 | Listed for sale | $75,000+4.2%$86/sqft |
Source: The Reyna Realty Group #52728963 Report a problem | ||
| 11/27/2012 | Listing removed | $72,000$82/sqft |
Source: Oakington Realty #83990447 Report a problem | ||
| 8/1/2012 | Price change | $72,000-9.9%$82/sqft |
Source: Oakington Realty #83990447 Report a problem | ||
| 6/19/2012 | Listed for sale | $79,900$91/sqft |
Source: Oakington Realty #83990447 Report a problem | ||
| 3/29/2012 | Listing removed | $79,900$91/sqft |
Source: Oakington Realty #21647254 Report a problem | ||
| 8/10/2011 | Listed for sale | $79,900$91/sqft |
Source: Oakington Realty #21647254 Report a problem | ||
Public tax history
| Year | Property taxes | Tax assessment |
|---|---|---|
| 2025 | $2,907 -5% | $136,800 -6.5% |
| 2024 | $3,061 +16.2% | $146,311 +11.9% |
| 2023 | $2,635 -15.1% | $130,763 -13.8% |
| 2022 | $3,105 | $151,649 +13.5% |
| 2021 | -- | $133,629 +9.4% |
| 2020 | $2,931 -0.9% | $122,170 |
| 2019 | $2,958 -8.1% | $122,170 +6.1% |
| 2018 | $3,219 | $115,145 -9.6% |
| 2017 | $3,219 -0.1% | $127,421 |
| 2016 | $3,222 +60.5% | $127,421 +13.9% |
| 2015 | $2,007 | $111,902 +43.3% |
| 2014 | $2,007 | $78,075 -1.5% |
| 2013 | -- | $79,272 +15.3% |
| 2012 | -- | $68,754 |
| 2011 | -- | $68,754 |
| 2010 | -- | $68,754 -7.9% |
| 2009 | -- | $74,624 |
| 2008 | -- | $74,624 +8.2% |
| 2007 | -- | $68,942 -0.2% |
| 2006 | -- | $69,082 |
| 2005 | -- | -- |
Find assessor info on the county website
Monthly payment
Est. payment
Payment breakdown
Explore the cost of this home by adjusting the details. Changes won't be saved.Climate risks
Neighborhood: Greenway - Upper Kirby Area
Nearby schools
Schools provided by the listing agent
- Elementary: Poe Elementary School
- Middle: Lanier Middle School
- High: Lamar High School (Houston)
Source: HAR. This data may not be complete. We recommend contacting the local school district to confirm school assignments for this home.

Similar homes
- $167,5002 bd1 ba832 sqft4020 Blue Bonnet Blvd Unit K, Houston, TX 77025For Sale
 MLS ID #80067595, Margaret Tsanais, RE/MAX Signature. HAR
 - $149,9001 bd1 ba712 sqft4515 Briar Hollow Pl APT 312, Houston, TX 77027For Sale
 MLS ID #16618644, Tyler Fry, Camelot Realty Group. HAR
 - $163,9902 bd2 ba1.1k sqft2333 Bering Dr APT 108, Houston, TX 77057For Sale
 MLS ID #48451406, Caden Gracia, Boulevard Realty. HAR
 - $160,0001 bd1 ba957 sqft2333 Bering Dr APT 322, Houston, TX 77057For Sale
 MLS ID #29692375, Ernest Imade, Winhill Advisors - Kirby. HAR
