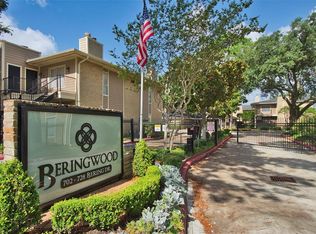
*Listed for sale and lease* Move-in ready in the heart of Tanglewood! This updated 2-bedroom, 1-bath upper-level condo (door plaque says 702D) with no carpet offers exceptional value in one of Houston's most desirable neighborhoods. Inside, you'll find soft-close cabinetry, stylish lighting, stainless steel appliances, quartz (all 2022) & granite countertops, and a wood-burning fireplace. The updated bathroom includes a full-size washer and dryer (2023) for privacy and added convenience, while the private balcony with storage is the perfect place to develop your green thumb. The HVAC system was replaced in 2021. Community amenities include covered assigned parking, controlled access, a pool, tennis & pickleball courts, and a clubhouse. HOA dues include water, trash, 800 Mbps Xfinity internet, & exterior maintenance. Just moments from Tanglewood Park, Uptown, the Galleria, and neighborhood favorites like Island Grill, Hungry's, & Three Brothers Bakery. Zoned to Briargrove Elementary.
For sale
Price cut: $12.5K (10/1)
$162,500
702 Bering Dr #117, Houston, TX 77057
2beds
935sqft
Condominium
Built in 1978
-- sqft lot
$153,100 Zestimate®
$174/sqft
$317/mo HOA
What's special
Stylish lightingWood-burning fireplaceUpdated bathroomStainless steel appliancesPrivate balcony with storageTennis and pickleball courtsSoft-close cabinetry
- 80 days
- 220
- 12
Zillow last checked:
Listing updated:
Listed by:
Catherine Sdao TREC #0765080 713-408-4978,
Texas Living Company
Source: HAR,MLS#: 43701619
Facts & features
Interior
Bedrooms & bathrooms
- Bedrooms: 2
- Bathrooms: 1
- Full bathrooms: 1
Primary bedroom
- Level: Second
- Area: 238
- Dimensions: 14x17
Bedroom
- Level: Second
- Area: 120
- Dimensions: 10x12
Dining room
- Level: Second
- Area: 64
- Dimensions: 8x8
Kitchen
- Level: Second
- Area: 80
- Dimensions: 8x10
Living room
- Level: Second
- Area: 216
- Dimensions: 12x18
Heating
- Electric
Cooling
- Ceiling Fan(s), Electric
Appliances
- Included: Disposal, Refrigerator, Electric Oven, Freestanding Oven, Microwave, Electric Range, Dryer, Full Size, Washer/Dryer Stacked, Washer, Dishwasher, Washer/Dryer
- Laundry: Electric Dryer Hookup, Inside
Features
- Crown Molding, En-Suite Bath, Walk-In Closet(s)
- Flooring: Laminate, Vinyl
- Windows: Window Coverings
- Number of fireplaces: 1
- Fireplace features: Wood Burning
Interior area
- Total structure area: 935
- Total interior livable area: 935 sqft
Property
Parking
- Total spaces: 1
- Parking features: Electric Gate, Assigned, Carport, Secured, Detached Carport
- Carport spaces: 1
Features
- Levels: 2nd Level
- Stories: 1
- Exterior features: Balcony, Storage
- Fencing: Fenced
- Has view: Yes
- View description: East
Lot
- Size: 6.01 Acres
Details
- Parcel number: 1133980000003
Construction
Type & style
- Home type: Condo
- Architectural style: Traditional
- Property subtype: Condominium
Materials
- Brick
- Foundation: Slab
- Roof: Other
Condition
- New construction: No
- Year built: 1978
Utilities & green energy
- Sewer: Public Sewer
- Water: Public
Green energy
- Energy efficient items: Thermostat
Community & HOA
Community
- Features: Tennis Court(s), Clubhouse
- Subdivision: Beringwood Condo
HOA
- Has HOA: Yes
- Amenities included: Clubhouse, Controlled Access, Pool, Tennis Court(s)
- HOA fee: $317 monthly
Location
- Region: Houston
Financial & listing details
- Price per square foot: $174/sqft
- Tax assessed value: $147,448
- Annual tax amount: $3,134
- Date on market: 7/29/2026
- Listing terms: Cash,Conventional
Estimated market value
$153,100
$145,000 - $161,000
$1,486/mo
Price history
| Date | Event | Price |
|---|---|---|
| 10/1/2026 | Price change | $1,450-3.3%$2/sqft |
Source:  HAR #66580001 Report a problem HAR #66580001 Report a problem | ||
| 10/1/2026 | Price change | $162,500-7.1%$174/sqft |
Source:  HAR #43701619 Report a problem HAR #43701619 Report a problem | ||
| 9/10/2026 | Listed for rent | $1,500$2/sqft |
Source: HAR #66580001 Report a problem | ||
| 8/18/2026 | Price change | $175,000-5.4%$187/sqft |
Source: HAR #43701619 Report a problem | ||
| 7/29/2026 | Listed for sale | $185,000$198/sqft |
Source: HAR #43701619 Report a problem | ||
Public tax history
| Year | Property taxes | Tax assessment |
|---|---|---|
| 2025 | $1,475 -17% | $147,448 -6.6% |
| 2024 | $1,778 +9.1% | $157,809 |
| 2023 | $1,630 -21.2% | $157,809 +12.2% |
| 2022 | $2,070 | $140,657 |
| 2021 | -- | $140,657 |
| 2020 | $2,424 -1% | $140,657 |
| 2019 | $2,448 -7.3% | $140,657 -2.9% |
| 2018 | $2,641 | $144,875 |
| 2017 | $2,641 -0.1% | $144,875 |
| 2016 | $2,643 +47% | $144,875 +12.3% |
| 2015 | $1,799 | $129,024 +26.2% |
| 2014 | $1,799 | $102,211 +17.5% |
| 2013 | -- | $87,000 |
| 2012 | -- | $87,000 |
| 2011 | -- | $87,000 |
| 2010 | -- | $87,000 |
| 2009 | -- | $87,000 -7.2% |
| 2008 | -- | $93,768 +2.3% |
| 2007 | -- | $91,658 +7.8% |
| 2006 | -- | $85,000 |
| 2005 | -- | -- |
Find assessor info on the county website
Monthly payment
Est. payment
Payment breakdown
Explore the cost of this home by adjusting the details. Changes won't be saved.Climate risks
Neighborhood: Greater Uptown
Nearby schools
Schools provided by the listing agent
- Elementary: Briargrove Elementary School
- Middle: Tanglewood Middle School
- High: Wisdom High School
Source: HAR. This data may not be complete. We recommend contacting the local school district to confirm school assignments for this home.

Similar homes
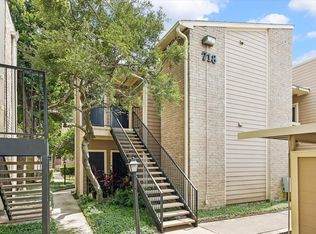
- $184,9002 bd2 ba1.1k sqft718 Bering Dr APT B, Houston, TX 77057For Sale
 MLS ID #90156015, Walter Bering, Martha Turner Sotheby's International Realty. HAR
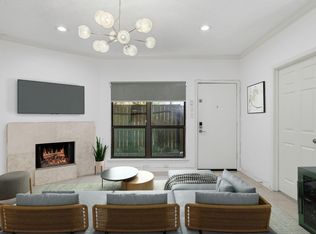
 - $169,0002 bd1 ba909 sqft1100 Augusta Dr APT 57, Houston, TX 77057For Sale
 MLS ID #7636024, Paul Holub, Traditions Realty. HAR
 - $139,0001 bd1 ba828 sqft5711 Sugar Hill Dr APT 28, Houston, TX 77057For Sale
 MLS ID #35722291, Jim Verges, Better Homes and Gardens Real Estate Gary Greene - Sugar Land. HAR
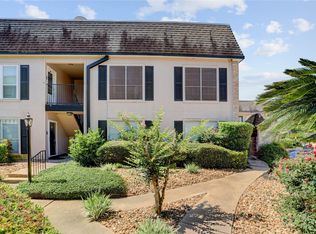
 - $150,0002 bd2 ba1.1k sqft1807 Stoney Brook Dr APT 204, Houston, TX 77063For Sale
 MLS ID #28418882, Sam He, Expertise Realty Group LLC. HAR
