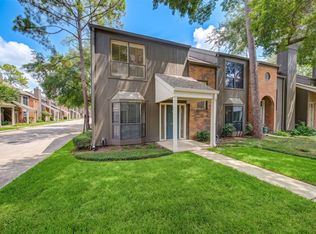
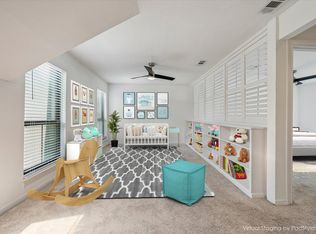
Discover comfortable, low-maintenance living in this inviting first-floor condominium located in Houston's desirable Galleria area. This well-designed unit features an open living and dining area filled with natural light, a functional kitchen with ample cabinet and counter space, and a primary suite with generous closet storage. Enjoy the convenience of first-floor access, a private patio/garage, and a thoughtfully designed layout ideal for everyday living. Residents can take full advantage of beautifully maintained grounds and community amenities while being just minutes from premier shopping, dining, entertainment, and major freeways. An excellent opportunity to enjoy comfort, convenience, and a prime location.
For sale
$209,900
701 Bering Dr APT 102, Houston, TX 77057
1beds
1,154sqft
Townhouse
Built in 1977
8.09 Acres Lot
$-- Zestimate®
$182/sqft
$763/mo HOA
What's special
Beautifully maintained groundsInviting first-floor condominium
- 22 days
- 171
- 21
Zillow last checked:
Listing updated:
Listed by:
Bao Ly TREC #0702439 832-244-3480,
Camelot Realty Group
Source: HAR,MLS#: 11809820
Facts & features
Interior
Bedrooms & bathrooms
- Bedrooms: 1
- Bathrooms: 2
- Full bathrooms: 1
- 1/2 bathrooms: 1
Primary bedroom
- Level: Second
- Area: 167.22
- Dimensions: 11'8" x 14'4"
Other
- Level: First
- Area: 25
- Dimensions: 3'9" x 6'8"
Dining room
- Level: First
- Area: 132.22
- Dimensions: 11'8" x 11'4"
Kitchen
- Level: First
- Area: 140.36
- Dimensions: 10'4" x 13'7"
Living room
- Level: First
- Area: 165.28
- Dimensions: 11'8" x 14'2"
Primary bath
- Level: Second
- Area: 153.28
- Dimensions: 10'4" x 14'10"
Heating
- Electric
Cooling
- Electric
Appliances
- Included: Microwave, Dishwasher
Features
- All Bedrooms Up
- Number of fireplaces: 1
- Fireplace features: Wood Burning
Interior area
- Total structure area: 1,154
- Total interior livable area: 1,154 sqft
Property
Parking
- Total spaces: 2
- Parking features: Detached, Unassigned
- Garage spaces: 2
Features
- Levels: Ground Level
- Stories: 2
Lot
- Size: 8.09 Acres
Details
- Parcel number: 1116850000002
Construction
Type & style
- Home type: Townhouse
- Architectural style: Contemporary,Traditional
- Property subtype: Townhouse
Materials
- Brick, Cement Siding
- Foundation: Slab
- Roof: Composition
Condition
- New construction: No
- Year built: 1977
Utilities & green energy
- Sewer: Public Sewer
- Water: Public
Community & HOA
Community
- Subdivision: Woodway Pines T/H Condo
HOA
- HOA fee: $763 monthly
Location
- Region: Houston
Financial & listing details
- Price per square foot: $182/sqft
- Tax assessed value: $203,286
- Annual tax amount: $4,320
- Date on market: 9/18/2026
- Listing terms: Cash,Conventional
Estimated market value
Not available
Estimated sales range
Not available
$1,745/mo
Price history
| Date | Event | Price |
|---|---|---|
| 9/18/2026 | Listed for sale | $209,900-5.5%$182/sqft |
Source:  HAR #11809820 Report a problem HAR #11809820 Report a problem | ||
| 9/15/2026 | Listing removed | $222,000$192/sqft |
Source: HAR #64211580 Report a problem | ||
| 7/29/2026 | Listed for sale | $222,000$192/sqft |
Source: HAR #64211580 Report a problem | ||
| 8/23/1995 | Sold | -- |
Source: Agent Provided Report a problem | ||
Public tax history
| Year | Property taxes | Tax assessment |
|---|---|---|
| 2025 | $33 -99% | $203,286 -19.8% |
| 2024 | $3,382 +16.4% | $253,470 +8.4% |
| 2023 | $2,907 -17.3% | $233,792 +5.1% |
| 2022 | $3,513 | $222,381 |
| 2021 | -- | $222,381 |
| 2020 | $3,997 -1% | $222,381 |
| 2019 | $4,035 +8.4% | $222,381 +6.6% |
| 2018 | $3,722 | $208,669 |
| 2017 | $3,722 +10.8% | $208,669 -3.8% |
| 2016 | $3,359 | $216,971 +4.2% |
| 2015 | -- | $208,270 +39.9% |
| 2014 | -- | $148,823 +6.3% |
| 2013 | -- | $140,000 +6.1% |
| 2012 | -- | $131,907 |
| 2011 | -- | $131,907 -6.4% |
| 2010 | -- | $140,945 -6% |
| 2009 | -- | $150,000 -3.4% |
| 2008 | -- | $155,228 +7.3% |
| 2007 | -- | $144,625 +4.6% |
| 2006 | -- | $138,300 |
| 2005 | -- | -- |
Find assessor info on the county website
Monthly payment
Est. payment
Payment breakdown
Explore the cost of this home by adjusting the details. Changes won't be saved.Climate risks
Neighborhood: Greater Uptown
Nearby schools
Schools provided by the listing agent
- Elementary: Briargrove Elementary School
- Middle: Tanglewood Middle School
- High: Wisdom High School
Source: HAR. This data may not be complete. We recommend contacting the local school district to confirm school assignments for this home.

Similar homes
- $214,9002 bd2 ba1k sqft1829 Augusta Dr APT 19, Houston, TX 77057For Sale
 MLS ID #79824528, Jennifer Arnold, CB&A, Realtors-Katy. HAR
 - $229,9992 bd3 ba1k sqft2025 Winrock Blvd #165, Houston, TX 77057For Sale
 MLS ID #34316117, Marly Wilson, Go Real Estate. HAR
 - $229,0002 bd2 ba1.4k sqft2502 Jamestown Mall #54, Houston, TX 77057For Sale
 MLS ID #10201405, Veso Kossev, The Kossev Group. HAR
 - $224,0002 bd3 ba1.3k sqft2507 Bering Dr Unit 9, Houston, TX 77057For Sale
 MLS ID #13033009, Gabrielle Strout, Compass RE Texas, LLC - Memorial. HAR
