Hidden behind a veil of pines + oaks, surrounded by posh Tanglewood is a retreat created for easy living. Tucked away in the rear half of the Woodway Pines, located on a front corner: Two bedroom, two and 1/2 bath townhome with the most livable floor plan. To the left of the Entry is a galley Kitchen with a Breakfast Room. The Dining Room is open to the Great Room with a lovely built-in entertainment center. The courtyard is ready for your inspiration and is fully fenced; just beyond is an oversized 2 car Garage. The Second floor Primary Suite is nicely sized with an en-suite Bath and a gigantic walk-in closet. The second Bedroom is well proportioned, also with a large walk-in Closet + private en-suite Bath. Quick commutes to Downtown, Greenway and the Energy Corridor, 10+ restaurants and Walgreen's within walking distance. If you value privacy, location and sterling livability you
have found your home!
For sale
$275,000
701 Bering Dr APT 201, Houston, TX 77057
2beds
1,500sqft
Condominium
Built in 1977
-- sqft lot
$262,800 Zestimate®
$183/sqft
$785/mo HOA
What's special
Most livable floor planLovely built-in entertainment centerSurrounded by posh tanglewood
- 55 days
- 127
- 6
Zillow last checked:
Listing updated:
Listed by:
Stephanie Aron-Weiss TREC #0429995 713-828-6817,
Douglas Elliman Real Estate
Source: HAR,MLS#: 82477745
Facts & features
Interior
Bedrooms & bathrooms
- Bedrooms: 2
- Bathrooms: 3
- Full bathrooms: 2
- 1/2 bathrooms: 1
Primary bedroom
- Level: Second
- Area: 192
- Dimensions: 16 x 12
Bedroom
- Level: Second
- Area: 130
- Dimensions: 13 x 10
Other
- Level: First
- Area: 72
- Dimensions: 12 x 6
Other
- Level: First
- Area: 24
- Dimensions: 6 x 4
Other
- Level: Second
- Area: 40
- Dimensions: 10 x 4
Breakfast
- Level: First
- Area: 45
- Dimensions: 9 x 5
Dining room
- Level: First
- Area: 88
- Dimensions: 11 x 8
Kitchen
- Level: First
- Area: 117
- Dimensions: 13 x 9
Living room
- Level: First
- Area: 240
- Dimensions: 16 x 15
Primary bath
- Level: Second
- Area: 40
- Dimensions: 10 x 4
Heating
- Electric
Cooling
- Electric
Appliances
- Included: Disposal, Refrigerator, Electric Oven, Oven, Electric Range, Free-Standing Range, Dryer, Full Size, Washer, Dishwasher, Washer/Dryer
- Laundry: Electric Dryer Hookup, Inside
Features
- Formal Entry/Foyer, High Ceilings, 2 Bedrooms Up, All Bedrooms Up, En-Suite Bath, Primary Bed - 2nd Floor, Walk-In Closet(s)
- Flooring: Carpet, Laminate, Tile, Vinyl
- Windows: Window Coverings
Interior area
- Total structure area: 1,500
- Total interior livable area: 1,500 sqft
Property
Parking
- Total spaces: 2
- Parking features: Garage, Additional Parking, Auto Garage Door Opener
- Attached garage spaces: 2
Features
- Levels: Levels 1 and 2
- Stories: 2
- Patio & porch: Patio/Deck
- Exterior features: Courtyard
- Fencing: Partial
Lot
- Features: Cleared, Corner Lot
Details
- Parcel number: 1116860000001
Construction
Type & style
- Home type: Condo
- Architectural style: Traditional
- Property subtype: Condominium
Materials
- Brick, Cement Siding, Wood Siding
- Foundation: Slab
- Roof: Composition
Condition
- New construction: No
- Year built: 1977
Utilities & green energy
- Sewer: Public Sewer
- Water: Public
Green energy
- Energy efficient items: Exposure/Shade
Community & HOA
Community
- Features: Tennis Court(s)
- Subdivision: Woodway Pines T/H Condo
HOA
- Amenities included: Clubhouse, Pool, Tennis Court(s)
- HOA fee: $785 monthly
Location
- Region: Houston
Financial & listing details
- Price per square foot: $183/sqft
- Tax assessed value: $245,228
- Annual tax amount: $68
- Date on market: 9/1/2026
- Listing terms: Cash,Conventional,Other
- Ownership: Full Ownership
- Road surface type: Concrete, Curbs, Gutters
Estimated market value
$262,800
$250,000 - $276,000
$2,078/mo
Price history
| Date | Event | Price |
|---|---|---|
| 10/7/2026 | Listed for sale | $275,000$183/sqft |
Source:  HAR #82477745 Report a problem HAR #82477745 Report a problem | ||
| 10/3/2026 | Pending sale | $275,000$183/sqft |
Source: HAR #82477745 Report a problem | ||
| 9/1/2026 | Listed for sale | $275,000$183/sqft |
Source: HAR #82477745 Report a problem | ||
Public tax history
| Year | Property taxes | Tax assessment |
|---|---|---|
| 2025 | $68 -80.6% | $245,228 -21.6% |
| 2024 | $350 | $312,729 +8.2% |
| 2023 | -- | $288,991 +4.7% |
| 2022 | $1,578 | $276,044 |
| 2021 | -- | $276,044 |
| 2020 | $1,928 -16.3% | $276,044 |
| 2019 | $2,304 +6.5% | $276,044 +6.3% |
| 2018 | $2,164 | $259,628 |
| 2017 | $2,164 +9.3% | $259,628 -3.7% |
| 2016 | $1,980 -8.4% | $269,677 +4.1% |
| 2015 | $2,162 | $259,153 +29.4% |
| 2014 | $2,162 | $200,230 +2.9% |
| 2013 | -- | $194,529 +3.4% |
| 2012 | -- | $188,218 -10% |
| 2011 | -- | $209,141 |
| 2010 | -- | $209,141 |
| 2009 | -- | $209,141 |
| 2008 | -- | $209,141 +7% |
| 2007 | -- | $195,369 +5.8% |
| 2006 | -- | $184,700 |
| 2005 | -- | -- |
Find assessor info on the county website
Monthly payment
Est. payment
Payment breakdown
Explore the cost of this home by adjusting the details. Changes won't be saved.Climate risks
Neighborhood: Greater Uptown
Nearby schools
Schools provided by the listing agent
- Elementary: Briargrove Elementary School
- Middle: Tanglewood Middle School
- High: Wisdom High School
Source: HAR. This data may not be complete. We recommend contacting the local school district to confirm school assignments for this home.


Similar homes
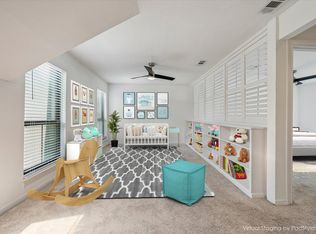
- $270,0003 bd3 ba1.7k sqft5819 Valley Forge Dr #91, Houston, TX 77057For Sale
 MLS ID #27303956, Michael O'Neal, Keller Williams Realty Northeast. HAR
 - $255,0002 bd3 ba1.5k sqft5827 Valley Forge Dr #83, Houston, TX 77057For Sale
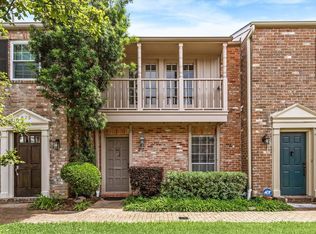 MLS ID #79206383, Blake Plaster, Martha Turner Sotheby's International Realty. HAR
 - $268,0002 bd3 ba1.5k sqft2664 Bering Dr #2664, Houston, TX 77057For Sale
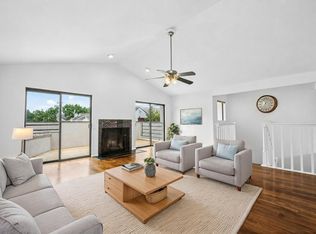 MLS ID #4791235, Richard Garcia, RE/MAX Signature. HAR
 - $224,0002 bd3 ba1.3k sqft2507 Bering Dr Unit 9, Houston, TX 77057For Sale
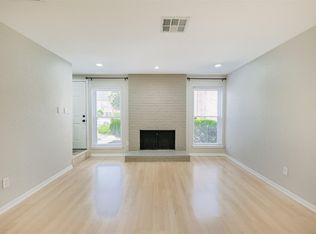 MLS ID #13033009, Gabrielle Strout, Compass RE Texas, LLC - Memorial. HAR
