Located in the desirable Madison Place community, 3822 Lake Street offers a wonderful opportunity to create a home that reflects your own style. This 2-bedroom, 2.1-bath townhome features generous living spaces, warm hardwood flooring, a spacious primary suite with two walk-in closets, and a secondary bedroom with an en-suite bath and in-unit laundry. The kitchen offers granite countertops, painted cabinetry, a breakfast bar, and ample storage. Outside, enjoy a private fenced courtyard patio, covered parking, and access to the community pool. With classic architectural details throughout and a convenient location near Houston dining, shopping, and entertainment, this home is full of potential and ready for its next chapter.
For sale
$299,000
3822 Lake St, Houston, TX 77098
2beds
1,596sqft
Townhouse
Built in 1972
1,193 Square Feet Lot
$285,700 Zestimate®
$187/sqft
$603/mo HOA
What's special
Private fenced courtyard patioWarm hardwood flooringGenerous living spacesGranite countertopsIn-unit laundryAmple storageClassic architectural details throughout
- 11 days
- 275
- 22
Likely to sell faster than
Zillow last checked:
Listing updated:
Listed by:
Dee Dee Guggenheim Howes TREC #0598614 713-253-8529,
Compass RE Texas, LLC - Houston
Source: HAR,MLS#: 48682143
Facts & features
Interior
Bedrooms & bathrooms
- Bedrooms: 2
- Bathrooms: 3
- Full bathrooms: 2
- 1/2 bathrooms: 1
Primary bedroom
- Level: Second
- Area: 240
- Dimensions: 16' x 15'
Bedroom
- Level: Second
- Area: 195
- Dimensions: 15' x 13'
Dining room
- Level: First
- Area: 140
- Dimensions: 14' x 10'
Family room
- Level: First
- Area: 266
- Dimensions: 19' x 14'
Kitchen
- Level: First
- Area: 152
- Dimensions: 19' x 8'
Heating
- Electric
Cooling
- Electric
Appliances
- Included: Disposal, Refrigerator, Electric Oven, Trash Compactor, Electric Range, Full Size, Washer/Dryer Stacked, Dishwasher, Washer/Dryer
- Laundry: Inside
Features
- Crown Molding, Formal Entry/Foyer, Prewired for Alarm System, All Bedrooms Up, En-Suite Bath, Primary Bed - 2nd Floor
- Flooring: Wood
- Windows: Window Coverings
- Has fireplace: No
Interior area
- Total structure area: 1,596
- Total interior livable area: 1,596 sqft
Property
Parking
- Total spaces: 2
- Parking features: Assigned, Carport, Secured, Detached Carport
- Carport spaces: 2
Features
- Levels: All Levels
- Stories: 2
- Patio & porch: Patio/Deck
- Exterior features: Front Green Space, Courtyard
- Has spa: Yes
- Fencing: Fenced,Partial
Lot
- Size: 1,193 Square Feet
- Features: Back Yard
Details
- Parcel number: 1010190120004
Construction
Type & style
- Home type: Townhouse
- Architectural style: Traditional
- Property subtype: Townhouse
Materials
- Brick, Cement Siding
- Foundation: Slab
- Roof: Composition
Condition
- New construction: No
- Year built: 1972
Utilities & green energy
- Sewer: Public Sewer
- Water: Public
Green energy
- Energy efficient items: Exposure/Shade
Community & HOA
Community
- Security: Prewired for Alarm System
- Subdivision: Madison Place T/H U/R
HOA
- Has HOA: Yes
- Amenities included: Controlled Access, Pool
- HOA fee: $603 monthly
Location
- Region: Houston
Financial & listing details
- Price per square foot: $187/sqft
- Tax assessed value: $337,918
- Annual tax amount: $6,792
- Date on market: 9/25/2026
- Listing terms: Cash,Conventional
- Exclusions: See Listing Agent
- Ownership: Full Ownership
- Road surface type: Concrete, Curbs, Gutters
Estimated market value
$285,700
$271,000 - $300,000
$2,453/mo
Price history
| Date | Event | Price |
|---|---|---|
| 9/25/2026 | Listed for sale | $299,000+4.9%$187/sqft |
Source:  HAR #48682143 Report a problem HAR #48682143 Report a problem | ||
| 8/22/2013 | Listing removed | $285,000$179/sqft |
Source: Listing Results, LLC #91122202 Report a problem | ||
| 6/30/2013 | Listed for sale | $285,000$179/sqft |
Source: Listing Results, LLC #91122202 Report a problem | ||
Public tax history
| Year | Property taxes | Tax assessment |
|---|---|---|
| 2025 | $7,182 | $337,918 |
| 2024 | -- | -- |
| 2023 | $6,178 -8.5% | $306,634 |
| 2022 | $6,752 | $306,634 +4.7% |
| 2021 | -- | $292,829 |
| 2020 | $7,026 -0.9% | $292,829 |
| 2019 | $7,091 +1.4% | $292,829 +5.8% |
| 2018 | $6,995 | $276,892 |
| 2017 | $6,995 -0.1% | $276,892 |
| 2016 | $7,001 +4.1% | $276,892 |
| 2015 | $6,726 | $276,892 +5.8% |
| 2014 | $6,726 | $261,634 +14% |
| 2013 | -- | $229,513 +11.9% |
| 2012 | -- | $205,189 +9.6% |
| 2011 | -- | $187,271 |
| 2010 | -- | $187,271 |
| 2009 | -- | $187,271 |
| 2008 | -- | $187,271 +7.8% |
| 2007 | -- | $173,700 |
| 2006 | -- | $173,700 |
| 2005 | -- | -- |
| 2004 | -- | $173,700 |
| 2003 | -- | $173,700 +29.7% |
| 2002 | -- | $133,900 +9.9% |
| 2001 | -- | $121,800 +9.9% |
| 2000 | -- | $110,800 |
Find assessor info on the county website
Monthly payment
Est. payment
Payment breakdown
Explore the cost of this home by adjusting the details. Changes won't be saved.Climate risks
Neighborhood: Greenway - Upper Kirby Area
Nearby schools
Schools provided by the listing agent
- Elementary: Poe Elementary School
- Middle: Lanier Middle School
- High: Lamar High School (Houston)
Source: HAR. This data may not be complete. We recommend contacting the local school district to confirm school assignments for this home.


Similar homes
- $289,9002 bd3 ba1.3k sqft1201 McDuffie St Unit 114, Houston, TX 77019For Sale
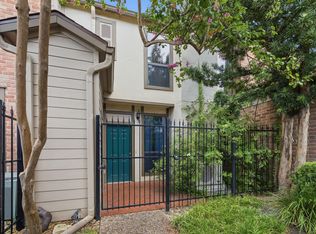 MLS ID #7391953, Chris Charboneau, Hunter Real Estate Group. HAR
 - $315,0002 bd3 ba1.3k sqft1201 McDuffie St Unit 106, Houston, TX 77019For Sale
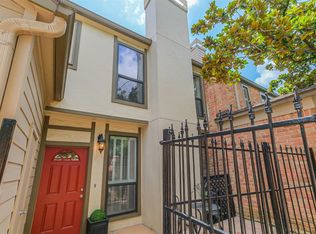 MLS ID #57049447, Moira Holden, Better Homes and Gardens Real Estate Gary Greene - West Gray. HAR
 - $275,0003 bd3 ba1.7k sqft5819 Valley Forge Dr #91, Houston, TX 77057For Sale
 MLS ID #72563039, Michael O'Neal, Keller Williams Realty Northeast. HAR
 - $294,0003 bd3 ba1.8k sqft6343 Briar Rose Dr #142, Houston, TX 77057For Sale
 MLS ID #56357907, Holly Stier, Martha Turner Sotheby's International Realty. HAR
