Located in the heart of Houston’s Inner Loop, this spacious 2-bed, 2-bath condominium offers 1,250 sqft in the gated Park St. John Condominiums community. While providing a comfortable layout with the convenience of two full baths and generous living space, the location is a standout. Residents reside in the Greenway Plaza/River Oaks corridor with convenient access to Highland Village, Upper Kirby, The Galleria, Westheimer, shopping, dining, and major employment centers. Park St. John is a gated, established condominium community with landscaped grounds and two community swimming pools, offering a residential setting while remaining close to some of Houston’s most desirable destinations. With its central location, functional two-bedroom floor plan, and access to community amenities, 2829 Timmons Lane #146 is an excellent opportunity for those looking to enjoy the convenience of Inner Loop living with everyday essentials all within easy reach.
For sale
$249,900
2829 Timmons Ln APT 146, Houston, TX 77027
2beds
1,250sqft
Condominium
Built in 1979
-- sqft lot
$237,500 Zestimate®
$200/sqft
$58/mo HOA
What's special
Generous living spaceTwo community swimming poolsLandscaped grounds
- 54 days
- 155
- 21
Zillow last checked:
Listing updated:
Listed by:
Joshua Hill TREC #0548473 713-628-7956,
Realty Of America, LLC,
Terence Barnes TREC #0598901 832-515-0436,
Realty Of America, LLC
Source: HAR,MLS#: 70421959
Facts & features
Interior
Bedrooms & bathrooms
- Bedrooms: 2
- Bathrooms: 2
- Full bathrooms: 2
Primary bedroom
- Level: Second
- Area: 225
- Dimensions: 15x15
Bedroom
- Level: Second
- Area: 165
- Dimensions: 15x11
Dining room
- Level: Second
- Area: 160
- Dimensions: 10x16
Kitchen
- Level: Second
- Area: 96
- Dimensions: 8x12
Living room
- Level: Second
- Area: 238
- Dimensions: 17x14
Heating
- Natural Gas
Cooling
- Electric
Appliances
- Included: Disposal, Microwave, Electric Cooktop, Dishwasher
Features
- Flooring: Vinyl
- Number of fireplaces: 1
- Fireplace features: Wood Burning
Interior area
- Total structure area: 1,250
- Total interior livable area: 1,250 sqft
Property
Parking
- Parking features: Carport, Secured, Unassigned
- Has carport: Yes
Features
- Levels: 2nd Level
- Stories: 1
- Exterior features: Balcony
Lot
- Size: 4.44 Acres
Details
- Parcel number: 1145770070002
Construction
Type & style
- Home type: Condo
- Architectural style: Traditional
- Property subtype: Condominium
Materials
- Brick, Vinyl Siding
- Foundation: Slab
- Roof: Composition
Condition
- New construction: No
- Year built: 1979
Utilities & green energy
- Sewer: Public Sewer
- Water: Public
Community & HOA
Community
- Subdivision: Park St John
HOA
- HOA fee: $700 annually
Location
- Region: Houston
Financial & listing details
- Price per square foot: $200/sqft
- Tax assessed value: $232,728
- Annual tax amount: $4,946
- Date on market: 8/12/2026
Estimated market value
$237,500
$226,000 - $249,000
$2,229/mo
Price history
| Date | Event | Price |
|---|---|---|
| 8/12/2026 | Listed for sale | $249,900$200/sqft |
Source:  HAR #70421959 Report a problem HAR #70421959 Report a problem | ||
| 10/2/2018 | Listing removed | $1,700$1/sqft |
Source: RE/MAX Metro #49202869 Report a problem | ||
| 8/31/2018 | Price change | $1,700-2.9%$1/sqft |
Source: RE/MAX Metro #49202869 Report a problem | ||
| 7/18/2018 | Price change | $1,750-7.9%$1/sqft |
Source: RE/MAX Metro #49202869 Report a problem | ||
| 6/5/2018 | Listed for rent | $1,900$2/sqft |
Source: RE/MAX Metro #49202869 Report a problem | ||
Public tax history
| Year | Property taxes | Tax assessment |
|---|---|---|
| 2025 | $4,946 +4.7% | $232,728 +3.1% |
| 2024 | $4,724 -4.2% | $225,770 -7.8% |
| 2023 | $4,931 -2.9% | $244,751 +6.2% |
| 2022 | $5,076 | $230,534 +3.6% |
| 2021 | -- | $222,612 -4.6% |
| 2020 | $5,598 -0.9% | $233,324 |
| 2019 | $5,650 +5.2% | $233,324 +9.7% |
| 2018 | $5,373 | $212,673 |
| 2017 | $5,373 -0.1% | $212,673 |
| 2016 | $5,378 +2.6% | $212,673 |
| 2015 | $5,243 | $212,673 +4.3% |
| 2014 | $5,243 | $203,945 +20.1% |
| 2013 | -- | $169,876 +6.3% |
| 2012 | -- | $159,804 |
| 2011 | -- | $159,804 |
| 2010 | -- | $159,804 |
| 2009 | -- | $159,804 +6% |
| 2008 | -- | $150,777 |
| 2007 | -- | $150,777 +1.2% |
| 2006 | -- | $149,047 |
| 2005 | -- | -- |
Find assessor info on the county website
Monthly payment
Est. payment
Payment breakdown
Explore the cost of this home by adjusting the details. Changes won't be saved.Climate risks
Neighborhood: Greenway - Upper Kirby Area
Nearby schools
Schools provided by the listing agent
- Elementary: Poe Elementary School
- Middle: Lanier Middle School
- High: Lamar High School (Houston)
Source: HAR. This data may not be complete. We recommend contacting the local school district to confirm school assignments for this home.


Similar homes
- $255,0002 bd2 ba1.2k sqft2829 Timmons Ln #184, Houston, TX 77027For Sale
 MLS ID #19769781, Kristin Tillman, Greenwood King Properties - Kirby Office. HAR
 - $240,0002 bd3 ba1.6k sqft7929 Woodway Dr #4, Houston, TX 77063For Sale
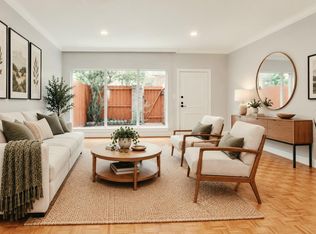 MLS ID #34987049, Syndi Ong, Dogwood Realty Partners. HAR
 - $235,0002 bd2 ba1.2k sqft2475 Underwood St APT 262, Houston, TX 77030For Sale
 MLS ID #10449754, Gordana Hamati, Corcoran Prestige Realty. HAR
 - $294,0002 bd2 ba1.2k sqft2829 Timmons Ln APT 120, Houston, TX 77027For Sale
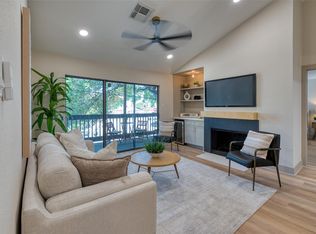 MLS ID #62869495, Greg Tidmore, Texas Premier Realty. HAR
