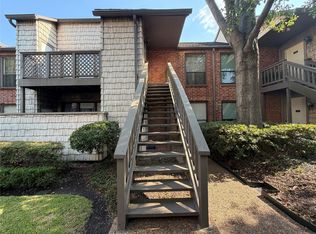
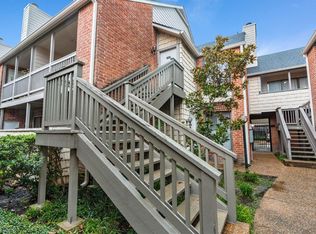
Freshly renovated with designer finishes, this light-filled 2-bedroom, 2-bath condo stands out in an established, gated community just half a block from River Oaks and Pumpkin Park. The prime second-floor unit offers a popular floorplan ideal for living and entertaining.
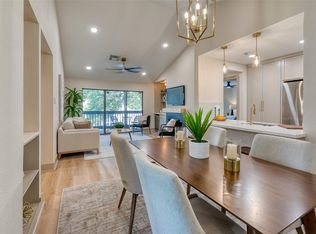
The spacious living room has a vaulted ceiling, wood-burning fireplace, wet bar with wine/beverage fridge, versatile built-in storage, and a balcony with its own storage closet. The kitchen has quartz countertops, two pantry cabinets, and a stainless Whirlpool appliance package, and opens to a dining area with a window box made for an herb garden.
Both bedrooms have balcony access and newly outfitted closets, including the primary walk-in. The primary ensuite has a walk-in shower, practical built-ins, and a separate vanity area. A generous secondary bath and a hallway laundry closet with stacked washer/dryer and a 1.5-year-old water heater complete this home.
For sale
$325,000
2829 Timmons Ln APT 152, Houston, TX 77027
2beds
1,250sqft
Condominium
Built in 1979
-- sqft lot
$312,600 Zestimate®
$260/sqft
$799/mo HOA
What's special
- 38 days
- 91
- 4
Zillow last checked:
Listing updated:
Listed by:
Sarah Herbek TREC #0777489 210-275-6571,
Coldwell Banker Realty - Memorial Office
Source: HAR,MLS#: 67871444
Facts & features
Interior
Bedrooms & bathrooms
- Bedrooms: 2
- Bathrooms: 2
- Full bathrooms: 2
Primary bedroom
- Level: Second
- Area: 210
- Dimensions: 15 x 14
Bedroom
- Level: Second
- Area: 143
- Dimensions: 13 x 11
Dining room
- Level: Second
- Area: 80
- Dimensions: 10 x 8
Kitchen
- Level: Second
- Area: 60
- Dimensions: 10 x 6
Living room
- Level: Second
- Area: 285
- Dimensions: 19 x 15
Heating
- Electric
Cooling
- Ceiling Fan(s), Electric
Appliances
- Included: Disposal, Refrigerator, Wine Refrigerator, Electric Oven, Microwave, Electric Cooktop, Dryer, Washer/Dryer Stacked, Washer, Dishwasher, Washer/Dryer
- Laundry: Inside
Features
- Balcony, Vaulted Ceiling, Wet Bar, All Bedrooms Up
- Flooring: Tile
- Windows: Window Coverings
- Number of fireplaces: 1
- Fireplace features: Wood Burning
Interior area
- Total structure area: 1,250
- Total interior livable area: 1,250 sqft
Property
Parking
- Parking features: Assigned
Features
- Levels: 2nd Level
- Stories: 1
- Patio & porch: Patio/Deck
Details
- Parcel number: 1145770070008
Construction
Type & style
- Home type: Condo
- Architectural style: Contemporary,Traditional
- Property subtype: Condominium
Materials
- Brick, Other
- Foundation: Pillar/Post/Pier
- Roof: Composition
Condition
- New construction: No
- Year built: 1979
Utilities & green energy
- Sewer: Public Sewer
- Water: Public
Community & HOA
Community
- Subdivision: Park St John Condo
HOA
- Amenities included: Controlled Access, Pool
- HOA fee: $799 monthly
Location
- Region: Houston
Financial & listing details
- Price per square foot: $260/sqft
- Tax assessed value: $286,754
- Annual tax amount: $5,659
- Date on market: 9/22/2026
- Listing terms: Cash,Conventional,FHA,Investor,VA Loan
Estimated market value
$312,600
$297,000 - $328,000
$1,967/mo
Price history
| Date | Event | Price |
|---|---|---|
| 9/23/2026 | Listed for sale | $325,000$260/sqft |
Source:  HAR #67871444 Report a problem | ||
Public tax history
| Year | Property taxes | Tax assessment |
|---|---|---|
| 2025 | $3,626 +24.3% | $286,754 +27% |
| 2024 | $2,917 -2.5% | $225,770 -7.8% |
| 2023 | $2,993 -17.5% | $244,751 +6.2% |
| 2022 | $3,628 | $230,534 +10.8% |
| 2021 | -- | $208,096 +6.8% |
| 2020 | $4,674 -17.3% | $194,779 -16.5% |
| 2019 | $5,650 +24.2% | $233,324 +29.6% |
| 2018 | $4,547 | $180,000 |
| 2017 | $4,547 -15.4% | $180,000 -15.4% |
| 2016 | $5,378 +2.6% | $212,673 |
| 2015 | $5,243 | $212,673 +4.3% |
| 2014 | $5,243 | $203,945 +20.1% |
| 2013 | -- | $169,876 +6.3% |
| 2012 | -- | $159,804 |
| 2011 | -- | $159,804 |
| 2010 | -- | $159,804 |
| 2009 | -- | $159,804 +6% |
| 2008 | -- | $150,777 |
| 2007 | -- | $150,777 +4.7% |
| 2006 | -- | $143,990 |
| 2005 | -- | -- |
Find assessor info on the county website
Monthly payment
Est. payment
Payment breakdown
Explore the cost of this home by adjusting the details. Changes won't be saved.Climate risks
Neighborhood: Greenway - Upper Kirby Area
Nearby schools
Schools provided by the listing agent
- Elementary: Poe Elementary School
- Middle: Lanier Middle School
- High: Lamar High School (Houston)
Source: HAR. This data may not be complete. We recommend contacting the local school district to confirm school assignments for this home.
Similar homes
- $249,9002 bd2 ba1.2k sqft2829 Timmons Ln APT 146, Houston, TX 77027For Sale
 MLS ID #70421959, Joshua Hill, Realty Of America, LLC. HAR
- $289,9002 bd2 ba1.2k sqft2829 Timmons Ln APT 120, Houston, TX 77027For Sale
 MLS ID #62869495, Greg Tidmore, Texas Premier Realty. HAR
- $255,0002 bd2 ba1.2k sqft2829 Timmons Ln #184, Houston, TX 77027For Sale
 MLS ID #19769781, Kristin Tillman, Greenwood King Properties - Kirby Office. HAR
- $210,0002 bd2 ba1k sqft2829 Timmons Ln #188, Houston, TX 77027For Sale
 MLS ID #70798066, Vita Provenzano, CDW Group Realtors. HAR
