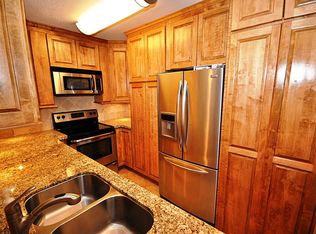
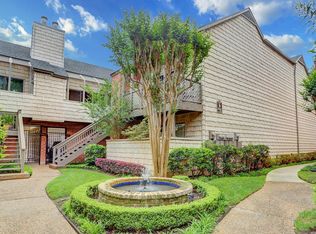
Move in ready, fantastic corner unit available for sale. This second story unit is a 2BR/1.5B. Recent updates include a refreshed balcony (2025) and New Paint in Primary Bedroom (2026) per seller. Please see attachments for complete list of updates. All appliances are included in the sale. Step out onto your spacious balcony, perfect for enjoying a morning coffee or afternoon tea. The balcony overlooks a well maintained courtyard. Two sparkling pools located in the complex. Unit comes with one reserved carport parking spot and one uncovered reserved spot. Additional visitor parking is available for guests onsite. Incredible location near River Oaks District and Highland Village. Great opportunity to live in yourself or to add to your rental investment portfolio.
For sale
Price cut: $9K (7/17)
$210,000
2829 Timmons Ln #188, Houston, TX 77027
2beds
1,018sqft
Condominium
Built in 1979
-- sqft lot
$202,100 Zestimate®
$206/sqft
$653/mo HOA
What's special
Spacious balconyCorner unitSecond story unit
- 109 days
- 95
- 7
Zillow last checked:
Listing updated:
Listed by:
Vita Provenzano TREC #0625004 832-287-7162,
CDW Group Realtors
Source: HAR,MLS#: 70798066
Facts & features
Interior
Bedrooms & bathrooms
- Bedrooms: 2
- Bathrooms: 2
- Full bathrooms: 1
- 1/2 bathrooms: 1
Primary bathroom
- Features: Half Bath, Primary Bath: Jetted Tub, Primary Bath: Tub/Shower Combo
Kitchen
- Features: Pantry, Soft Closing Cabinets, Soft Closing Drawers
Heating
- Electric
Cooling
- Ceiling Fan(s), Electric
Appliances
- Included: Disposal, Refrigerator, Wine Refrigerator, Electric Oven, Microwave, Electric Range, Dryer, Washer/Dryer Stacked, Washer, Dishwasher
Features
- Balcony, En-Suite Bath, Walk-In Closet(s)
- Flooring: Bamboo, Carpet, Tile
- Windows: Insulated/Low-E windows
- Number of fireplaces: 1
- Fireplace features: Wood Burning
Interior area
- Total structure area: 1,018
- Total interior livable area: 1,018 sqft
Property
Parking
- Parking features: Additional Parking, Assigned
Features
- Levels: 2nd Level
- Stories: 1
- Exterior features: Balcony, Courtyard
- Pool features: In Ground
- Has spa: Yes
Lot
- Size: 4.44 Acres
Details
- Parcel number: 1145770110002
Construction
Type & style
- Home type: Condo
- Architectural style: Other
- Property subtype: Condominium
Materials
- Brick, Wood Siding
- Foundation: Slab
- Roof: Composition
Condition
- New construction: No
- Year built: 1979
Utilities & green energy
- Sewer: Public Sewer
- Water: Public
Community & HOA
Community
- Subdivision: Park St John Condo
HOA
- Amenities included: Controlled Access, Pool
- HOA fee: $653 monthly
Location
- Region: Houston
Financial & listing details
- Price per square foot: $206/sqft
- Tax assessed value: $221,783
- Annual tax amount: $3,631
- Date on market: 6/20/2026
- Listing terms: Cash,Conventional
- Exclusions: N/A
Estimated market value
$202,100
$192,000 - $212,000
$1,825/mo
Price history
| Date | Event | Price |
|---|---|---|
| 9/24/2026 | Price change | $1,750-2.7%$2/sqft |
Source:  HAR #8292117 Report a problem HAR #8292117 Report a problem | ||
| 9/2/2026 | Price change | $1,799-2.8%$2/sqft |
Source: HAR #8292117 Report a problem | ||
| 8/2/2026 | Listed for rent | $1,850+2.8%$2/sqft |
Source: HAR #8292117 Report a problem | ||
| 7/17/2026 | Price change | $210,000-4.1%$206/sqft |
Source:  HAR #70798066 Report a problem HAR #70798066 Report a problem | ||
| 6/8/2026 | Price change | $219,000-4.8%$215/sqft |
Source: HAR #74139498 Report a problem | ||
| 5/16/2026 | Listed for sale | $230,000+43.8%$226/sqft |
Source: HAR #74139498 Report a problem | ||
| 5/3/2025 | Listing removed | $1,800$2/sqft |
Source: HAR #83858300 Report a problem | ||
| 3/28/2025 | Price change | $1,800-5.3%$2/sqft |
Source: HAR #83858300 Report a problem | ||
| 3/5/2025 | Listed for rent | $1,900-2.6%$2/sqft |
Source: HAR #83858300 Report a problem | ||
| 2/22/2023 | Listing removed | -- |
Source: HAR #50824733 Report a problem | ||
| 2/13/2023 | Listed for rent | $1,950$2/sqft |
Source: HAR #50824733 Report a problem | ||
| 8/17/2012 | Listing removed | $159,900$157/sqft |
Source: Greenwood King Properties #55634491 Report a problem | ||
| 6/22/2012 | Listed for sale | $159,900$157/sqft |
Source: Greenwood King Properties #55634491 Report a problem | ||
| 5/13/1998 | Sold | -- |
Source: Public Record Report a problem | ||
Public tax history
| Year | Property taxes | Tax assessment |
|---|---|---|
| 2025 | $3,631 | $221,783 |
| 2024 | -- | -- |
| 2023 | $2,399 -50.3% | $156,119 -28.7% |
| 2022 | $4,822 | $219,016 +22.8% |
| 2021 | -- | $178,296 +9.1% |
| 2020 | $3,921 -15.5% | $163,405 -18.7% |
| 2019 | $4,640 +3.2% | $200,932 +12.9% |
| 2018 | $4,497 | $178,000 |
| 2017 | $4,497 -0.1% | $178,000 -0.7% |
| 2016 | $4,501 +3.4% | $179,339 |
| 2015 | $4,353 | $179,339 +5.9% |
| 2014 | $4,353 | $169,336 +14.4% |
| 2013 | -- | $148,059 +8.1% |
| 2012 | -- | $137,000 |
| 2011 | -- | $137,000 |
| 2010 | -- | $137,000 -1.7% |
| 2009 | -- | $139,372 +3.4% |
| 2008 | -- | $134,734 |
| 2007 | -- | $134,734 +18.3% |
| 2006 | -- | $113,861 |
| 2005 | -- | -- |
Find assessor info on the county website
Monthly payment
Est. payment
Payment breakdown
Explore the cost of this home by adjusting the details. Changes won't be saved.Climate risks
Neighborhood: Greenway - Upper Kirby Area
Nearby schools
Schools provided by the listing agent
- Elementary: Poe Elementary School
- Middle: Lanier Middle School
- High: Lamar High School (Houston)
Source: HAR. This data may not be complete. We recommend contacting the local school district to confirm school assignments for this home.
- $242,7002 bd2 ba1.1k sqft2829 Timmons Ln APT 194, Houston, TX 77027Off Market
- $372,5002 bd2 ba1.5k sqft2829 Timmons Ln APT 211, Houston, TX 77027Off Market

- $279,5002 bd2 ba1.2k sqft2829 Timmons Ln APT 101, Houston, TX 77027Off Market
- $168,3001 bd1 ba884 sqft2829 Timmons Ln APT 110, Houston, TX 77027Off Market
Similar homes
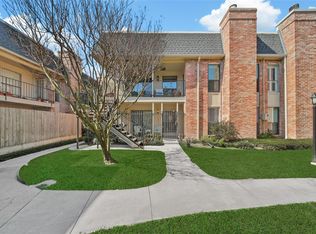
- $220,0002 bd2 ba928 sqft1601 S Shepherd Dr APT 170, Houston, TX 77019For Sale
 MLS ID #69831202, Creston Inderrieden, Realty of America - Central Houston. HAR
 - $219,5002 bd2 ba1k sqft1829 Augusta Dr APT 10, Houston, TX 77057For Sale
 MLS ID #83303281, Todd Patin, RE/MAX Signature. HAR
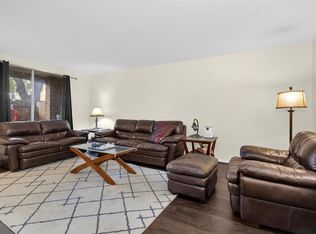
 - $124,9002 bd2 ba1k sqft4637 Wild Indigo St #422, Houston, TX 77027For Sale
 MLS ID #28006907, Denise Mallon, Pam Westlake Realty Group. HAR
 - $179,9992 bd2 ba1.3k sqft2601 S Braeswood Blvd APT 701, Houston, TX 77025For Sale
 MLS ID #93428145, Anielka Rodriguez, HomeSmart. HAR
