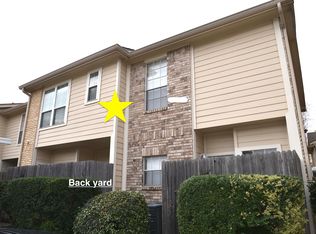
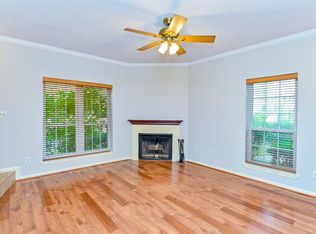
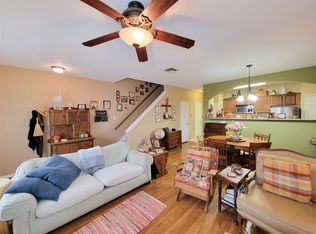
UPDATED 2-bed, 2-bath END UNIT in picturesque Fountainbleau! At the front of the complex w/ a pedestrian gate right in front of the unit's front door, it's PERFECT ACCESS for walking across the street to UT Dental School or Texas Medical Center! Unit boasts laminate wood floors thru out! NO CARPET! Living & dining is spacious & bright w/ UPDATED ENERGY EFFICIENT WINDOWS! UPDATED sliding glass doors leads out to private fenced back patio, steps away from parking! Unit has one assigned covered space & an possible additional uncovered space! Kitchen updated w/ granite countertops, plenty of cabinet space, separate pantry closet, NEWER DW, microwave, stove, & fridge all included! PLUS washer & dryer! Half bath for guests downstairs along w/ LARGE under-stair STORAGE closet! Upstairs there are two bedrooms each w/ their own en-suite bathroom & LARGE WALK-IN closets. Master bedroom has soaring vaulted ceilings, open views, & a cute study niche w/ built-in bookcase! COME SEE BEFORE ITS GONE!
For sale
Price cut: $3K (10/13)
$165,000
7575 Cambridge St APT 502, Houston, TX 77054
2beds
1,174sqft
Condominium
Built in 1982
-- sqft lot
$159,200 Zestimate®
$141/sqft
$528/mo HOA
What's special
Updated sliding glass doorsLarge walk-in closetsUpdated energy efficient windowsLarge under-stair storage closetSeparate pantry closetPlenty of cabinet spacePrivate fenced back patio
- 55 days
- 134
- 8
Zillow last checked:
Listing updated:
Listed by:
Sandra Tsui TREC #0697468 281-340-4116,
Keller Williams Realty Southwest,
Alexander Song TREC #0594345 832-533-5308,
Keller Williams Realty Southwest
Source: HAR,MLS#: 48356647
Facts & features
Interior
Bedrooms & bathrooms
- Bedrooms: 2
- Bathrooms: 3
- Full bathrooms: 2
- 1/2 bathrooms: 1
Primary bedroom
- Level: Second
- Area: 169
- Dimensions: 13x13
Bedroom
- Level: Second
- Area: 121
- Dimensions: 11x11
Dining room
- Level: First
- Area: 80
- Dimensions: 10x8
Kitchen
- Level: First
- Area: 72
- Dimensions: 12x6
Living room
- Level: First
- Area: 228
- Dimensions: 19x12
Heating
- Electric
Cooling
- Ceiling Fan(s), Electric
Appliances
- Included: Disposal, Refrigerator, Electric Oven, Microwave, Electric Range, Dryer, Washer, Dishwasher
Features
- All Bedrooms Up, En-Suite Bath, Primary Bed - 2nd Floor, Walk-In Closet(s)
- Flooring: Laminate, Tile
- Doors: Insulated Doors
- Windows: Insulated/Low-E windows, Window Coverings
- Number of fireplaces: 1
- Fireplace features: Decorative
Interior area
- Total structure area: 1,174
- Total interior livable area: 1,174 sqft
Property
Parking
- Total spaces: 1
- Parking features: Additional Parking
- Carport spaces: 1
Features
- Levels: Levels 1 and 2
- Stories: 2
- Patio & porch: Patio/Deck
Lot
- Size: 4.26 Acres
Details
- Parcel number: 1153500050002
Construction
Type & style
- Home type: Condo
- Architectural style: Traditional
- Property subtype: Condominium
Materials
- Brick, Cement Siding
- Foundation: Slab
- Roof: Composition
Condition
- New construction: No
- Year built: 1982
Utilities & green energy
- Sewer: Public Sewer
- Water: Public
Green energy
- Energy efficient items: Thermostat
Community & HOA
Community
- Subdivision: Fontainebleau Condo Ph 01
HOA
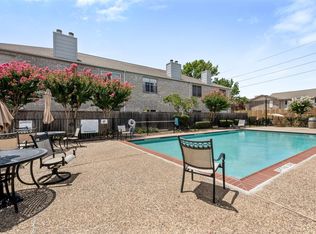
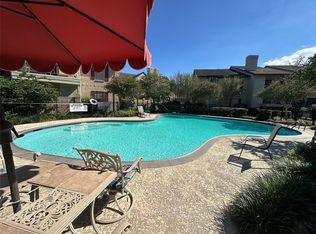
- Amenities included: Controlled Access, Pool, Security
- HOA fee: $528 monthly
Location
- Region: Houston
Financial & listing details
- Price per square foot: $141/sqft
- Tax assessed value: $140,848
- Annual tax amount: $2,993
- Date on market: 8/19/2026
- Listing terms: Cash,Conventional,VA Loan
- Road surface type: Concrete
Estimated market value
$159,200
$151,000 - $167,000
$1,583/mo
Price history
| Date | Event | Price |
|---|---|---|
| 10/13/2026 | Price change | $165,000-1.8%$141/sqft |
Source:  HAR #48356647 Report a problem HAR #48356647 Report a problem | ||
| 8/19/2026 | Listed for sale | $168,000-5.6%$143/sqft |
Source: HAR #48356647 Report a problem | ||
| 8/19/2026 | Listing removed | $178,000$152/sqft |
Source: HAR #5648278 Report a problem | ||
| 7/17/2026 | Listed for sale | $178,000$152/sqft |
Source: HAR #5648278 Report a problem | ||
| 5/19/2023 | Listing removed | -- |
Source:  HAR #42452027 Report a problem HAR #42452027 Report a problem | ||
| 5/11/2023 | Listed for rent | $1,595$1/sqft |
Source: HAR #42452027 Report a problem | ||
Public tax history
| Year | Property taxes | Tax assessment |
|---|---|---|
| 2025 | $2,993 -11.6% | $140,848 -12.9% |
| 2024 | $3,385 +13.5% | $161,780 +9.3% |
| 2023 | $2,982 -3.3% | $148,017 +5.6% |
| 2022 | $3,085 | $140,128 +4.6% |
| 2021 | -- | $134,000 -13.5% |
| 2020 | -- | $154,944 +4.2% |
| 2019 | $3,279 -8.2% | $148,742 +5.2% |
| 2018 | $3,572 | $141,400 |
| 2017 | $3,572 +1.6% | $141,400 +0% |
| 2016 | $3,515 | $141,372 +7.9% |
| 2015 | -- | $131,067 +9.9% |
| 2014 | -- | $119,220 +9.6% |
| 2013 | -- | $108,783 |
| 2012 | -- | $108,783 |
| 2011 | -- | $108,783 |
| 2010 | -- | $108,783 |
| 2009 | -- | $108,783 -8.5% |
| 2008 | -- | $118,902 |
| 2007 | -- | $118,902 |
| 2006 | -- | $118,902 |
| 2005 | -- | -- |
Find assessor info on the county website
Monthly payment
Est. payment
Payment breakdown
Explore the cost of this home by adjusting the details. Changes won't be saved.Climate risks
Neighborhood: Astrodome Area
Nearby schools
Schools provided by the listing agent
- Elementary: Whidby Elementary School
- Middle: Cullen Middle School (Houston)
- High: Lamar High School (Houston)
Source: HAR. This data may not be complete. We recommend contacting the local school district to confirm school assignments for this home.
- $--2 bd2 ba1.2k sqft7575 Cambridge St APT 2302, Houston, TX 77054Sold
- $1,3752 bd2 ba1.1k sqft7575 Cambridge St APT 2305, Houston, TX 77054For Rent

- $143,6002 bd2 ba1.1k sqft7575 Cambridge St APT 104, Houston, TX 77054Off Market
- $151,4002 bd3 ba1.1k sqft7575 Cambridge St APT 202, Houston, TX 77054Off Market
Similar homes
- $150,0002 bd3 ba1.3k sqft7617 Cambridge St #7617, Houston, TX 77054For Sale
 MLS ID #26172345, Melissa Borrego, Corcoran Prestige Realty. HAR
 - $155,0002 bd2 ba1.1k sqft2120 El Paseo St APT 806, Houston, TX 77054For Sale
 MLS ID #69008325, Cameron Gossen, Real Properties. HAR
 - $145,9001 bd2 ba1.1k sqft7575 Cambridge St APT 1602, Houston, TX 77054For Sale
 MLS ID #52428548, Rachel Hong, Houskor Realty &Management,LLC. HAR
 - $167,5002 bd3 ba1.6k sqft3032 Holly Hall St #3032, Houston, TX 77054For Sale
 MLS ID #59325351, Tom Stallings, McCallum Realty. HAR
