Charming, Move-In Ready 2-Story Corner Condominium
Welcome home to this beautifully renovated 2-story corner unit featuring 2 bedrooms and 1.5 bathrooms. One of the bedrooms offers a private balcony, perfect for enjoying your morning coffee or relaxing in the evening.
This home has been completely renovated and freshly painted, with stylish laminate plank flooring throughout—no carpet! The spacious kitchen features upgraded cabinetry, a modern backsplash, granite countertops, and a raised breakfast-bar island, creating a perfect space for cooking and entertaining.
The open-concept floor plan offers a comfortable flow between the kitchen, dining, and living areas. The generously sized living room features a cozy fireplace, adding warmth and character to the space.
Full-size washer and dryer, refrigerator, and one assigned parking space. The gated community offers two swimming pools. Ideally located with convenient access to the Texas Medical Center, 610 Loop, shopping, dining etc.
For sale
$114,999
2626 Holly Hall St APT 102, Houston, TX 77054
2beds
995sqft
Townhouse
Built in 1984
2.4 Acres Lot
$109,900 Zestimate®
$116/sqft
$564/mo HOA
What's special
Two swimming poolsGated communityCozy fireplacePrivate balconyFreshly paintedOpen-concept floor planGranite countertops
- 52 days
- 142
- 18
Zillow last checked:
Listing updated:
Listed by:
Aamir Faridi TREC #0677614 832-540-5409,
Texas United Realty
Source: HAR,MLS#: 49809027
Facts & features
Interior
Bedrooms & bathrooms
- Bedrooms: 2
- Bathrooms: 2
- Full bathrooms: 1
- 1/2 bathrooms: 1
Rooms
- Room types: Family Room
Primary bedroom
- Level: Second
- Area: 168
- Dimensions: 14X12
Bedroom
- Level: Second
- Area: 132
- Dimensions: 12X11
Heating
- Electric
Cooling
- Ceiling Fan(s), Electric
Appliances
- Included: Microwave, Dryer, Refrigerator, Washer, Dishwasher
Features
- 2 Bedrooms Up
- Flooring: Tile, Vinyl
- Number of fireplaces: 1
Interior area
- Total structure area: 995
- Total interior livable area: 995 sqft
Property
Parking
- Parking features: Electric Gate, No Garage, Additional Parking, Assigned, Secured
Features
- Levels: Levels 1 and 2
- Stories: 2
- Exterior features: Balcony
Lot
- Size: 2.4 Acres
Details
- Parcel number: 1161960010002
Construction
Type & style
- Home type: Townhouse
- Architectural style: Contemporary
- Property subtype: Townhouse
Materials
- Unknown
- Foundation: Other, Slab
- Roof: Composition,Other,Wood
Condition
- New construction: No
- Year built: 1984
Utilities & green energy
- Sewer: Public Sewer
- Water: Public
Green energy
- Energy efficient items: Thermostat
Community & HOA
Community
- Subdivision: Richmond Manor Condo Ph 01
HOA
- HOA fee: $564 monthly
Location
- Region: Houston
Financial & listing details
- Price per square foot: $116/sqft
- Tax assessed value: $119,853
- Annual tax amount: $2,547
- Date on market: 9/1/2026
- Ownership: Full Ownership
Estimated market value
$109,900
$104,000 - $115,000
$1,416/mo
Price history
| Date | Event | Price |
|---|---|---|
| 9/1/2026 | Listed for sale | $114,999-13.2%$116/sqft |
Source:  HAR #49809027 Report a problem HAR #49809027 Report a problem | ||
| 5/12/2023 | Listing removed | -- |
Source: HAR #76969293 Report a problem | ||
| 4/3/2023 | Pending sale | $132,500$133/sqft |
Source: HAR #76969293 Report a problem | ||
| 2/25/2023 | Listed for sale | $132,500+39.5%$133/sqft |
Source: HAR #76969293 Report a problem | ||
| 10/5/2019 | Listing removed | $95,000$95/sqft |
Source: Stefanie Shelton Properties #92311676 Report a problem | ||
| 8/29/2019 | Pending sale | $95,000$95/sqft |
Source: Stefanie Shelton Properties #92311676 Report a problem | ||
| 8/22/2019 | Price change | $95,000-3.1%$95/sqft |
Source: Stefanie Shelton Properties #92311676 Report a problem | ||
| 8/1/2019 | Price change | $98,000-10.9%$98/sqft |
Source: Stefanie Shelton Properties #92311676 Report a problem | ||
| 6/19/2019 | Price change | $110,000-2.7%$111/sqft |
Source: Stefanie Shelton Properties #92311676 Report a problem | ||
| 5/9/2019 | Listed for sale | $113,000+43%$114/sqft |
Source: Stefanie Shelton Properties #92311676 Report a problem | ||
| 8/11/2017 | Listing removed | $975$1/sqft |
Source: Stefanie Shelton Properties #18146627 Report a problem | ||
| 5/31/2017 | Price change | $975-2.5%$1/sqft |
Source: Stefanie Shelton Properties #18146627 Report a problem | ||
| 4/27/2017 | Price change | $1,000-2.4%$1/sqft |
Source: Stefanie Shelton Properties #18146627 Report a problem | ||
| 4/8/2017 | Price change | $1,025-2.4%$1/sqft |
Source: Stefanie Shelton Properties #18146627 Report a problem | ||
| 3/5/2017 | Listed for rent | $1,050+5%$1/sqft |
Source: Stefanie Shelton Properties #18146627 Report a problem | ||
| 12/24/2015 | Listing removed | $1,000$1/sqft |
Source: Stefanie Shelton Properties #13409435 Report a problem | ||
| 11/21/2015 | Price change | $1,000-2.4%$1/sqft |
Source: Stefanie Shelton Properties #13409435 Report a problem | ||
| 11/4/2015 | Price change | $1,025-2.4%$1/sqft |
Source: Stefanie Shelton Properties #13409435 Report a problem | ||
| 10/18/2015 | Price change | $1,050-4.5%$1/sqft |
Source: Stefanie Shelton Properties #26242564 Report a problem | ||
| 10/3/2015 | Price change | $1,100-4.3%$1/sqft |
Source: Stefanie Shelton Properties #26242564 Report a problem | ||
| 9/24/2015 | Price change | $1,150-2.1%$1/sqft |
Source: Stefanie Shelton Properties #26242564 Report a problem | ||
| 8/15/2015 | Listed for rent | $1,175$1/sqft |
Source: Stefanie Shelton Properties #26242564 Report a problem | ||
| 7/21/2011 | Listing removed | $79,000$79/sqft |
Source: Stefanie Shelton Properties #60906870 Report a problem | ||
| 5/18/2011 | Price change | $79,000-18.6%$79/sqft |
Source: Stefanie Shelton Properties #60906870 Report a problem | ||
| 2/12/2011 | Listed for sale | $97,000$97/sqft |
Source: Stefanie Shelton Properties #60906870 Report a problem | ||
Public tax history
| Year | Property taxes | Tax assessment |
|---|---|---|
| 2025 | $2,547 -5.1% | $119,853 -6.6% |
| 2024 | $2,684 +15.1% | $128,255 +10.8% |
| 2023 | $2,332 -12.8% | $115,754 -4.7% |
| 2022 | $2,674 | $121,462 +18.9% |
| 2021 | -- | $102,180 |
| 2020 | $2,452 +0.1% | $102,180 +1% |
| 2019 | $2,449 -10.5% | $101,136 -6.6% |
| 2018 | $2,737 | $108,335 |
| 2017 | $2,737 +13% | $108,335 +13.1% |
| 2016 | $2,422 +38.3% | $95,771 +7.4% |
| 2015 | $1,751 | $89,184 +31% |
| 2014 | $1,751 | $68,103 +6.3% |
| 2013 | -- | $64,077 |
| 2012 | -- | $64,077 -19.5% |
| 2011 | -- | $79,605 |
| 2010 | -- | $79,605 |
| 2009 | -- | $79,605 +3.4% |
| 2008 | -- | $76,985 |
| 2007 | -- | $76,985 |
| 2006 | -- | $76,985 |
| 2005 | -- | -- |
Find assessor info on the county website
Monthly payment
Est. payment
Payment breakdown
Explore the cost of this home by adjusting the details. Changes won't be saved.Climate risks
Neighborhood: Astrodome Area
Nearby schools
Schools provided by the listing agent
- Elementary: Whidby Elementary School
- Middle: Cullen Middle School (Houston)
- High: Yates High School
Source: HAR. This data may not be complete. We recommend contacting the local school district to confirm school assignments for this home.
- $102,1002 bd2 ba1k sqft2626 Holly Hall St APT 101, Houston, TX 77054Off Market
- $115,1002 bd2 ba1k sqft2626 Holly Hall St APT 103, Houston, TX 77054Off Market
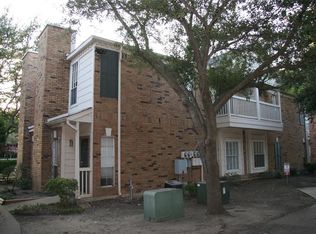
- $96,6002 bd-- ba900 sqft2626 Holly Hall St APT 104, Houston, TX 77054Off Market
- $98,0002 bd1 ba1k sqft2626 Holly Hall St APT 201, Houston, TX 77054Off Market
Similar homes
- $115,0002 bd2 ba952 sqft2750 Holly Hall St APT 1706, Houston, TX 77054For Sale
 MLS ID #33576352, Hongyan Liu, AlphaMax Realty Inc.. HAR
 - $115,0002 bd1 ba796 sqft2750 Holly Hall St APT 605, Houston, TX 77054For Sale
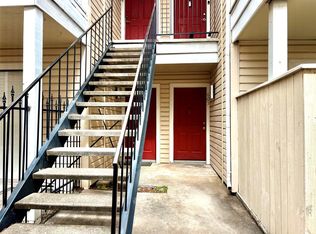 MLS ID #42855122, Tien Nguyen, 5th Stream Realty. HAR
 - $119,9992 bd1 ba776 sqft8055 Cambridge St APT 19, Houston, TX 77054For Sale
 MLS ID #29683471, Willie Ragasa, Walzel Properties - Corporate Office. HAR
 - $130,0002 bd2 ba1k sqft2425 Holly Hall St APT 139, Houston, TX 77054For Sale
 MLS ID #94957146, Bradley Calame, Better Homes and Gardens Real Estate Gary Greene - West Gray. HAR
