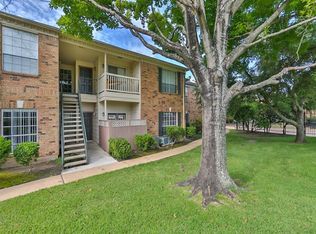
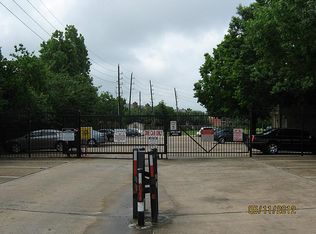
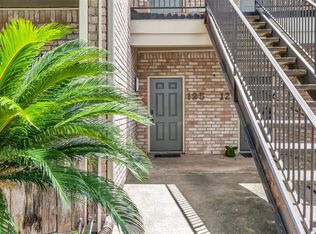
Move-in ready 2-bedroom, 1.5-bath corner-unit condo in a gated community near the Texas Medical Center. The home features an open living and dining layout with a cozy fireplace, ideal for both everyday living and entertaining. One bedroom offers access to a private balcony, providing a great space to relax.
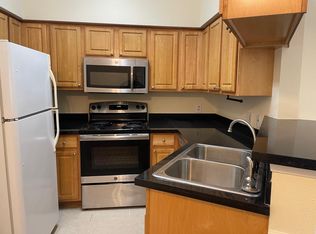
Recent updates include fresh interior paint throughout, newly painted doors, a brand-new stove, and a new A/C system with a 10-year transferable warranty. Washer, dryer, and refrigerator are included, making this home truly move-in ready!
Community amenities include gated access and a swimming pool just steps away. Conveniently located near major freeways, shopping, dining, and the Medical Center. Schedule your showing today!
For sale
$140,000
2626 Holly Hall St APT 1201, Houston, TX 77054
2beds
1,012sqft
Townhouse
Built in 1985
2.06 Acres Lot
$133,400 Zestimate®
$138/sqft
$550/mo HOA
What's special
Cozy fireplacePrivate balconyBrand-new stoveFresh interior paint throughoutNewly painted doors
- 109 days
- 76
- 8
Zillow last checked:
Listing updated:
Listed by:
Anthony Pham TREC #0777828 713-409-2316,
STAYCE N CO
Source: HAR,MLS#: 94276423
Facts & features
Interior
Bedrooms & bathrooms
- Bedrooms: 2
- Bathrooms: 2
- Full bathrooms: 1
- 1/2 bathrooms: 1
Primary bedroom
- Level: Second
- Area: 168
- Dimensions: 14x12
Bedroom
- Level: First
- Area: 100
- Dimensions: 10x10
Other
- Level: First
Breakfast
- Level: First
- Area: 49
- Dimensions: 7x7
Kitchen
- Level: First
- Area: 99
- Dimensions: 11x9
Living room
- Level: First
- Area: 216
- Dimensions: 18x12
Primary bath
- Level: Second
Utility room
- Level: First
- Area: 15
- Dimensions: 5x3
Heating
- Natural Gas
Cooling
- Electric
Appliances
- Included: Dryer, Refrigerator, Washer
Features
- Number of fireplaces: 1
Interior area
- Total structure area: 1,012
- Total interior livable area: 1,012 sqft
Property
Features
- Levels: Levels 1 and 2
- Stories: 2
Lot
- Size: 2.06 Acres
Details
- Parcel number: 1161960120001
Construction
Type & style
- Home type: Townhouse
- Architectural style: Contemporary
- Property subtype: Townhouse
Materials
- Other
- Foundation: Slab
- Roof: Composition
Condition
- New construction: No
- Year built: 1985
Utilities & green energy
- Sewer: Public Sewer
- Water: Public
Community & HOA
Community
- Subdivision: Richmond Manor Condo Ph 02
HOA
- HOA fee: $550 monthly
Location
- Region: Houston
Financial & listing details
- Price per square foot: $138/sqft
- Tax assessed value: $120,402
- Annual tax amount: $2,695
- Date on market: 5/19/2026
- Listing terms: Cash
- Ownership: Full Ownership
Estimated market value
$133,400
$127,000 - $140,000
$1,406/mo
Price history
| Date | Event | Price |
|---|---|---|
| 5/30/2026 | Price change | $140,000-6.7%$138/sqft |
Source:  HAR #94276423 Report a problem HAR #94276423 Report a problem | ||
| 5/19/2026 | Listed for sale | $150,000+7.1%$148/sqft |
Source: HAR #94276423 Report a problem | ||
| 5/18/2026 | Listing removed | $140,000$138/sqft |
Source: HAR #39914964 Report a problem | ||
| 4/9/2026 | Price change | $140,000-6.7%$138/sqft |
Source: HAR #39914964 Report a problem | ||
| 1/2/2026 | Listed for sale | $150,000$148/sqft |
Source: HAR #35807433 Report a problem | ||
| 10/17/2025 | Listing removed | $150,000$148/sqft |
Source: HAR #38614171 Report a problem | ||
| 7/30/2025 | Listed for sale | $150,000$148/sqft |
Source: HAR #38614171 Report a problem | ||
| 6/19/2025 | Listing removed | $150,000$148/sqft |
Source: HAR #89235603 Report a problem | ||
| 5/22/2025 | Price change | $150,000-6.3%$148/sqft |
Source: HAR #89235603 Report a problem | ||
| 5/5/2025 | Listed for sale | $160,000$158/sqft |
Source: HAR #89235603 Report a problem | ||
| 9/1/2024 | Listing removed | $160,000$158/sqft |
Source: HAR #63047311 Report a problem | ||
| 8/7/2024 | Listed for sale | $160,000+23.1%$158/sqft |
Source: HAR #63047311 Report a problem | ||
| 12/18/2023 | Listing removed | -- |
Source: HAR #48973278 Report a problem | ||
| 12/12/2023 | Pending sale | $129,995$128/sqft |
Source: HAR #48973278 Report a problem | ||
| 11/28/2023 | Price change | $129,995-6.8%$128/sqft |
Source: HAR #48973278 Report a problem | ||
| 10/29/2023 | Price change | $139,500-3.7%$138/sqft |
Source: HAR #48973278 Report a problem | ||
| 10/14/2023 | Listed for sale | $144,900$143/sqft |
Source: HAR #48973278 Report a problem | ||
Public tax history
| Year | Property taxes | Tax assessment |
|---|---|---|
| 2025 | $1,205 -55.3% | $120,402 -6.5% |
| 2024 | $2,695 +5.4% | $128,813 +1.5% |
| 2023 | $2,557 -6% | $126,912 +2.7% |
| 2022 | $2,721 | $123,556 +16.6% |
| 2021 | -- | $105,982 |
| 2020 | $2,543 +1% | $105,982 +1.9% |
| 2019 | $2,518 -4.1% | $104,000 |
| 2018 | $2,627 | $104,000 |
| 2017 | $2,627 +4.5% | $104,000 +4.6% |
| 2016 | $2,514 +38.1% | $99,430 +9% |
| 2015 | $1,821 | $91,234 +28.8% |
| 2014 | $1,821 | $70,836 +7.8% |
| 2013 | -- | $65,698 |
| 2012 | -- | $65,698 -21.6% |
| 2011 | -- | $83,812 |
| 2010 | -- | $83,812 |
| 2009 | -- | $83,812 +3.4% |
| 2008 | -- | $81,056 |
| 2007 | -- | $81,056 |
| 2006 | -- | $81,056 |
| 2005 | -- | -- |
Find assessor info on the county website
Monthly payment
Est. payment
Payment breakdown
Explore the cost of this home by adjusting the details. Changes won't be saved.Climate risks
Neighborhood: Astrodome Area
Nearby schools
Schools provided by the listing agent
- Elementary: Whidby Elementary School
- Middle: Cullen Middle School (Houston)
- High: Yates High School
Source: HAR. This data may not be complete. We recommend contacting the local school district to confirm school assignments for this home.

Similar homes
- $130,8992 bd2 ba988 sqft8299 Cambridge St APT 1705, Houston, TX 77054For Sale
 MLS ID #40767968, Jennifer Chan, Great Wall Realty LLC. HAR
 - $138,0001 bd2 ba1.1k sqft7575 Cambridge St APT 1304, Houston, TX 77054For Sale
 MLS ID #48114553, Tabata Cooke, Executive Texas Realty. HAR
 - $145,0002 bd1 ba1k sqft8100 Cambridge St APT 125, Houston, TX 77054For Sale
 MLS ID #55002371, Ian Harris, Coldwell Banker Realty - The Woodlands. HAR
 - $150,0002 bd3 ba1.3k sqft7617 Cambridge St #7617, Houston, TX 77054For Sale
 MLS ID #46563780, Melissa Borrego, Corcoran Prestige Realty. HAR
