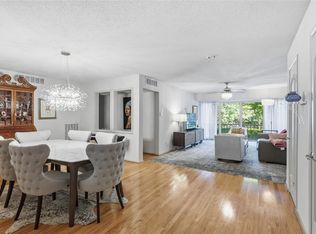
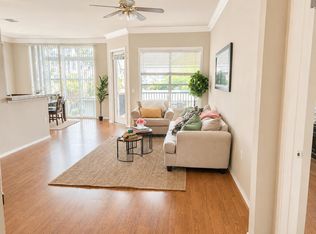
LOCATION is king! This building is located in the heart of the Uptown on a quiet side street. This fully furnished unit is located on the 2nd floor with exceptional views. Beautiful updates to the bathrooms and kitchen. Recently painted, floor to ceiling windows, and reserved parking/storage. ALL BILLS PAID, FULLY FURNISHED, POOL. This is the perfect 2nd residence for those needing a quiet place in the city.
For sale
$275,000
5050 Ambassador Way APT 201, Houston, TX 77056
2beds
1,357sqft
Condominium
Built in 1967
-- sqft lot
$269,900 Zestimate®
$203/sqft
$1,215/mo HOA
What's special
Fully furnished unitRecently paintedFloor to ceiling windows
- 12 days
- 199
- 4
Likely to sell faster than
Zillow last checked:
Listing updated:
Listed by:
Rebecca Sykes TREC #0428841 281-703-1112,
UTR TEXAS, REALTORS
Source: HAR,MLS#: 79111622
Facts & features
Interior
Bedrooms & bathrooms
- Bedrooms: 2
- Bathrooms: 2
- Full bathrooms: 2
Rooms
- Room types: Utility Room
Primary bedroom
- Level: First
- Area: 252
- Dimensions: 18 x 14
Bedroom
- Level: First
- Area: 168
- Dimensions: 14 x 12
Dining room
- Level: First
- Area: 168
- Dimensions: 14 x 12
Family room
- Level: First
- Area: 308
- Dimensions: 14 x 22
Kitchen
- Level: First
- Area: 120
- Dimensions: 12 x 10
Heating
- Electric
Cooling
- Electric
Appliances
- Included: Disposal, Refrigerator, Microwave, Electric Range, Dryer, Washer/Dryer Stacked, Washer, Dishwasher, Washer/Dryer
- Laundry: Inside
Features
- Balcony, All Bedrooms Down
- Flooring: Carpet, Marble, Tile
- Windows: Window Coverings
Interior area
- Total structure area: 1,357
- Total interior livable area: 1,357 sqft
Property
Parking
- Total spaces: 2
- Parking features: Attached, Assigned
- Attached garage spaces: 2
Features
- Levels: 2nd Level
- Stories: 1
- Exterior features: Side Green Space, Storage
- Fencing: Partial
Lot
- Size: 1.52 Acres
Details
- Parcel number: 0986640000201
Construction
Type & style
- Home type: Condo
- Architectural style: Colonial
- Property subtype: Condominium
Materials
- Unknown
- Foundation: Slab
- Roof: Other
Condition
- New construction: No
- Year built: 1967
Utilities & green energy
- Sewer: Public Sewer
- Water: Public
Community & HOA
Community
- Subdivision: Ambassador At Post Oak Sec 01
HOA
- HOA fee: $1,215 monthly
Location
- Region: Houston
Financial & listing details
- Price per square foot: $203/sqft
- Tax assessed value: $217,136
- Annual tax amount: $4,615
- Date on market: 9/17/2026
- Listing terms: Cash,Conventional,FHA,VA Loan
- Road surface type: Asphalt
Estimated market value
$269,900
$256,000 - $283,000
$2,426/mo
Price history
| Date | Event | Price |
|---|---|---|
| 9/17/2026 | Listed for sale | $275,000+31%$203/sqft |
Source:  HAR #79111622 Report a problem HAR #79111622 Report a problem | ||
| 7/24/2025 | Listing removed | $209,900$155/sqft |
Source: HAR #32738990 Report a problem | ||
| 6/24/2025 | Pending sale | $209,900$155/sqft |
Source: HAR #32738990 Report a problem | ||
| 6/13/2025 | Listed for sale | $209,900+13.8%$155/sqft |
Source: HAR #32738990 Report a problem | ||
| 7/25/2012 | Listing removed | $184,514$136/sqft |
Source: Keller Williams Realty #94471986 Report a problem | ||
| 12/29/2011 | Listed for sale | $184,514$136/sqft |
Source: Keller Williams Memorial Report a problem | ||
Public tax history
| Year | Property taxes | Tax assessment |
|---|---|---|
| 2025 | $45 +2.7% | $217,136 |
| 2024 | $44 | $217,136 -29.9% |
| 2023 | -- | $309,637 +13.6% |
| 2022 | $1,123 | $272,565 +5.1% |
| 2021 | -- | $259,308 |
| 2020 | $1,344 -1.3% | $259,308 |
| 2019 | $1,362 +27.7% | $259,308 +12.7% |
| 2018 | $1,067 | $230,004 |
| 2017 | $1,067 +1.5% | $230,004 +2.8% |
| 2016 | $1,051 -61.9% | $223,816 +40.6% |
| 2015 | $2,755 | $159,163 +12.1% |
| 2014 | $2,755 | $141,968 |
| 2013 | -- | $141,968 |
| 2012 | -- | $141,968 |
| 2011 | -- | $141,968 |
| 2010 | -- | $141,968 -14.5% |
| 2009 | -- | $166,022 |
| 2008 | -- | $166,022 +3.4% |
| 2007 | -- | $160,500 |
| 2006 | -- | $160,500 |
| 2005 | -- | -- |
Find assessor info on the county website
Monthly payment
Est. payment
Payment breakdown
Explore the cost of this home by adjusting the details. Changes won't be saved.Climate risks
Neighborhood: Greater Uptown
Nearby schools
Schools provided by the listing agent
- Elementary: Briargrove Elementary School
- Middle: Tanglewood Middle School
- High: Wisdom High School
Source: HAR. This data may not be complete. We recommend contacting the local school district to confirm school assignments for this home.
- $285,0002 bd2 ba1.6k sqft5050 Ambassador Way APT 112, Houston, TX 77056For Sale
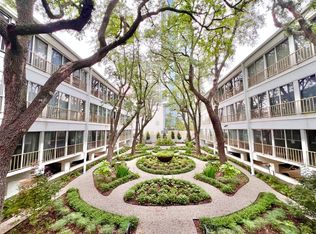
- $185,0002 bd1 ba948 sqft5050 Ambassador Way APT 210, Houston, TX 77056For Sale
- $135,0001 bd1 ba876 sqft5050 Ambassador Way APT 218, Houston, TX 77056For Sale

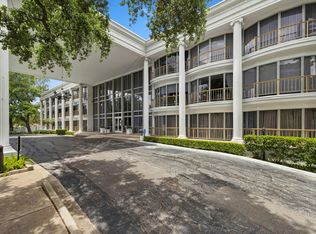
- $2,1002 bd2 ba-- sqft5050 Ambassador Way APT 220, Houston, TX 77056For Rent
Similar homes
- $285,0002 bd2 ba1.6k sqft5050 Ambassador Way APT 112, Houston, TX 77056For SaleMLS ID #21112691, Carmen Rincon, eXp Realty LLC. HAR
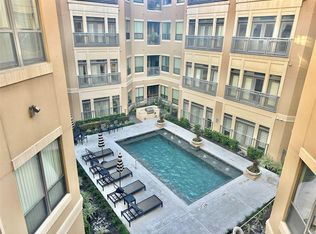
- $265,0001 bd1 ba982 sqft1901 Post Oak Blvd APT 3606, Houston, TX 77056For Sale
 MLS ID #90103667, Cameron Gossen, Real Properties. HAR
 - $185,0002 bd1 ba948 sqft5050 Ambassador Way APT 210, Houston, TX 77056For SaleMLS ID #23194975, Amir Salehian, HomeSmart. HAR
- $299,0002 bd2 ba1.3k sqft2400 McCue Rd APT 240, Houston, TX 77056For Sale
 MLS ID #15743101, Lacy DeSouza, Coldwell Banker Realty - Heights. HAR
