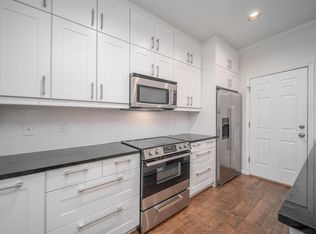
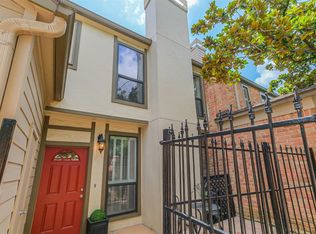
Updated 2-bedroom, 2½-bath River Oaks townhome with a 2-car garage in one of Houston's most desirable walkable neighborhoods. Enjoy the convenience of being just steps from some of the city's best restaurants, shopping, and entertainment. Located in a gated community with a 24-hour manned entrance, community pool, and plenty of guest parking, this home offers the rare advantage of first-floor living/kitchen/dining. A private fenced front porch welcomes you inside to spacious living and dining areas featuring wood floors, a cozy fireplace, and abundant natural light. The kitchen features granite countertops, ample cabinet space, and a functional layout with plenty of workspace for cooking and entertaining. Upstairs, the spacious primary suite includes a walk-in closet and an updated bath with granite vanity, frameless glass shower, and whirlpool tub. The secondary bedroom also has its own updated en-suite bath, and the laundry room is conveniently located on the second floor.
For sale
$299,900
1201 McDuffie St Unit 114, Houston, TX 77019
2beds
1,360sqft
:
Get pre-qualified$2,778/mo
Townhouse
Built in 1979
6.62 Acres Lot
$292,600 Zestimate®
$221/sqft
$615/mo HOA
What's special
Cozy fireplaceWood floorsAbundant natural lightGranite countertopsWhirlpool tubWalk-in closetPrivate fenced front porch
- 17 days |
- 382 |
- 29 |
Likely to sell faster than
Zillow last checked:
Listing updated:
Listed by:
Chris Charboneau TREC #0461655 713-256-6581,
Hunter Real Estate Group
Source: HAR,MLS#: 7391953
Facts & features
Interior
Bedrooms & bathrooms
- Bedrooms: 2
- Bathrooms: 3
- Full bathrooms: 2
- 1/2 bathrooms: 1
Rooms
- Room types: Utility Room
Primary bathroom
- Features: Primary Bath: Jetted Tub, Primary Bath: Separate Shower, Secondary Bath(s): Tub/Shower Combo
Heating
- Electric
Cooling
- Electric
Appliances
- Included: Disposal, Refrigerator, Electric Oven, Electric Range, Full Size, Dishwasher, Washer/Dryer
- Laundry: Electric Dryer Hookup, Inside
Features
- Crown Molding, High Ceilings, All Bedrooms Up, Primary Bed - 2nd Floor
- Flooring: Engineered Hardwood, Laminate, Tile
- Number of fireplaces: 1
- Fireplace features: Electric
Interior area
- Total structure area: 1,360
- Total interior livable area: 1,360 sqft
Property
Parking
- Total spaces: 2
- Parking features: Attached, Auto Garage Door Opener
- Attached garage spaces: 2
Features
- Levels: All Levels
- Stories: 2
- Patio & porch: Patio/Deck
- Exterior features: Courtyard
- Has spa: Yes
Lot
- Size: 6.62 Acres
Details
- Parcel number: 1143360190007
Construction
Type & style
- Home type: Townhouse
- Architectural style: Traditional
- Property subtype: Townhouse
Materials
- Cement Siding, Stucco
- Foundation: Slab
- Roof: Composition
Condition
- New construction: No
- Year built: 1979
Utilities & green energy
- Sewer: Public Sewer
- Water: Public
Community & HOA
Community
- Subdivision: River Oaks Place Condo Amd
HOA
- Amenities included: Pool
- HOA fee: $615 monthly
Location
- Region: Houston
Financial & listing details
- Price per square foot: $221/sqft
- Tax assessed value: $314,331
- Annual tax amount: $6,680
- Date on market: 7/16/2026
- Listing terms: Cash,Conventional,FHA,VA Loan
Estimated market value
$292,600
$278,000 - $307,000
$2,163/mo
Price history
| Date | Event | Price |
|---|---|---|
| 7/16/2026 | Listed for sale | $299,900+6.2%$221/sqft |
Source:  HAR #7391953 Report a problem HAR #7391953 Report a problem | ||
| 9/14/2021 | Sold | -- |
Source: Agent Provided Report a problem | ||
| 8/23/2021 | Pending sale | $282,500$208/sqft |
Source: HAR #80975662 Report a problem | ||
| 7/23/2021 | Listed for sale | $282,500+8.7%$208/sqft |
Source: HAR #80975662 Report a problem | ||
| 11/22/2018 | Listing removed | $1,800$1/sqft |
Source: J. Carter Breed Properties #30091321 Report a problem | ||
| 11/2/2018 | Listed for rent | $1,800-12.2%$1/sqft |
Source: J. Carter Breed Properties #30091321 Report a problem | ||
| 11/1/2018 | Listing removed | $260,000$191/sqft |
Source: J. Carter Breed Properties #64922878 Report a problem | ||
| 10/31/2018 | Listed for sale | $260,000$191/sqft |
Source: J. Carter Breed Properties #64922878 Report a problem | ||
| 10/17/2018 | Pending sale | $260,000$191/sqft |
Source: J. Carter Breed Properties #64922878 Report a problem | ||
| 8/20/2018 | Listed for sale | $260,000-5.5%$191/sqft |
Source: J. Carter Breed Properties #64922878 Report a problem | ||
| 1/2/2018 | Listing removed | $275,000$202/sqft |
Source: J. Carter Breed Properties #79465643 Report a problem | ||
| 11/25/2017 | Price change | $275,000-2%$202/sqft |
Source: J. Carter Breed Properties #79465643 Report a problem | ||
| 10/24/2017 | Price change | $280,500-1.2%$206/sqft |
Source: J. Carter Breed Properties #79465643 Report a problem | ||
| 8/22/2017 | Price change | $284,000-0.4%$209/sqft |
Source: J. Carter Breed Properties #79465643 Report a problem | ||
| 6/15/2017 | Price change | $285,000-0.9%$210/sqft |
Source: J. Carter Breed Properties #79465643 Report a problem | ||
| 4/24/2017 | Price change | $287,500-0.9%$211/sqft |
Source: J. Carter Breed Properties #79465643 Report a problem | ||
| 1/11/2017 | Listing removed | $2,050-6.8%$2/sqft |
Source: J. Carter Breed Properties #64282119 Report a problem | ||
| 12/14/2016 | Price change | $290,000-1.7%$213/sqft |
Source: J. Carter Breed Properties #79465643 Report a problem | ||
| 10/31/2016 | Price change | $295,000-1.3%$217/sqft |
Source: J. Carter Breed Properties #79465643 Report a problem | ||
| 9/20/2016 | Listing removed | $2,200$2/sqft |
Source: J. Carter Breed Properties #64282119 Report a problem | ||
| 9/12/2016 | Price change | $299,000-2%$220/sqft |
Source: J. Carter Breed Properties #79465643 Report a problem | ||
| 7/12/2016 | Price change | $305,000-4.7%$224/sqft |
Source: J. Carter Breed Properties #79465643 Report a problem | ||
| 4/27/2016 | Listed for sale | $320,000$235/sqft |
Source: J. Carter Breed Properties #79465643 Report a problem | ||
Public tax history
| Year | Property taxes | Tax assessment |
|---|---|---|
| 2025 | $6,680 +3.3% | $314,331 +1.7% |
| 2024 | $6,469 +2.3% | $309,176 -1.5% |
| 2023 | $6,327 -3.4% | $314,008 +5.5% |
| 2022 | $6,551 | $297,521 +14.9% |
| 2021 | -- | $258,933 -9.1% |
| 2020 | $6,835 +2.7% | $284,845 +3.7% |
| 2019 | $6,654 -6% | $274,800 -2% |
| 2018 | $7,082 | $280,342 |
| 2017 | $7,082 -0.1% | $280,342 |
| 2016 | $7,089 | $280,342 +1.4% |
| 2015 | -- | $276,384 +15.2% |
| 2014 | -- | $239,866 +38.3% |
| 2013 | -- | $173,500 +0.4% |
| 2012 | -- | $172,776 |
| 2011 | -- | $172,776 |
| 2010 | -- | $172,776 |
| 2009 | -- | $172,776 +2.1% |
| 2008 | -- | $169,277 |
| 2007 | -- | $169,277 +0.9% |
| 2006 | -- | $167,700 |
| 2005 | -- | -- |
Find assessor info on the county website
Monthly payment
Est. payment
Payment breakdown
Explore the cost of this home by adjusting the details. Changes won't be saved.Climate risks
Neighborhood: Neartown - Montrose
Nearby schools
GreatSchools rating
- 8/10Wilson MontessoriGrades: PK-8Distance: 0.7 mi
- 6/10Lamar High SchoolGrades: 9-12Distance: 1.5 mi
- 10/10Lanier Middle SchoolGrades: 6-8Distance: 0.8 mi
Schools provided by the listing agent
- Elementary: Baker Montessori School
- Middle: Lanier Middle School
- High: Lamar High School (Houston)
Source: HAR. This data may not be complete. We recommend contacting the local school district to confirm school assignments for this home.
- $304,5002 bd2 ba1.3k sqft1201 McDuffie St UNIT 103, Houston, TX 77019Off Market
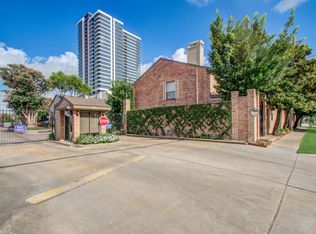
- $315,0002 bd3 ba1.3k sqft1201 McDuffie St UNIT 106, Houston, TX 77019For Sale
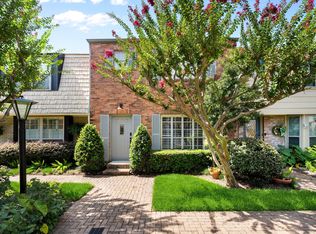
- $385,0002 bd2 ba1.2k sqft1201 McDuffie St UNIT 205, Houston, TX 77019For Sale

- $289,9002 bd3 ba1.2k sqft1201 McDuffie St UNIT 206, Houston, TX 77019Coming Soon
- $--2 bd3 ba1.6k sqft1201 McDuffie St UNIT 187, Houston, TX 77019Sold
- $398,9002 bd3 ba1.5k sqft1201 McDuffie St UNIT 192, Houston, TX 77019For Sale
- $334,9002 bd2 ba1.6k sqft1201 McDuffie St UNIT 153, Houston, TX 77019Off Market
- $328,1002 bd2 ba1.5k sqft1201 McDuffie St UNIT 154, Houston, TX 77019Off Market
A local agent can set up tours, give advice and negotiate with sellers.
A local lender can help you make sure your offer is ready when you are.
Similar homes
- $315,0002 bd3 ba1.3k sqft1201 McDuffie St Unit 106, Houston, TX 77019For SaleMLS ID #57049447, Moira Holden, Better Homes and Gardens Real Estate Gary Greene - West Gray. HAR
- $279,9902 bd2 ba1.2k sqft2111 Welch St APT A318, Houston, TX 77019For Sale
 MLS ID #4862296, Sharon Hoyt, Spyglass Realty. HAR
 - $275,0003 bd3 ba1.7k sqft5833 Valley Forge Dr #86, Houston, TX 77057For Sale
 MLS ID #62376418, Lauren Draper, Martha Turner Sotheby's International Realty. HAR
 - $329,9002 bd3 ba1.7k sqft2100 Huldy St APT 4, Houston, TX 77019For Sale
 MLS ID #26310939, Gabriel Varon, Keller Williams Memorial. HAR
 - $299,0003 bd3 ba1.7k sqft752 Augusta Dr #752, Houston, TX 77057For SaleMLS ID #97138023, Timothy Grimes, Martini & Co. Real Estate Advisors. HAR
- $239,0002 bd2 ba928 sqft1601 S Shepherd Dr APT 272, Houston, TX 77019For SaleMLS ID #74763181, Vicki Barazandeh, Martha Turner Sotheby's International Realty. HAR
- $299,9993 bd3 ba1.8k sqft6333 Del Monte Dr #98, Houston, TX 77057For SaleMLS ID #58834347, Brian Spack, Martha Turner Sotheby's International Realty. HAR
- $299,9503 bd3 ba2k sqft1802 Stoney Brook Dr APT 103, Houston, TX 77063For SaleMLS ID #61849586, Francesca Mannetta, Norhill Realty. HAR
- $273,0002 bd3 ba1.5k sqft2664 Bering Dr #2664, Houston, TX 77057For SaleMLS ID #4791235, Richard Garcia, RE/MAX Signature. HAR
- $281,8002 bd3 ba1.2k sqft12707 Boheme Dr #1302, Houston, TX 77024For SaleMLS ID #45462151, Melanie Miller, Redfin Corporation. HAR
- $280,0003 bd3 ba1.8k sqft6434 Burgoyne Rd #109, Houston, TX 77057For SaleMLS ID #58216366, Lea Hallahan, Compass RE Texas, LLC - Memorial. HAR
- $240,0002 bd2 ba1.2k sqft2829 Timmons Ln APT 130, Houston, TX 77027For SaleMLS ID #58412043, Thomas Miles, eXp Realty LLC. HAR
- $339,0002 bd3 ba1.5k sqft701 Bering Dr Unit 1904, Houston, TX 77057For SaleMLS ID #60084304, Kelly Henderson, eXp Realty LLC. HAR
- $299,0002 bd3 ba1.7k sqft1223 Fountain View Dr #124, Houston, TX 77057For SaleMLS ID #27123131, Holley Madden, Compass RE Texas, LLC - Memorial. HAR
- $355,0002 bd3 ba1.7k sqft5803 Lynbrook Dr #80, Houston, TX 77057For SaleMLS ID #69188099, Lisa Kornhauser, Compass RE Texas, LLC - Houston. HAR
- $317,4003 bd3 ba1.8k sqft474 N Post Oak Ln, Houston, TX 77024For SaleMLS ID #27317116, Kianoosh Kamali, HomeSmart. HAR
- $325,0002 bd2 ba1.7k sqft49 Briar Hollow Ln Unit 504, Houston, TX 77027For SaleMLS ID #21253050, Corey Lipscomb, Martha Turner Sotheby's International Realty. HAR
- $295,0002 bd3 ba1.3k sqft505 Jackson Hill St APT 206, Houston, TX 77007For SaleMLS ID #69129519, Violet Brooks, Compass RE Texas, LLC - Houston. HAR
- $280,0002 bd3 ba1.6k sqft5850 Sugar Hill Dr, Houston, TX 77057For Sale By Owner
- $299,0003 bd2 ba1.5k sqft361 Sydnor St, Houston, TX 77020For SaleMLS ID #42301606, James Ross, Real Broker, LLC. HAR
