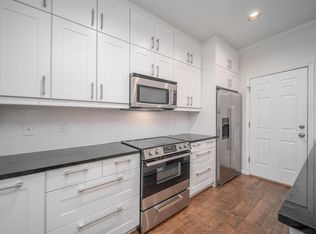
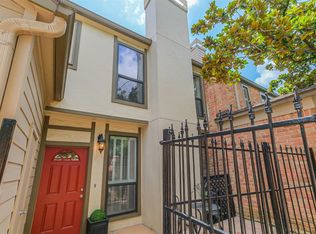
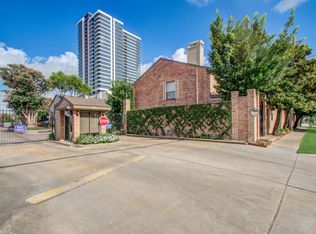
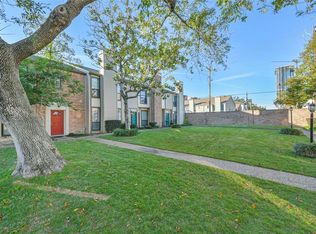
Beautifully renovated and move-in ready, this first floor, single-level corner residence offers effortless living in the heart of the City. Located in the sought-after 24-hour guard-gated River Oaks Place Condominiums, this 2 Bedroom, 2 bath home has been completely redone in the last year and features an open concept layout flowing to a private patio and greenspace beyond that perfect for morning coffee or outdoor dining. The primary suite includes an en suite bath, while the second bedroom is ideal for guests or a home office. Two covered parking spaces, a community pool, and beautifully maintained grounds complete this exceptional home. River Oaks shopping Center, Dining, Theaters, Parks, Downtown, Galleria and Med Center are all nearby.
For sale
Price cut: $14.9K (7/19)
$385,000
1201 McDuffie St Unit 205, Houston, TX 77019
2beds
1,283sqft
Condominium
Built in 1979
-- sqft lot
$367,000 Zestimate®
$300/sqft
$525/mo HOA
What's special
Private patio and greenspaceBeautifully maintained groundsCommunity poolTwo covered parking spacesOpen concept layout
- 58 days |
- 122 |
- 4 |
Zillow last checked:
Listing updated:
Listed by:
Virginia Adams TREC #0607302 713-303-6388,
Joe Tramonte Realty, Inc.
Source: HAR,MLS#: 78928140
Facts & features
Interior
Bedrooms & bathrooms
- Bedrooms: 2
- Bathrooms: 2
- Full bathrooms: 2
Primary bedroom
- Level: First
- Area: 210
- Dimensions: 15X14
Bedroom
- Level: First
- Area: 169
- Dimensions: 13X13
Dining room
- Level: First
- Area: 121
- Dimensions: 11X11
Kitchen
- Level: First
- Area: 80
- Dimensions: 10X8
Living room
- Level: First
- Area: 270
- Dimensions: 18X15
Heating
- Electric
Cooling
- Ceiling Fan(s), Electric
Appliances
- Included: ENERGY STAR Qualified Appliances, Disposal, Refrigerator, Electric Oven, Microwave, Electric Cooktop, Dryer, Washer/Dryer Stacked, Washer, Dishwasher
- Laundry: Electric Dryer Hookup
Features
- Flooring: Carpet, Tile, Wood
- Number of fireplaces: 1
- Fireplace features: Gas Log
Interior area
- Total structure area: 1,283
- Total interior livable area: 1,283 sqft
Property
Parking
- Parking features: Carport
- Has carport: Yes
Features
- Levels: One
- Stories: 1
- Patio & porch: Patio/Deck
- Exterior features: Front Green Space, Side Green Space, Courtyard
Lot
- Size: 6.62 Acres
Details
- Parcel number: 1143360080001
Construction
Type & style
- Home type: Condo
- Architectural style: Traditional
- Property subtype: Condominium
Materials
- Brick
- Foundation: Slab
- Roof: Composition
Condition
- New construction: No
- Year built: 1979
Utilities & green energy
- Sewer: Public Sewer
- Water: Public
Green energy
- Energy efficient items: Thermostat, HVAC
Community & HOA
Community
- Subdivision: River Oaks Place Condo Amd
HOA
- Amenities included: Pool
- HOA fee: $525 monthly
Location
- Region: Houston
Financial & listing details
- Price per square foot: $300/sqft
- Tax assessed value: $312,809
- Annual tax amount: $6,648
- Date on market: 6/26/2026
- Listing terms: Cash,Conventional
- Road surface type: Asphalt
Estimated market value
$367,000
$349,000 - $385,000
$2,310/mo
Price history
| Date | Event | Price |
|---|---|---|
| 7/19/2026 | Price change | $385,000-3.7%$300/sqft |
Source:  HAR #78928140 Report a problem HAR #78928140 Report a problem | ||
| 6/26/2026 | Listed for sale | $399,900+15.9%$312/sqft |
Source: HAR #78928140 Report a problem | ||
| 11/4/2024 | Listing removed | $345,000$269/sqft |
Source: HAR #81347337 Report a problem | ||
| 10/28/2024 | Pending sale | $345,000$269/sqft |
Source: HAR #81347337 Report a problem | ||
| 10/2/2024 | Listed for sale | $345,000+19614.3%$269/sqft |
Source: HAR #81347337 Report a problem | ||
| 12/15/2008 | Listing removed | $1,750$1/sqft |
Source: Keller Williams Realty #5912864 Report a problem | ||
| 11/6/2008 | Price change | $1,750-99%$1/sqft |
Source: Keller Williams Realty #5912864 Report a problem | ||
| 10/9/2008 | Listed for sale | $169,900$132/sqft |
Source: Keller Williams Realty #5912864 Report a problem | ||
Public tax history
| Year | Property taxes | Tax assessment |
|---|---|---|
| 2025 | $6,648 +693.6% | $312,809 +15.9% |
| 2024 | $838 0% | $269,858 -1.8% |
| 2023 | $838 -51.3% | $274,666 +4.1% |
| 2022 | $1,720 | $263,975 +4.5% |
| 2021 | -- | $252,658 -9.1% |
| 2020 | $2,439 -10.2% | $278,045 +3.9% |
| 2019 | $2,716 -3.1% | $267,497 -1.9% |
| 2018 | $2,803 | $272,700 |
| 2017 | $2,803 0% | $272,700 |
| 2016 | $2,805 | $272,700 +6.7% |
| 2015 | -- | $255,661 +10% |
| 2014 | -- | $232,379 +30.8% |
| 2013 | -- | $177,622 +1.7% |
| 2012 | -- | $174,596 |
| 2011 | -- | $174,596 |
| 2010 | -- | $174,596 +5% |
| 2009 | -- | $166,359 +2.1% |
| 2008 | -- | $162,897 |
| 2007 | -- | $162,897 -0.9% |
| 2006 | -- | $164,390 |
| 2005 | -- | -- |
Find assessor info on the county website
Monthly payment
Est. payment
Payment breakdown
Explore the cost of this home by adjusting the details. Changes won't be saved.Climate risks
Neighborhood: Neartown - Montrose
Nearby schools
GreatSchools rating
- 8/10Wilson MontessoriGrades: PK-8Distance: 0.7 mi
- 6/10Lamar High SchoolGrades: 9-12Distance: 1.5 mi
- 10/10Lanier Middle SchoolGrades: 6-8Distance: 0.8 mi
Schools provided by the listing agent
- Elementary: Baker Montessori School
- Middle: Lanier Middle School
- High: Lamar High School (Houston)
Source: HAR. This data may not be complete. We recommend contacting the local school district to confirm school assignments for this home.
- $304,1002 bd2 ba1.3k sqft1201 McDuffie St UNIT 103, Houston, TX 77019Off Market
- $315,0002 bd3 ba1.3k sqft1201 McDuffie St UNIT 106, Houston, TX 77019For Sale
- $289,9002 bd3 ba1.2k sqft1201 McDuffie St UNIT 206, Houston, TX 77019For Sale
- $--2 bd3 ba1.6k sqft1201 McDuffie St UNIT 187, Houston, TX 77019Sold
- $398,9002 bd3 ba1.5k sqft1201 McDuffie St UNIT 192, Houston, TX 77019For Sale
- $299,9002 bd3 ba1.3k sqft1201 McDuffie St UNIT 114, Houston, TX 77019For Sale
- $330,5002 bd2 ba1.6k sqft1201 McDuffie St UNIT 153, Houston, TX 77019Off Market
- $330,0002 bd2 ba1.5k sqft1201 McDuffie St UNIT 154, Houston, TX 77019Off Market
A local agent can set up tours, give advice and negotiate with sellers.
A local lender can help you make sure your offer is ready when you are.
Similar homes
- $385,0002 bd3 ba1.5k sqft701 Bering Dr APT 1501, Houston, TX 77057For Sale
 MLS ID #55992430, Paula Forno-Engler, The LaRose Kaileh Group. HAR
 - $310,0002 bd3 ba1.7k sqft413 N Post Oak Ln #413, Houston, TX 77024For Sale
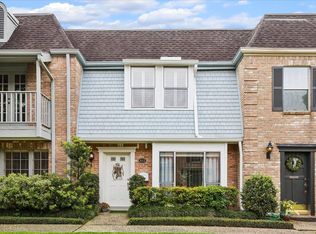 MLS ID #27114087, Helena Hattan, Keller Williams Realty. HAR
 - $300,0003 bd3 ba1.8k sqft5863 Doliver Dr #16, Houston, TX 77057For Sale
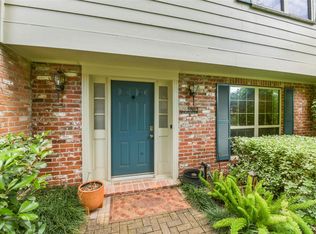 MLS ID #2630495, Kelly Griffin, Better Homes and Gardens Real Estate Gary Greene - Memorial. HAR
 - $350,0003 bd3 ba1.6k sqft12705 Huntingwick Dr #165, Houston, TX 77024For Sale
 MLS ID #8282559, Trang Le, B & W Realty Group LLC. HAR
 - $349,9903 bd3 ba1.7k sqft12618 Huntingwick Dr #100, Houston, TX 77024For SaleMLS ID #87181280, Stephen Eaton, Eaton Real Estate Company,LLC. HAR
- $220,0002 bd2 ba1.1k sqft5222 Memorial Dr #5222, Houston, TX 77007For SaleMLS ID #90859277, David Hille, Coldwell Banker Realty - Heights. HAR
- $315,0002 bd2 ba1.7k sqft2224 S Piney Point Rd APT 218, Houston, TX 77063For SaleMLS ID #49060865, Jackson Almon, Almon & Co. Real Estate. HAR
- $274,5003 bd3 ba1.6k sqft2220 Bering Dr APT 29, Houston, TX 77057For SaleMLS ID #3309396, Cassandra Hendrix, Keller Williams Memorial. HAR
- $235,0002 bd2 ba1.4k sqft640 S Ripple Creek Dr #640, Houston, TX 77057For SaleMLS ID #26115276, Suzanne Sprayberry, Keller Williams Memorial. HAR
- $364,5002 bd3 ba1.8k sqft5904 Valley Forge Dr #157, Houston, TX 77057For SaleMLS ID #65765210, Lynn Zarr, Jr., Martha Turner Sotheby's International Realty. HAR
- $330,0002 bd3 ba1.4k sqft2113 Waugh Dr, Houston, TX 77006For SaleMLS ID #68395708, Rene Sorola, Keller Williams Realty Metropolitan. HAR
- $229,9002 bd3 ba1.3k sqft4040 San Felipe St APT 119, Houston, TX 77027For SaleMLS ID #50779550, Mike Spear, Compass RE Texas, LLC - Houston. HAR
- $239,0002 bd2 ba1.1k sqft5200 Weslayan St #112, Houston, TX 77005For SaleMLS ID #57929698, Emelie Mavligit, Compass RE Texas, LLC - Houston. HAR
- $385,0002 bd3 ba1.9k sqft1510 Crockett St Unit B, Houston, TX 77007For SaleMLS ID #57091438, Evan Mangan, Orchard Brokerage. HAR
- $215,0002 bd3 ba1.4k sqft11711 Memorial Dr APT 13, Houston, TX 77024For SaleMLS ID #6682310, Martha Raymond, Keller Williams Memorial. HAR
- $239,9002 bd3 ba1.4k sqft11711 Memorial Dr APT 17, Houston, TX 77024For SaleMLS ID #96317625, Martha Raymond, Keller Williams Memorial. HAR
- $222,5002 bd2 ba1k sqft1829 Augusta Dr APT 10, Houston, TX 77057For SaleMLS ID #66643316, Todd Patin, RE/MAX Signature. HAR
- $295,0002 bd2 ba1.2k sqft2829 Timmons Ln APT 120, Houston, TX 77027For SaleMLS ID #62869495, Greg Tidmore, Texas Premier Realty. HAR
- $200,0003 bd3 ba1.6k sqft2061 Winrock Blvd #53, Houston, TX 77057For SaleMLS ID #21676760, Wayo Dorsey, Better Homes and Gardens Real Estate Gary Greene - West Gray. HAR
- $235,0003 bd3 ba1.6k sqft2100 Tanglewilde St APT 373, Houston, TX 77063For SaleMLS ID #13845473, Carmen Munoz, Keller Williams Realty Metropolitan. HAR
