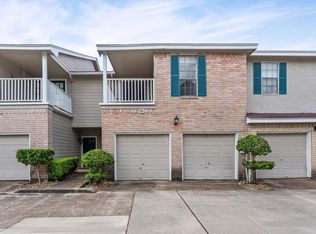
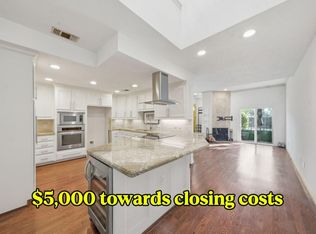
Welcome to Bering Oaks, a hidden gem in the heart of Houston’s desirable Briargrove/Galleria area. This beautifully maintained 3-bedroom, 2.5-bath townhome offers 1,674 square feet of stylish living with an attached two-car garage, private patio, and thoughtful updates throughout. The light-filled interior features engineered hardwood flooring, a cozy fireplace, granite and marble countertops, stainless steel appliances, and energy-efficient windows. The spacious primary suite offers a private balcony, creating the perfect place to enjoy your morning coffee or unwind at the end of the day. Enjoy the convenience of a quiet, established community with a sparkling pool and tennis courts, all just minutes from Uptown, the Galleria, Memorial Park, the Texas Medical Center, premier shopping, dining, and major freeways. Zoned to highly regarded public schools this move-in ready home combines comfort, convenience, and an unbeatable location.
Pending
$274,500
2220 Bering Dr APT 29, Houston, TX 77057
3beds
1,674sqft
Condominium
Built in 1979
-- sqft lot
$263,500 Zestimate®
$164/sqft
$427/mo HOA
What's special
- 38 days
- 271
- 20
Zillow last checked:
Listing updated:
Listed by:
Cassandra Hendrix TREC #0776345 832-741-4705,
Keller Williams Memorial
Source: HAR,MLS#: 3309396
Facts & features
Interior
Bedrooms & bathrooms
- Bedrooms: 3
- Bathrooms: 3
- Full bathrooms: 2
- 1/2 bathrooms: 1
Bedroom
- Level: Second
- Area: 289
- Dimensions: 17 x17
Bedroom
- Level: Second
- Area: 120
- Dimensions: 12 x 10
Bedroom
- Level: Second
- Area: 132
- Dimensions: 12 x 11
Heating
- Electric
Cooling
- Ceiling Fan(s), Electric
Appliances
- Included: Disposal, Electric Oven, Freestanding Oven, Microwave, Full Size, Dishwasher, Washer/Dryer
- Laundry: Electric Dryer Hookup, Inside
Features
- Crown Molding, High Ceilings
- Flooring: Tile
- Windows: Window Coverings
- Number of fireplaces: 1
- Fireplace features: Wood Burning
Interior area
- Total structure area: 1,674
- Total interior livable area: 1,674 sqft
Property
Parking
- Total spaces: 2
- Parking features: Attached, Additional Parking, Auto Garage Door Opener
- Attached garage spaces: 2
Features
- Levels: Levels 1 and 2
- Stories: 2
- Exterior features: Balcony, Courtyard
Lot
- Size: 2.03 Acres
- Features: Corner Lot
Details
- Parcel number: 1144240080003
Construction
Type & style
- Home type: Condo
- Architectural style: Contemporary
- Property subtype: Condominium
Materials
- Brick
- Foundation: Slab
- Roof: Composition
Condition
- New construction: No
- Year built: 1979
Utilities & green energy
- Sewer: Public Sewer
- Water: Public
Community & HOA
Community
- Subdivision: Bering Oaks Condo
HOA
- Amenities included: Pool
- HOA fee: $427 monthly
Location
- Region: Houston
Financial & listing details
- Price per square foot: $164/sqft
- Tax assessed value: $230,737
- Annual tax amount: $4,904
- Date on market: 7/28/2026
- Listing terms: Cash,Conventional,VA Loan
- Road surface type: Concrete
Estimated market value
$263,500
$250,000 - $277,000
$2,254/mo
Price history
| Date | Event | Price |
|---|---|---|
| 8/31/2026 | Pending sale | $274,500$164/sqft |
Source: | ||
| 7/31/2026 | Listed for sale | $274,500$164/sqft |
Source: | ||
Public tax history
| Year | Property taxes | Tax assessment |
|---|---|---|
| 2025 | $2,700 -23.5% | $230,737 -12% |
| 2024 | $3,530 +4.8% | $262,332 |
| 2023 | $3,367 -19.6% | $262,332 +0.6% |
| 2022 | $4,190 | $260,697 +1.2% |
| 2021 | -- | $257,504 +17.6% |
| 2020 | $3,930 +7.4% | $218,920 +7.8% |
| 2019 | $3,660 -23% | $203,082 -18.4% |
| 2018 | $4,753 | $248,853 |
| 2017 | $4,753 -24.5% | $248,853 |
| 2016 | $6,292 | $248,853 +5.1% |
| 2015 | -- | $236,728 +6.7% |
| 2014 | -- | $221,853 +42.4% |
| 2013 | -- | $155,779 |
| 2012 | -- | $155,779 |
| 2011 | -- | -- |
| 2010 | -- | $185,090 |
| 2009 | -- | $185,090 -8.5% |
| 2007 | -- | $202,217 +10.3% |
| 2006 | -- | $183,300 |
| 2005 | -- | -- |
Find assessor info on the county website
Monthly payment
Est. payment
Payment breakdown
Explore the cost of this home by adjusting the details. Changes won't be saved.Climate risks
Neighborhood: Greater Uptown
Nearby schools
Schools provided by the listing agent
- Elementary: Briargrove Elementary School
- Middle: Tanglewood Middle School
- High: Wisdom High School
Source: HAR. This data may not be complete. We recommend contacting the local school district to confirm school assignments for this home.