Skip main navigation
For sale
  • Price cut: $3K (7/2)
    $295,000

    2220 Bering Dr APT 26, Houston, TX 77057

    3beds
    1,674sqft
    : 
    Loading
    Get pre-qualified
    Townhouse
    Built in 1979
    2.03 Acres Lot
    $289,500 Zestimate®
    $176/sqft
    $457/mo HOA

    What's special

    Open floor planUpgraded plumbingComfortable living spacesLight-filled layout
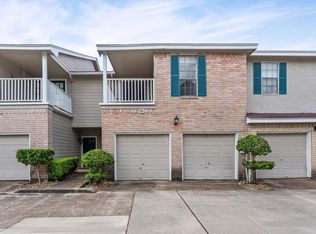
    Location, lifestyle, and convenience come together in this beautifully updated 3-bed, 2.5-bath townhome perfectly positioned in one of Houston’s most connected areas. Minutes from The Galleria and The River Oaks District, easy access to major freeways, this home offers effortless city living. Enjoy, light-filled layout, designed for everyday comfort and entertaining. Recent updates: kitchen, bathrooms, upgraded plumbing, and new epoxy-coated 2-car garage floor. The open floor plan offers comfortable living spaces ideal for working from home, hosting friends, or embracing a low-maintenance lock-and-leave lifestyle. Enjoy walkability to H-E-B, Starbucks, neighborhood favorite eateries, and daily conveniences are steps away, making it easy to live, work, and play without sacrificing time in traffic. Whether you’re seeking a centrally located home near Houston’s premier shopping and dining or a strong rental investment in a highly desirable area, this property checks all the boxes.
    155 days
    |
    145
    |
    12
    |

    Zillow last checked:

    Listing updated:

    Listed by:

    Gigi Huang TREC #0654932 832-256-5673,

    Compass RE Texas, LLC - Houston

    Source: HAR,MLS#: 14095365MLS Logo

      Facts & features

      Interior

      Bedrooms & bathrooms
      • Bedrooms: 3
      • Bathrooms: 3
      • Full bathrooms: 2
      • 1/2 bathrooms: 1
      Rooms
      • Room types: Utility Room
      Primary bathroom
      • Features: Primary Bath: Double Sinks, Primary Bath: Tub/Shower Combo, Secondary Bath(s): Tub/Shower Combo
      Kitchen
      • Features: Breakfast Bar
      Heating
      • Electric
      Cooling
      • Ceiling Fan(s), Electric
      Appliances
      • Included: Disposal, Electric Oven, Microwave, Electric Range, Dryer, Washer, Dishwasher, Washer/Dryer
      Features
      • Balcony, All Bedrooms Up, Primary Bed - 2nd Floor, Sitting Area, Walk-In Closet(s)
      • Flooring: Tile, Wood
      • Number of fireplaces: 2
      • Fireplace features: Wood Burning
      Interior area
      • Total structure area: 1,674
      • Total interior livable area: 1,674 sqft

      Property

      Parking
      • Total spaces: 2
      • Parking features: Attached, Additional Parking
      • Attached garage spaces: 2
      Features
      • Levels: Levels 1 and 2
      • Stories: 2
      • Patio & porch: Patio/Deck
      Lot
      • Size: 2.03 Acres
      • Features: Corner Lot
      Details
      • Parcel number: 1144240070002

      Construction

      Type & style
      • Home type: Townhouse
      • Architectural style: Traditional
      • Property subtype: Townhouse
      Materials
      • Brick
      • Foundation: Slab
      • Roof: Composition
      Condition
      • New construction: No
      • Year built: 1979

      Utilities & green energy

      • Sewer: Public Sewer
      • Water: Public

      Community & HOA

      Community
      • Subdivision: Bering Oaks Condo
      HOA
      • Amenities included: Pool
      • HOA fee: $457 monthly
      Location
      • Region: Houston

      Financial & listing details

      • Price per square foot: $176/sqft
      • Tax assessed value: $255,459
      • Annual tax amount: $5,429
      • Date on market: 2/15/2026
      • Listing terms: Cash,Conventional,FHA

        Estimated market value

        $289,500

        $275,000 - $304,000

        $2,465/mo

        Price history

        DateEventPrice
        7/2/2026Price change$295,000-1%$176/sqft
        Source: HAR #14095365 Report a problem
        6/9/2026Price change$298,000-0.7%$178/sqft
        Source: HAR #14095365 Report a problem
        5/12/2026Price change$300,000-1.6%$179/sqft
        Source: HAR #14095365 Report a problem
        4/29/2026Price change$305,000-1.6%$182/sqft
        Source: HAR #14095365 Report a problem
        4/1/2026Price change$310,000-1.6%$185/sqft
        Source: HAR #14095365 Report a problem
        2/15/2026Listed for sale$315,000+98.1%$188/sqft
        Source: HAR #14095365 Report a problem
        11/4/2023Listing removed--
        Source: HAR #67251617 Report a problem
        10/11/2023Price change$2,500-3.8%$1/sqft
        Source: HAR #67251617 Report a problem
        10/2/2023Price change$2,600-3.7%$2/sqft
        Source: HAR #67251617 Report a problem
        9/1/2023Price change$2,700-5.3%$2/sqft
        Source: HAR #67251617 Report a problem
        7/31/2023Price change$2,850-5%$2/sqft
        Source: HAR #67251617 Report a problem
        7/13/2023Listed for rent$3,000$2/sqft
        Source: HAR #67251617 Report a problem
        5/18/2011Listing removed$159,000$95/sqft
        Source: Heritage Texas Properties #12992364 Report a problem
        3/24/2011Price change$159,000-11.6%$95/sqft
        Source: Heritage Texas Properties #12992364 Report a problem
        1/4/2011Listed for sale$179,900-10%$107/sqft
        Source: Heritage Texas Properties #12992364 Report a problem
        12/3/2010Listing removed$199,900$119/sqft
        Source: Heritage Texas Properties #12992364 Report a problem
        10/30/2010Listed for sale$199,900$119/sqft
        Source: Heritage Texas Properties #12992364 Report a problem

        Public tax history

        YearProperty taxesTax assessment
        2025$5,429 +505.2%$255,459 -12.5%
        2024$897 +0.5%$291,948
        2023$893 -53.3%$291,948 +2.4%
        2022$1,912 $285,066 +1.4%
        2021-- $281,091 +17.8%
        2020$4,308 +7.6%$238,583 +8.1%
        2019$4,004 -35.6%$220,790 -10.3%
        2018$6,221 $246,253
        2017$6,221 +61.9%$246,253
        2016$3,843 $246,253 +5.2%
        2015-- $234,128 +6.8%
        2014-- $219,253 +43.1%
        2013-- $153,179
        2012-- $153,179 -17.8%
        2011-- $186,375 -6.6%
        2010-- $199,618
        2009-- $199,618
        2007-- $199,618
        2005-- --
        Find assessor info on the county website

        Monthly payment

        Est. payment

        Payment breakdown

        Explore the cost of this home by adjusting the details. Changes won't be saved.
        All calculations are estimates and provided by Zillow, Inc. for informational purposes only. Actual amounts may vary.
        HOA fees may include property taxes on listings classified as Co-Ops. Contact the listing agent and/or owner for fee details.
        Mortgage interest rates are dependent on a number of factors, including credit score, down payment, and repayment length. Interest rate data provided by Zillow Group Marketplace, Inc. as of 1/1/1970 from various mortgage lenders with which we have lead or other similar arrangements; the Estimated Payment is an average of those rates.
        See how much you could borrow to make a competitive offer.

        Climate risks

        Neighborhood: Greater Uptown

        Getting around

        65 / 100
        Somewhat Walkable
        46 / 100
        Some Transit
        49 / 100
        Somewhat Bikeable

        Nearby schools

        GreatSchools rating
        Schools provided by the listing agent
        • Elementary: Briargrove Elementary School
        • Middle: Tanglewood Middle School
        • High: Wisdom High School

        Source: HAR. This data may not be complete. We recommend contacting the local school district to confirm school assignments for this home.

        A local agent can set up tours, give advice and negotiate with sellers.

        A local lender can help you make sure your offer is ready when you are.

        Browse local experts

        Similar homes