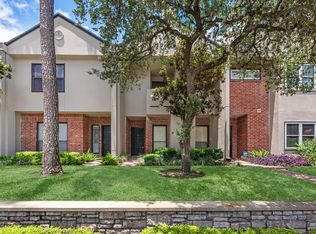
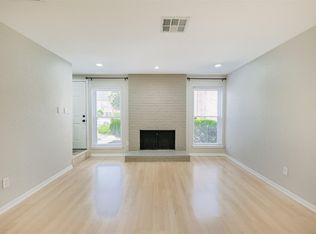
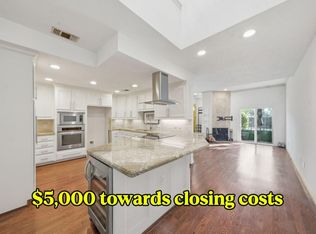
Beautifully maintained 2-bedroom, 2.5-bath condo located in the highly desirable Galleria area. This spacious home features a large living room and dining area, providing an open and inviting layout ideal for both everyday living and entertaining. The split-level floor plan offers comfortable living spaces, with two generously sized bedrooms and two full bathrooms upstairs, along with a convenient half bath on the main level.
Enjoy the convenience of an attached 2-car garage and a low-maintenance lifestyle in a well-established community. Ideally situated near premier shopping, dining, and entertainment, including The Galleria, with easy access to major highways and business districts. Don't miss this opportunity to own a beautiful home in one of Houston's most sought-after locations. Schedule your private tour today!
For sale
Price cut: $12K (9/24)
$238,000
2220 Bering Dr APT 23, Houston, TX 77057
2beds
1,707sqft
Condominium
Built in 1979
-- sqft lot
$230,400 Zestimate®
$139/sqft
$367/mo HOA
What's special
Split-level floor planTwo generously sized bedroomsOpen and inviting layoutSpacious home
- 116 days
- 103
- 12
Zillow last checked:
Listing updated:
Listed by:
Michelle Wong TREC #0679324 832-310-8338,
AlphaMax Realty Inc.
Source: HAR,MLS#: 22130093
Facts & features
Interior
Bedrooms & bathrooms
- Bedrooms: 2
- Bathrooms: 3
- Full bathrooms: 2
- 1/2 bathrooms: 1
Primary bedroom
- Level: Second
- Area: 450
- Dimensions: 18x25
Bedroom
- Level: Second
- Area: 132
- Dimensions: 11x12
Heating
- Natural Gas
Cooling
- Attic Fan, Ceiling Fan(s), Electric
Appliances
- Included: ENERGY STAR Qualified Appliances, Disposal, Refrigerator, Convection Oven, Electric Oven, Microwave, Electric Cooktop, Electric Range, Dryer, Washer, Dishwasher
Features
- Balcony, High Ceilings, Open Ceiling, 2 Bedrooms Up
- Flooring: Laminate, Tile
- Number of fireplaces: 1
- Fireplace features: Gas, Gas Log
Interior area
- Total structure area: 1,707
- Total interior livable area: 1,707 sqft
Property
Parking
- Parking features: Attached, Garage
- Has attached garage: Yes
Features
- Levels: Levels 1 and 2
- Stories: 2
- Exterior features: Balcony
Lot
- Size: 2.03 Acres
- Features: On Street
Details
- Parcel number: 1144240060002
Construction
Type & style
- Home type: Condo
- Architectural style: Colonial,Traditional
- Property subtype: Condominium
Materials
- Brick, Vinyl Siding, Wood Siding
- Foundation: Slab
- Roof: Composition
Condition
- New construction: No
- Year built: 1979
Utilities & green energy
- Sewer: Public Sewer
- Water: Public
Green energy
- Energy efficient items: Thermostat
Community & HOA
Community
- Subdivision: Bering Oaks Condo
HOA
- Amenities included: Pool
- HOA fee: $367 monthly
Location
- Region: Houston
Financial & listing details
- Price per square foot: $139/sqft
- Tax assessed value: $243,249
- Annual tax amount: $5,170
- Date on market: 6/25/2026
- Listing terms: Conventional
- Road surface type: Concrete
Estimated market value
$230,400
$219,000 - $242,000
$2,262/mo
Price history
| Date | Event | Price |
|---|---|---|
| 9/24/2026 | Price change | $238,000-4.8%$139/sqft |
Source:  HAR #22130093 Report a problem HAR #22130093 Report a problem | ||
| 9/2/2026 | Price change | $250,000-3.8%$146/sqft |
Source: HAR #22130093 Report a problem | ||
| 7/23/2026 | Price change | $260,000-7.1%$152/sqft |
Source: HAR #22130093 Report a problem | ||
| 6/25/2026 | Listed for sale | $280,000+18.6%$164/sqft |
Source: HAR #22130093 Report a problem | ||
| 6/1/2014 | Listing removed | $236,000$138/sqft |
Source: City Group #64806743 Report a problem | ||
| 5/16/2014 | Listed for sale | $236,000+21%$138/sqft |
Source: City Group #64806743 Report a problem | ||
| 4/18/2014 | Sold | -- |
Source: Agent Provided Report a problem | ||
| 1/2/2014 | Listing removed | $1,875$1/sqft |
Source: Zillow Rental Network Report a problem | ||
| 11/16/2013 | Price change | $1,875-3.8%$1/sqft |
Source: Zillow Rental Network Report a problem | ||
| 10/16/2013 | Listed for rent | $1,950-2.5%$1/sqft |
Source: Zillow Rental Network Report a problem | ||
| 11/24/2012 | Listing removed | $2,000$1/sqft |
Source: Hotpads for Rent Report a problem | ||
| 10/25/2012 | Listed for rent | $2,000$1/sqft |
Source: Hotpads for Rent Report a problem | ||
| 7/13/2012 | Listing removed | $195,000$114/sqft |
Source: RE/MAX Westside, REALTORS #98794265 Report a problem | ||
| 5/8/2012 | Price change | $195,000-2.5%$114/sqft |
Source: RE/MAX Westside, REALTORS #98794265 Report a problem | ||
| 4/21/2012 | Listed for sale | $200,000$117/sqft |
Source: RE/MAX Westside, REALTORS #98794265 Report a problem | ||
Public tax history
| Year | Property taxes | Tax assessment |
|---|---|---|
| 2025 | $5,170 +37% | $243,249 -12.2% |
| 2024 | $3,775 +2.6% | $276,900 -1.7% |
| 2023 | $3,679 -17.2% | $281,606 -1.7% |
| 2022 | $4,442 | $286,375 +1.4% |
| 2021 | -- | $282,549 +17.6% |
| 2020 | -- | $240,330 +10.8% |
| 2019 | $3,931 -42.8% | $217,000 -19.7% |
| 2018 | $6,874 | $270,400 -0.6% |
| 2017 | $6,874 -0.1% | $272,088 |
| 2016 | $6,880 +105.1% | $272,088 +5.3% |
| 2015 | $3,354 | $258,464 +16.8% |
| 2014 | $3,354 | $221,274 +42.4% |
| 2013 | -- | $155,380 |
| 2012 | -- | $155,380 -10.8% |
| 2011 | -- | $174,232 -6.9% |
| 2010 | -- | $187,160 |
| 2009 | -- | $187,160 |
| 2007 | -- | $187,160 -1.1% |
| 2006 | -- | $189,300 |
| 2005 | -- | -- |
Find assessor info on the county website
Monthly payment
Est. payment
Payment breakdown
Explore the cost of this home by adjusting the details. Changes won't be saved.Climate risks
Neighborhood: Greater Uptown
Nearby schools
Schools provided by the listing agent
- Elementary: Briargrove Elementary School
- Middle: Tanglewood Middle School
- High: Wisdom High School
Source: HAR. This data may not be complete. We recommend contacting the local school district to confirm school assignments for this home.


Similar homes
- $242,0002 bd3 ba1.4k sqft2428 Bering Dr #2428, Houston, TX 77057For Sale
 MLS ID #28048593, Elmer Garcia, Realm Real Estate Professionals - Katy. HAR
 - $234,9002 bd3 ba1.4k sqft2519 Bering Dr Unit 3, Houston, TX 77057For Sale
 MLS ID #60715439, Scott Kastner, Real Broker, LLC. HAR
 - $224,0002 bd3 ba1.3k sqft2507 Bering Dr Unit 9, Houston, TX 77057For Sale
 MLS ID #13033009, Gabrielle Strout, Compass RE Texas, LLC - Memorial. HAR
 - $251,0002 bd3 ba1.3k sqft2220 Bering Dr APT 34, Houston, TX 77057For Sale
 MLS ID #86368536, Keith Batchelor, Spirit Real Estate Group, LLC. HAR
