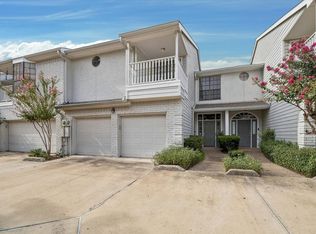
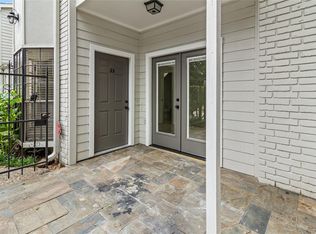
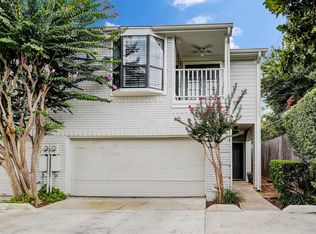
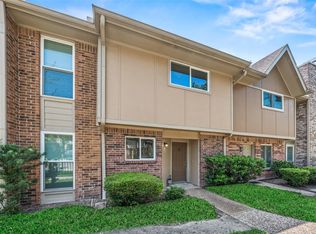
Nestled in the sought-after Galleria Briargrove area, this three-bedroom townhouse offers spacious living areas with open and upgraded kitchen appliances, serving bar, multiple fireplaces. French doors lead to a patio. Exceptional primary bedroom vaulted ceiling, sitting area, fireplace, covered balcony. Additional features include a gated entrance, front door guest parking, and pool. Enjoy the convenience of nearby shopping, restaurants, YMCA, and schools. With 1928 square feet of living space and a prime location, this property is a find in the heart of the Galleria. 1% to buyer closing costs.
For sale
Price cut: $12K (10/25)
$298,000
1911 Bering Dr APT 8, Houston, TX 77057
3beds
1,928sqft
Condominium
Built in 1981
-- sqft lot
$287,800 Zestimate®
$155/sqft
$738/mo HOA
What's special
Covered balconyMultiple fireplacesGated entranceServing bar
- 43 days
- 79
- 4
Zillow last checked:
Listing updated:
Listed by:
Nancy Hinton TREC #0219761 713-253-0033,
Nancy Hinton Properties
Source: HAR,MLS#: 2168880
Facts & features
Interior
Bedrooms & bathrooms
- Bedrooms: 3
- Bathrooms: 3
- Full bathrooms: 2
- 1/2 bathrooms: 1
Primary bedroom
- Level: Second
- Area: 378
- Dimensions: 21x18
Bedroom
- Level: Second
- Area: 132
- Dimensions: 12x11
Bedroom
- Level: Second
- Area: 110
- Dimensions: 10x11
Dining room
- Level: First
- Area: 132
- Dimensions: 11x12
Kitchen
- Level: First
- Area: 120
- Dimensions: 10x12
Living room
- Level: First
- Area: 306
- Dimensions: 18x17
Heating
- Electric
Cooling
- Ceiling Fan(s), Electric
Appliances
- Included: Disposal, Refrigerator, Freestanding Oven, Microwave, Electric Cooktop, Electric Range, Free-Standing Range, Full Size, Washer, Dishwasher
- Laundry: Electric Dryer Hookup, Inside
Features
- Balcony, High Ceilings, Vaulted Ceiling, 3 Bedrooms Up, All Bedrooms Up, Primary Bed - 2nd Floor
- Flooring: Engineered Hardwood
- Windows: Window Coverings
- Number of fireplaces: 2
- Fireplace features: Wood Burning
Interior area
- Total structure area: 1,928
- Total interior livable area: 1,928 sqft
Property
Parking
- Parking features: Electric Gate, Garage, Auto Garage Door Opener
- Has attached garage: Yes
Features
- Levels: Levels 1 and 2
- Stories: 2
- Exterior features: Balcony
Lot
- Features: Corner Lot
Details
- Parcel number: 1149690020003
Construction
Type & style
- Home type: Condo
- Architectural style: Traditional
- Property subtype: Condominium
Materials
- Brick, Wood Siding
- Foundation: Slab
- Roof: Composition
Condition
- New construction: No
- Year built: 1981
Utilities & green energy
- Sewer: Public Sewer
- Water: Public
Community & HOA
Community
- Subdivision: Coventry
HOA
- Amenities included: Pool
- HOA fee: $738 monthly
Location
- Region: Houston
Financial & listing details
- Price per square foot: $155/sqft
- Tax assessed value: $218,946
- Annual tax amount: $4,800
- Date on market: 9/13/2026
- Listing terms: Cash,Conventional,FHA
- Road surface type: Concrete, Gutters
Estimated market value
$287,800
$273,000 - $302,000
$2,416/mo
Price history
| Date | Event | Price |
|---|---|---|
| 10/25/2026 | Price change | $298,000-3.9%$155/sqft |
Source:  HAR #2168880 Report a problem | ||
| 9/13/2026 | Listed for sale | $310,000+31.9%$161/sqft |
Source: HAR #2168880 Report a problem | ||
| 8/9/2013 | Listing removed | $235,000$122/sqft |
Source: Realty Associates #67327600 Report a problem | ||
| 6/24/2013 | Listed for sale | $235,000+23.7%$122/sqft |
Source: Realty Associates #67327600 Report a problem | ||
| 12/31/2011 | Listing removed | $189,900$98/sqft |
Source: KMB Realty #1713943 Report a problem | ||
| 11/27/2011 | Listed for sale | $189,900+5.5%$98/sqft |
Source: KMB Realty #1713943 Report a problem | ||
| 12/30/2010 | Listing removed | $180,000$93/sqft |
Source: Denise Oneal #45490748 Report a problem | ||
| 9/21/2010 | Price change | $180,000-10%$93/sqft |
Source: Denise Oneal #45490748 Report a problem | ||
| 7/2/2010 | Price change | $199,900-12.7%$104/sqft |
Source: Denise Oneal #45490748 Report a problem | ||
| 3/26/2010 | Listed for sale | $229,000$119/sqft |
Source: Denise Oneal #45490748 Report a problem | ||
Public tax history
| Year | Property taxes | Tax assessment |
|---|---|---|
| 2025 | $4,653 -3.1% | $218,946 -4.6% |
| 2024 | $4,804 -1.5% | $229,599 -5.1% |
| 2023 | $4,876 +2.5% | $242,004 +12% |
| 2022 | $4,757 | $216,020 +22.5% |
| 2021 | -- | $176,413 -0.8% |
| 2020 | $4,266 -13.1% | $177,785 -12.3% |
| 2019 | $4,908 +1.5% | $202,689 +5.9% |
| 2018 | $4,836 | $191,428 |
| 2017 | $4,836 -0.1% | $191,428 |
| 2016 | $4,840 -2.4% | $191,428 +20.5% |
| 2015 | $4,959 | $158,817 -17.7% |
| 2014 | $4,959 | $192,914 +7.7% |
| 2013 | -- | $179,116 +6.1% |
| 2012 | -- | $168,834 |
| 2011 | -- | $168,834 |
| 2010 | -- | $168,834 |
| 2009 | -- | $168,834 |
| 2007 | -- | $168,834 +7.3% |
| 2006 | -- | $157,300 |
| 2005 | -- | $157,300 |
Find assessor info on the county website
Monthly payment
Est. payment
Payment breakdown
Explore the cost of this home by adjusting the details. Changes won't be saved.Climate risks
Neighborhood: Greater Uptown
Nearby schools
Schools provided by the listing agent
- Elementary: Briargrove Elementary School
- Middle: Tanglewood Middle School
- High: Wisdom High School
Source: HAR. This data may not be complete. We recommend contacting the local school district to confirm school assignments for this home.

Similar homes
- $238,0002 bd3 ba1.7k sqft2220 Bering Dr APT 23, Houston, TX 77057For Sale
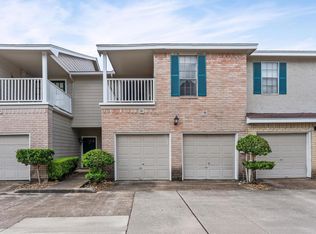 MLS ID #22130093, Michelle Wong, AlphaMax Realty Inc.. HAR
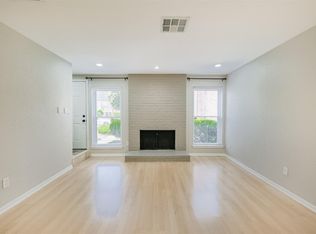
- $234,9002 bd3 ba1.4k sqft2519 Bering Dr Unit 3, Houston, TX 77057For Sale
 MLS ID #60715439, Scott Kastner, Real Broker, LLC. HAR
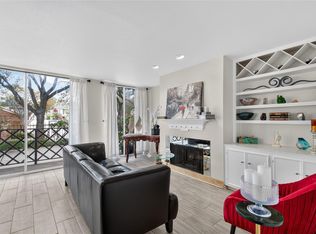
- $224,0002 bd3 ba1.3k sqft2507 Bering Dr Unit 9, Houston, TX 77057For Sale
 MLS ID #13033009, Gabrielle Strout, Compass RE Texas, LLC - Memorial. HAR
- $165,0002 bd2 ba1.1k sqft2333 Bering Dr APT 116, Houston, TX 77057For Sale
 MLS ID #11726536, Maribel Renteria, HomeSmart. HAR
