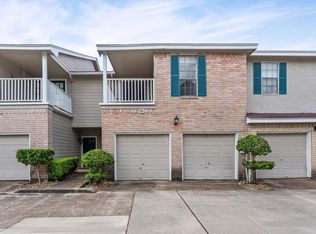
Welcome to this 1114 Augusta Drive, Unit 10 property in a desirable neighborhood. This cozy home features three bedrooms, two bathrooms, a spacious backyard, and a modern kitchen with stainless steel appliances. The open floor plan is perfect for entertaining guests, and the natural light throughout the house creates a warm and inviting atmosphere. Conveniently located near schools, parks, and shopping centers, this home is ideal for families looking for a peaceful retreat.
For sale
$259,786
1114 Augusta Dr APT 10, Houston, TX 77057
2beds
1,823sqft
Townhouse
Built in 1979
1,010 Square Feet Lot
$249,500 Zestimate®
$143/sqft
$370/mo HOA
What's special
Spacious backyardThree bedroomsTwo bathrooms
- 9 days
- 86
- 1
Likely to sell faster than
Zillow last checked:
Listing updated:
Listed by:
Aqeel Virk TREC #0719248 281-984-4321,
Keller Williams Realty Southwest,
Rubaya Aqeel TREC #0784999 346-777-0533,
Keller Williams Realty Southwest
Source: HAR,MLS#: 13139486
Facts & features
Interior
Bedrooms & bathrooms
- Bedrooms: 2
- Bathrooms: 2
- Full bathrooms: 2
Primary bedroom
- Level: Second
- Area: 163.85
- Dimensions: 11' 11" x 13' 9
Bedroom
- Level: First
- Area: 143
- Dimensions: 12' 0" x 11' 11
Dining room
- Level: Second
- Area: 707.57
- Dimensions: 36" 11" x 19' 2
Kitchen
- Level: Second
- Area: 707.57
- Dimensions: 36" 11" x 19' 2
Living room
- Level: Third
- Area: 197.33
- Dimensions: 10' 8" x 18' 6"
Utility room
- Features: In Garage
- Area: 24
- Dimensions: 6 x 4
Heating
- Natural Gas
Cooling
- Electric
Appliances
- Included: Disposal, Microwave, Dishwasher
- Laundry: Electric Dryer Hookup
Features
- Primary Bed - 2nd Floor
- Flooring: Carpet, Wood
- Number of fireplaces: 1
- Fireplace features: Wood Burning
Interior area
- Total structure area: 1,823
- Total interior livable area: 1,823 sqft
Property
Parking
- Total spaces: 2
- Parking features: Attached, Additional Parking, Assigned, Auto Garage Door Opener
- Attached garage spaces: 2
Features
- Levels: All Levels
- Stories: 3
Lot
- Size: 1,010 Square Feet
Details
- Parcel number: 0690910060004
Construction
Type & style
- Home type: Townhouse
- Architectural style: Contemporary
- Property subtype: Townhouse
Materials
- Brick, Wood Siding
- Foundation: Slab
- Roof: Composition
Condition
- New construction: No
- Year built: 1979
Utilities & green energy
- Sewer: Public Sewer
- Water: Public
Community & HOA
Community
- Subdivision: Arbour T/H
HOA
- Amenities included: Pool
- HOA fee: $370 monthly
Location
- Region: Houston
Financial & listing details
- Price per square foot: $143/sqft
- Tax assessed value: $325,660
- Annual tax amount: $6,921
- Date on market: 10/6/2026
- Listing terms: Cash,Conventional,VA Loan
- Road surface type: Concrete, Curbs
Estimated market value
$249,500
$237,000 - $262,000
$2,598/mo
Price history
| Date | Event | Price |
|---|---|---|
| 10/6/2026 | Listed for sale | $259,786$143/sqft |
Source:  HAR #72260923 Report a problem HAR #72260923 Report a problem | ||
| 10/3/2026 | Pending sale | $259,786$143/sqft |
Source: HAR #72260923 Report a problem | ||
| 10/1/2026 | Listing removed | $2,195$1/sqft |
Source:  HAR #49766206 Report a problem HAR #49766206 Report a problem | ||
| 7/7/2026 | Price change | $259,786-3.7%$143/sqft |
Source: HAR #40640916 Report a problem | ||
| 6/13/2026 | Listed for rent | $2,195-6.6%$1/sqft |
Source: HAR #19638315 Report a problem | ||
| 2/24/2026 | Listed for sale | $269,786-4.3%$148/sqft |
Source: HAR #9336501 Report a problem | ||
| 11/5/2025 | Listing removed | $282,000$155/sqft |
Source: HAR #55766312 Report a problem | ||
| 7/23/2025 | Listed for rent | $2,350$1/sqft |
Source: HAR #50320288 Report a problem | ||
| 6/26/2025 | Price change | $282,000-1.7%$155/sqft |
Source: HAR #55766312 Report a problem | ||
| 4/15/2025 | Listed for sale | $287,000+10%$157/sqft |
Source: HAR #55766312 Report a problem | ||
| 9/8/2022 | Sold | -- |
Source: Agent Provided Report a problem | ||
| 8/12/2022 | Pending sale | $261,000$143/sqft |
Source: HAR #23387706 Report a problem | ||
| 7/30/2022 | Price change | $261,000-7.1%$143/sqft |
Source: HAR #23387706 Report a problem | ||
| 7/25/2022 | Price change | $281,000-2.1%$154/sqft |
Source: HAR #4888557 Report a problem | ||
| 7/12/2022 | Price change | $287,000-0.7%$157/sqft |
Source: HAR #4888557 Report a problem | ||
| 6/20/2022 | Price change | $289,000-2%$159/sqft |
Source: HAR #48580008 Report a problem | ||
| 6/10/2022 | Listed for sale | $295,000+13.9%$162/sqft |
Source: HAR #48580008 Report a problem | ||
| 3/8/2018 | Sold | -- |
Source: Agent Provided Report a problem | ||
| 2/12/2018 | Pending sale | $259,000$142/sqft |
Source: Sotheby's International Realty - Briar Hollow Brokerage #84908666 Report a problem | ||
| 1/3/2018 | Price change | $259,000-3.9%$142/sqft |
Source: Sotheby's International Realty - Briar Hollow Brokerage #84908666 Report a problem | ||
| 11/5/2017 | Price change | $269,500-3.7%$148/sqft |
Source: Sotheby's International Realty - Briar Hollow Brokerage #84908666 Report a problem | ||
| 9/19/2017 | Price change | $279,900-3.4%$154/sqft |
Source: Sotheby's International Realty - Briar Hollow Brokerage #84908666 Report a problem | ||
| 8/14/2017 | Price change | $289,900-1.7%$159/sqft |
Source: Sotheby's International Realty - Briar Hollow Brokerage #84908666 Report a problem | ||
| 6/12/2017 | Listed for sale | $294,900$162/sqft |
Source: Sotheby's International Realty - Briar Hollow Brokerage #84908666 Report a problem | ||
Public tax history
| Year | Property taxes | Tax assessment |
|---|---|---|
| 2025 | $4,317 +4.4% | $325,660 +9.2% |
| 2024 | $4,133 +4.7% | $298,289 |
| 2023 | $3,948 -19% | $298,289 -0.4% |
| 2022 | $4,875 | $299,506 +4% |
| 2021 | -- | $288,000 +15% |
| 2020 | $4,538 -25.2% | $250,509 |
| 2019 | $6,066 +35.1% | $250,509 +6.2% |
| 2018 | $4,489 | $235,871 |
| 2017 | $4,489 -24.7% | $235,871 |
| 2016 | $5,964 +31.2% | $235,871 +1.9% |
| 2015 | $4,547 | $231,495 +30.9% |
| 2014 | $4,547 | $176,869 +12.7% |
| 2013 | -- | $156,871 |
| 2012 | -- | $156,871 |
| 2011 | -- | $156,871 |
| 2010 | -- | $156,871 |
| 2009 | -- | $156,871 |
| 2007 | -- | $156,871 |
| 2006 | -- | $156,871 |
| 2005 | -- | $156,871 |
Find assessor info on the county website
Monthly payment
Est. payment
Payment breakdown
Explore the cost of this home by adjusting the details. Changes won't be saved.Climate risks
Neighborhood: Greater Uptown
Nearby schools
Schools provided by the listing agent
- Elementary: Briargrove Elementary School
- Middle: Tanglewood Middle School
- High: Wisdom High School
Source: HAR. This data may not be complete. We recommend contacting the local school district to confirm school assignments for this home.

Similar homes
- $275,0003 bd3 ba1.8k sqft6351 Briar Rose Dr #149, Houston, TX 77057For Sale
 MLS ID #12514841, Jill Almai, Compass RE Texas, LLC - The Heights. HAR
 - $209,9001 bd2 ba1.1k sqft701 Bering Dr APT 102, Houston, TX 77057For Sale
 MLS ID #11809820, Bao Ly, Camelot Realty Group. HAR
 - $238,0002 bd3 ba1.7k sqft2220 Bering Dr APT 23, Houston, TX 77057For Sale
 MLS ID #22130093, Michelle Wong, AlphaMax Realty Inc.. HAR
 - $234,9002 bd3 ba1.4k sqft2519 Bering Dr Unit 3, Houston, TX 77057For Sale
 MLS ID #60715439, Scott Kastner, Real Broker, LLC. HAR
