Welcome to 12907 Trail Hollow, a beautifully remodeled townhome offering timeless style, modern updates and an exceptional location. The home is move-in ready! Features luxury vinyl plank flooring across the first floor, energy efficient new windows, updated PEX plumbing and spectacular renovated bathrooms with granite countertops, lovely tile floors and upgraded showers. The bright modern kitchen offers new cabinetry, updated appliances and abundant storage. Refrigerator, washer and dryer included. A spacious primary suite includes 2 walk-in closets and a generous vanity area. Secondary bedrooms are generously sized with ample closet space. Enjoy covered parking, some storage space outside and a low-maintenance lifestyle with the HOA maintaining the roof, exterior, landscaping, community pool and playground. Zoned to excellent Spring Branch ISD schools. Come and visit!
For sale
$329,000
12907 Trail Hollow Dr #2907, Houston, TX 77079
3beds
2,056sqft
:
Get pre-qualified$3,541/mo
Townhouse
Built in 1969
4.48 Acres Lot
$332,900 Zestimate®
$160/sqft
$771/mo HOA
What's special
Updated appliancesLovely tile floorsGranite countertopsBright modern kitchenSpectacular renovated bathroomsAbundant storageEnergy efficient new windows
- 1 day |
- 21 |
- 1 |
Likely to sell faster than
Zillow last checked:
Listing updated:
Listed by:
Yolanda Balmaceda TREC #0687297 713-401-8370,
Keller Williams Memorial
Source: HAR,MLS#: 91760581
Facts & features
Interior
Bedrooms & bathrooms
- Bedrooms: 3
- Bathrooms: 3
- Full bathrooms: 2
- 1/2 bathrooms: 1
Rooms
- Room types: Family Room
Primary bedroom
- Level: Second
- Area: 234
- Dimensions: 13 x 18
Bedroom
- Level: Second
- Area: 143
- Dimensions: 11 x 13
Bedroom
- Level: Second
- Area: 154
- Dimensions: 11 x 14
Kitchen
- Level: First
- Area: 238
- Dimensions: 17 x 14
Heating
- Electric
Cooling
- Ceiling Fan(s), Electric
Appliances
- Included: Disposal, Refrigerator, Electric Oven, Microwave, Electric Range, Dryer, Dishwasher, Washer/Dryer
- Laundry: Electric Dryer Hookup
Features
- All Bedrooms Up, Walk-In Closet(s)
- Flooring: Carpet, Tile, Vinyl
Interior area
- Total structure area: 2,056
- Total interior livable area: 2,056 sqft
Property
Parking
- Total spaces: 2
- Parking features: Additional Parking, Assigned, Carport
- Carport spaces: 2
Features
- Levels: Levels 1 and 2
- Stories: 2
- Patio & porch: Patio/Deck
Lot
- Size: 4.48 Acres
Details
- Parcel number: 1102210000002
Construction
Type & style
- Home type: Townhouse
- Architectural style: Traditional
- Property subtype: Townhouse
Materials
- Brick, Vinyl Siding
- Foundation: Slab
- Roof: Composition
Condition
- New construction: No
- Year built: 1969
Utilities & green energy
- Sewer: Public Sewer
- Water: Public
Green energy
- Energy efficient items: Thermostat
Community & HOA
Community
- Subdivision: Georgetown T/H
HOA
- Amenities included: Clubhouse, Dog Park, Playground, Pool
- HOA fee: $771 monthly
Location
- Region: Houston
Financial & listing details
- Price per square foot: $160/sqft
- Tax assessed value: $253,414
- Annual tax amount: $5,502
- Date on market: 8/3/2026
- Listing terms: Cash,Conventional,Investor
- Road surface type: Concrete, Curbs
Estimated market value
$332,900
$316,000 - $350,000
$2,480/mo
Price history
| Date | Event | Price |
|---|---|---|
| 8/3/2026 | Listed for sale | $329,000-5.7%$160/sqft |
Source:  HAR #91760581 Report a problem HAR #91760581 Report a problem | ||
| 7/29/2026 | Listing removed | $349,000$170/sqft |
Source: HAR #27688549 Report a problem | ||
| 7/11/2026 | Listed for sale | $349,000+25.1%$170/sqft |
Source: HAR #27688549 Report a problem | ||
| 9/5/2025 | Listing removed | $2,575$1/sqft |
Source:  HAR #10642455 Report a problem HAR #10642455 Report a problem | ||
| 7/31/2025 | Listed for rent | $2,575$1/sqft |
Source: HAR #10642455 Report a problem | ||
| 7/3/2025 | Listing removed | $279,000$136/sqft |
Source: HAR #94521802 Report a problem | ||
| 5/27/2025 | Pending sale | $279,000$136/sqft |
Source: HAR #94521802 Report a problem | ||
| 5/21/2025 | Listed for sale | $279,000$136/sqft |
Source: HAR #94521802 Report a problem | ||
Public tax history
| Year | Property taxes | Tax assessment |
|---|---|---|
| 2025 | $2,910 +11.8% | $253,414 -1.1% |
| 2024 | $2,602 -2% | $256,306 +1.8% |
| 2023 | $2,654 | $251,745 -1.2% |
| 2022 | -- | $254,820 +12.6% |
| 2021 | -- | $226,284 +4.6% |
| 2020 | $74 -96.5% | $216,374 -4% |
| 2019 | $2,137 -47.2% | $225,444 -2% |
| 2018 | $4,045 | $230,000 |
| 2017 | $4,045 +10.9% | $230,000 -3.8% |
| 2016 | $3,649 +15.8% | $239,000 +10.1% |
| 2015 | $3,152 | $217,000 +13.6% |
| 2014 | $3,152 | $191,061 +31% |
| 2013 | -- | $145,842 +10.6% |
| 2012 | -- | $131,911 +9.9% |
| 2011 | -- | $120,000 -0.8% |
| 2010 | -- | $121,000 -4.8% |
| 2009 | -- | $127,109 -3.5% |
| 2008 | -- | $131,787 |
| 2007 | -- | $131,787 +3.1% |
| 2006 | -- | $127,796 |
| 2005 | -- | -- |
| 2004 | -- | $118,800 +10% |
| 2003 | -- | $108,000 +10% |
| 2002 | -- | $98,200 +1.3% |
| 2001 | -- | $96,900 +11.5% |
| 2000 | -- | $86,900 |
Find assessor info on the county website
Monthly payment
Est. payment
Payment breakdown
Explore the cost of this home by adjusting the details. Changes won't be saved.Climate risks
Neighborhood: Memorial
Nearby schools
GreatSchools rating
- 10/10Rummel Creek Elementary SchoolGrades: PK-5Distance: 0.5 mi
- 10/10Memorial Middle SchoolGrades: 6-8Distance: 0.7 mi
- 7/10Stratford High SchoolGrades: 9-12Distance: 2.1 mi
Schools provided by the listing agent
- Elementary: Rummel Creek Elementary School
- Middle: Memorial Middle School (Spring Branch)
- High: Stratford High School (Spring Branch)
Source: HAR. This data may not be complete. We recommend contacting the local school district to confirm school assignments for this home.
- $211,3003 bd3 ba2.1k sqft13040 Trail Hollow Dr #3040, Houston, TX 77079Off Market

- $216,6003 bd2 ba2.1k sqft13032 Trail Hollow Dr #3032, Houston, TX 77079Off Market
- $216,9002 bd3 ba1.5k sqft13044 Trail Hollow Dr, Houston, TX 77079Off Market

- $293,7003 bd2 ba2k sqft12955 Trail Hollow Dr, Houston, TX 77079Off Market
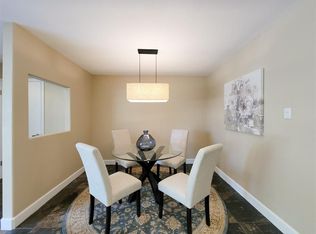
- $335,7003 bd3 ba2.2k sqft12951 Trail Hollow Dr, Houston, TX 77079Off Market
- $252,2004 bd3 ba2.2k sqft13064 Trail Hollow Dr #3064, Houston, TX 77079Off Market
- $221,3003 bd2 ba2.1k sqft13060 Trail Hollow Dr #3060, Houston, TX 77079Off Market
- $199,0003 bd2 ba2k sqft12959 Trail Hollow Dr #2959, Houston, TX 77079Off Market
A local agent can set up tours, give advice and negotiate with sellers.
A local lender can help you make sure your offer is ready when you are.
Similar homes
- $299,9993 bd3 ba1.7k sqft171 Litchfield Ln, Houston, TX 77024For Sale
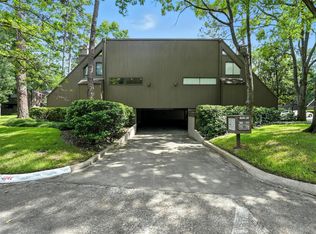 MLS ID #25193097, Mei Zhang, Keller Williams Memorial. HAR
 - $349,5003 bd3 ba2.3k sqft425 E Fair Harbor Ln, Houston, TX 77079For Sale
 MLS ID #76840841, Gina Thayer, eXp Realty LLC. HAR
 - $349,9003 bd2 ba2.3k sqft12903 Avenida Vaquero St, Houston, TX 77077For Sale
 MLS ID #19806868, Angie McCartha, eXp Realty LLC. HAR
 - $279,0003 bd3 ba2k sqft1334 Country Place Dr, Houston, TX 77079For Sale
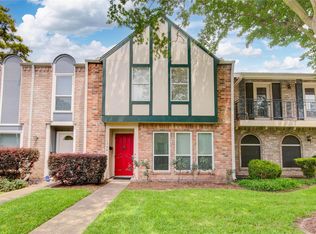 MLS ID #14115722, Calvin Kim, Walzel Properties - Corporate Office. HAR
 - $289,0003 bd2 ba1.7k sqft1907 Trixie Ln, Houston, TX 77042For SaleMLS ID #37929547, Rachael Santos, Coldwell Banker Realty - The Woodlands. HAR
- $325,0003 bd3 ba2.3k sqft10383 Briar Forest Dr, Houston, TX 77042For SaleMLS ID #23110919, Jennifer Chan, Great Wall Realty LLC. HAR
- $235,0002 bd3 ba1.3k sqft13376 Trail Hollow Dr #3376, Houston, TX 77079For SaleMLS ID #80437457, Julie Dalton, Great Western Realty. HAR
- $339,0002 bd3 ba1.8k sqft7493 Brompton St, Houston, TX 77025For SaleMLS ID #92546952, Steve Anton, Hallmark Properties, Inc.. HAR
- $362,0003 bd3 ba1.6k sqft161 Litchfield Ln, Houston, TX 77024For SaleMLS ID #77606104, Hua Tian, Southwest Realty Group. HAR
- $299,0002 bd3 ba1.5k sqft336 Litchfield Ln, Houston, TX 77024For SaleMLS ID #44207022, Sean Martin, CB&A, Realtors. HAR
- $183,0002 bd3 ba1.2k sqft14703 Barryknoll Ln APT 23, Houston, TX 77079For SaleMLS ID #63900486, Erica Beyer, Compass RE Texas, LLC - The Heights. HAR
- $230,0002 bd3 ba1.5k sqft724 Country Place Dr APT E, Houston, TX 77079For SaleMLS ID #34346319, Priyanka Johri, Woodlands Eco Realty. HAR
- $245,0004 bd3 ba2.4k sqft14724 Perthshire Rd Unit F, Houston, TX 77079For SaleMLS ID #91910266, Ambrosia Hernandez, 5th Stream Realty. HAR
- $239,0002 bd3 ba1.3k sqft14409 Still Meadow Dr, Houston, TX 77079For SaleMLS ID #95442925, Melinda Ochoa, SJS International LLC. HAR
- $285,0004 bd2 ba2.2k sqft10712 Briar Forest Dr, Houston, TX 77042For SaleMLS ID #88288538, Tinsley Alexander, RE/MAX Grand. HAR
- $309,9003 bd2 ba2k sqft2326 Ashmont Dr, Missouri City, TX 77489For SaleMLS ID #69489076, Vinh Ngo, 5th Stream Realty. HAR
- $273,0002 bd3 ba1.5k sqft2664 Bering Dr #2664, Houston, TX 77057For SaleMLS ID #4791235, Richard Garcia, RE/MAX Signature. HAR
- $199,0003 bd3 ba1.4k sqft2340 Woodland Park Dr #113, Houston, TX 77077For SaleMLS ID #34597148, Cameron Namazi, Summit Realty & Associates LLC. HAR
- $165,0002 bd2 ba1.1k sqft2333 Bering Dr APT 108, Houston, TX 77057For SaleMLS ID #48451406, Caden Gracia, Boulevard Realty. HAR
- $315,0003 bd3 ba2.3k sqft2865 Westhollow Dr Unit 43, Houston, TX 77082For SaleMLS ID #68270947, Sandra Holcomb, CB&A, Realtors-Katy. HAR
