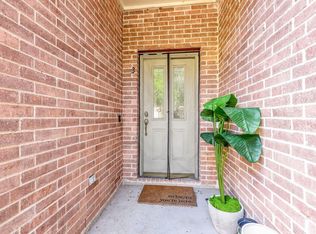
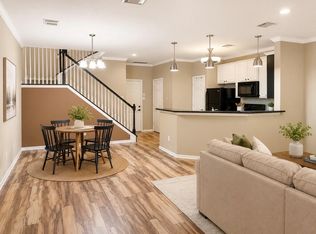
Charming two-story townhome in St. George T/H on Richmond featuring 3 bedrooms, 2.5 bathrooms, and 2,311 sq. ft. of spacious living. Extensively renovated, the home showcases a fully remodeled kitchen, updated bathrooms, new downstairs flooring, new upstairs carpet, fresh interior paint, updated lighting fixtures, and modern finishes throughout. The open layout offers generous living and dining areas, while the classic red brick exterior, gable rooflines, and private balcony add timeless character. Additional features include an attached two-car garage, well-maintained landscaping, controlled community access, and access to the community pool. Conveniently located near Houston dining, shopping, major transportation corridors, and local entertainment!
For sale
$315,000
2865 Westhollow Dr Unit 43, Houston, TX 77082
3beds
2,311sqft
Single Family Residence
Built in 2005
1,759 Square Feet Lot
$304,000 Zestimate®
$136/sqft
$350/mo HOA
What's special
Modern finishes throughoutPrivate balconyUpdated bathroomsNew upstairs carpetFresh interior paintAttached two-car garageUpdated lighting fixtures
- 23 days |
- 94 |
- 3 |
Zillow last checked:
Listing updated:
Listed by:
Sandra Holcomb TREC #0586922 832-289-2630,
CB&A, Realtors-Katy,
Janneth Sandoval TREC #0582775 832-260-8493,
CB&A, Realtors-Katy
Source: HAR,MLS#: 68270947
Facts & features
Interior
Bedrooms & bathrooms
- Bedrooms: 3
- Bathrooms: 3
- Full bathrooms: 2
- 1/2 bathrooms: 1
Primary bedroom
- Level: Second
- Area: 210
- Dimensions: 15X14
Bedroom
- Level: First
- Area: 182
- Dimensions: 13X14
Bedroom
- Level: Second
- Area: 182
- Dimensions: 13X14
Den
- Level: Second
- Area: 462
- Dimensions: 22X21
Dining room
- Level: First
- Area: 120
- Dimensions: 12X10
Kitchen
- Level: First
- Area: 100
- Dimensions: 10X10
Heating
- Natural Gas
Cooling
- Electric
Appliances
- Included: Electric Oven, Gas Oven, Microwave, Gas Range, Dishwasher
- Laundry: Electric Dryer Hookup, Gas Dryer Hookup
Features
- Balcony
- Flooring: Carpet, Tile, Wood
- Number of fireplaces: 1
- Fireplace features: Wood Burning
Interior area
- Total structure area: 2,311
- Total interior livable area: 2,311 sqft
Video & virtual tour
Property
Parking
- Total spaces: 2
- Parking features: Attached
- Attached garage spaces: 2
Features
- Stories: 2
- Patio & porch: Patio/Deck
- Exterior features: Balcony
Lot
- Size: 1,759 Square Feet
- Features: Patio Lot, 0 Up To 1/4 Acre
Details
- Parcel number: 1237710010026
Construction
Type & style
- Home type: SingleFamily
- Architectural style: Traditional
- Property subtype: Single Family Residence
Materials
- Brick, Cement Siding
- Foundation: Slab
- Roof: Composition
Condition
- New construction: No
- Year built: 2005
Utilities & green energy
- Sewer: Public Sewer
- Water: Public
Community & HOA
Community
- Subdivision: St George T H On Richmond
HOA
- Has HOA: Yes
- HOA fee: $350 monthly
Location
- Region: Houston
Financial & listing details
- Price per square foot: $136/sqft
- Tax assessed value: $273,069
- Annual tax amount: $6,155
- Date on market: 7/24/2026
Estimated market value
$304,000
$289,000 - $319,000
$2,430/mo
Price history
| Date | Event | Price |
|---|---|---|
| 7/24/2026 | Listed for sale | $315,000+99.4%$136/sqft |
Source:  HAR #68270947 Report a problem HAR #68270947 Report a problem | ||
| 6/17/2009 | Listing removed | $158,000$68/sqft |
Source: HAR #95058781 Report a problem | ||
| 5/23/2009 | Price change | $158,000-4.8%$68/sqft |
Source: HAR #95058781 Report a problem | ||
| 4/28/2009 | Price change | $165,900-5.1%$72/sqft |
Source: HAR #95058781 Report a problem | ||
| 3/24/2009 | Listed for sale | $174,900+3.8%$76/sqft |
Source: HAR #95058781 Report a problem | ||
| 3/9/2009 | Sold | -- |
Source: Public Record Report a problem | ||
| 3/4/2009 | Price change | $168,500-14.7%$73/sqft |
Source: HAR #8923114 Report a problem | ||
| 2/27/2009 | Listed for sale | $197,500$85/sqft |
Source: HAR #8923114 Report a problem | ||
Public tax history
| Year | Property taxes | Tax assessment |
|---|---|---|
| 2025 | $2,732 +6.4% | $273,069 +4.5% |
| 2024 | $2,567 +12.4% | $261,357 -1.1% |
| 2023 | $2,284 +8.1% | $264,198 +9.6% |
| 2022 | $2,114 | $241,050 +17.5% |
| 2021 | -- | $205,204 |
| 2020 | $2,089 +5.9% | $205,204 +7.4% |
| 2019 | $1,973 -58.6% | $191,016 -10.2% |
| 2018 | $4,764 | $212,742 |
| 2017 | $4,764 +11.3% | $212,742 +4.8% |
| 2016 | $4,282 +17.5% | $202,928 +6.9% |
| 2015 | $3,644 | $189,803 +18.2% |
| 2014 | $3,644 | $160,529 +7.9% |
| 2013 | -- | $148,790 -6.5% |
| 2012 | -- | $159,184 |
| 2011 | -- | $159,184 |
| 2010 | -- | $159,184 -15% |
| 2009 | -- | $187,208 +5.7% |
| 2007 | -- | $177,127 |
| 2006 | -- | -- |
Find assessor info on the county website
Monthly payment
Est. payment
Payment breakdown
Explore the cost of this home by adjusting the details. Changes won't be saved.Climate risks
Neighborhood: Eldridge - West Oaks
Nearby schools
GreatSchools rating
- 3/10Budewig Intermediate SchoolGrades: 5-6Distance: 1 mi
- 4/10O'Donnell Middle SchoolGrades: 7-8Distance: 1.4 mi
- 3/10Elsik High SchoolGrades: 9-12Distance: 2.4 mi
Schools provided by the listing agent
- Elementary: Holmquist Elementary School
- Middle: O'donnell Middle School
- High: Aisd Draw
Source: HAR. This data may not be complete. We recommend contacting the local school district to confirm school assignments for this home.
- $310,0003 bd3 ba2.3k sqft2865 Westhollow Dr UNIT 3, Houston, TX 77082For Sale
- $238,9002 bd3 ba1.7k sqft2865 Westhollow Dr UNIT 59, Houston, TX 77082For Sale
- $244,0003 bd3 ba1.9k sqft2865 Westhollow Dr UNIT 99, Houston, TX 77082Off Market
- $234,9002 bd3 ba1.7k sqft2865 Westhollow Dr UNIT 36, Houston, TX 77082For Sale

- $334,0003 bd3 ba2.6k sqft2865 Westhollow Dr UNIT 2, Houston, TX 77082For Sale
- $709-- bd-- ba-- sqftWesthollow Dr, Houston, TX 77082Off Market
- $274,4003 bd2 ba2.4k sqft2865 Westhollow Dr UNIT 1, Houston, TX 77082Off Market
- $103-- bd-- ba-- sqftWesthollow Dr, Houston, TX 77082Off Market
A local agent can set up tours, give advice and negotiate with sellers.
Similar homes
- $334,0003 bd3 ba2.6k sqft2865 Westhollow Dr Unit 2, Houston, TX 77082For Sale
 MLS ID #61004084, Diane Driscoll, Coldwell Banker Realty - Bellaire-Metropolitan. HAR
 - $320,0003 bd2 ba1.9k sqft3327 Honey Creek Dr, Houston, TX 77082For Sale
 MLS ID #83047928, Robert Mark Maniha, Martha Turner Sotheby's International Realty. HAR
 - $336,0004 bd3 ba2.8k sqft3207 Leila Oaks Dr, Houston, TX 77082For Sale
 MLS ID #66393704, Casey Reed, Real Broker, LLC. HAR
 - $280,0003 bd2 ba1.9k sqft3814 Gamlin Bend Dr, Houston, TX 77082For Sale
 MLS ID #86921921, Terese Yates, CB&A, Realtors. HAR
 - $315,0003 bd3 ba1.8k sqft14827 Silent Gulf Ave, Houston, TX 77082For SaleMLS ID #89653120, Tilah Lee Spruel, Connect Realty.com. HAR
- $279,9003 bd2 ba1.7k sqft12727 Ashford Knoll Dr, Houston, TX 77082For SaleMLS ID #84207800, Danny Nguyen, Texas Signature Realty. HAR
- $330,0004 bd3 ba2.7k sqft16023 Langbrook Ct, Houston, TX 77084For SaleMLS ID #16863721, Cristina Nguyen, 1 - Connect Realty. HAR
- $285,0003 bd2 ba1.7k sqft14926 Sugar Stone Dr, Sugar Land, TX 77498For SaleMLS ID #98024384, Xuan Truong, B & W Realty Group LLC. HAR
- $299,9903 bd3 ba1.5k sqft12014 Pompano Ln, Houston, TX 77072For SaleMLS ID #83605986, Anh Tran Truong, Keller Williams Signature. HAR
- $279,9003 bd3 ba1.7k sqft3635 Main Plaza Dr, Houston, TX 77025For SaleMLS ID #20237239, Nguyen Le, Walzel Properties - Corporate Office. HAR
- $347,2503 bd3 ba1.5k sqft3313 Hutchins St, Houston, TX 77004For SaleMLS ID #14444667, Andrea Ruiz, Real Broker, LLC. HAR
- $349,9994 bd4 ba2.3k sqft1247 Glenwood Canyon Ln, Houston, TX 77077For SaleMLS ID #86316210, Francy Baquero, Energy Realty. HAR
- $349,9903 bd3 ba1.7k sqft12618 Huntingwick Dr #100, Houston, TX 77024For SaleMLS ID #87181280, Stephen Eaton, Eaton Real Estate Company,LLC. HAR
- $265,0003 bd3 ba2.3k sqft17111 Kemble Creek Dr, Houston, TX 77084For SaleMLS ID #45127258, Griselda Borrero, Real Broker, LLC. HAR
- $349,5003 bd3 ba2.3k sqft425 E Fair Harbor Ln, Houston, TX 77079For SaleMLS ID #76840841, Gina Thayer, eXp Realty LLC. HAR
- $289,9003 bd2 ba1.8k sqft11719 Acadian Dr, Houston, TX 77099For SaleMLS ID #84670886, Nusrat Ghafoor, Walzel Properties - Katy. HAR
- $295,0003 bd3 ba2.2k sqft14333 Lost Meadow Ln, Houston, TX 77079For SaleMLS ID #78875398, Gary Bisha, My Castle Realty. HAR
- $315,0003 bd3 ba1.6k sqft907 McKinney Park Ln, Houston, TX 77003For SaleMLS ID #59658631, Helen Hoang, Winhill Advisors - Kirby. HAR
- $385,0003 bd3 ba2.3k sqft6211 Piedra Negras Ct, Katy, TX 77450For SaleMLS ID #27839273, Wilson Collins, United Real Estate. HAR
- $292,0003 bd2 ba1.6k sqft5710 S Magazine Cir, Houston, TX 77084For SaleMLS ID #71375012, Richard Berry, Better Homes and Gardens Real Estate Gary Greene - Cypress. HAR
