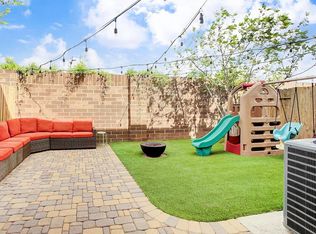
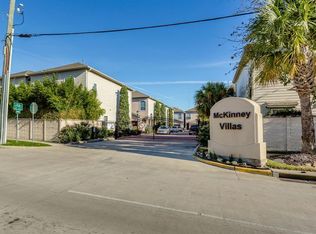
Welcome to 907 McKinney Park Ln - beautifully maintained Mediterranean-style patio home in a gated EaDo community. This residence offers an open-concept first floor featuring luxury vinyl plank flooring, granite countertops, abundant natural light, and a seamless flow between the living, dining, and kitchen spaces—perfect for both everyday living and entertaining. Upstairs, you'll find three generously sized bedrooms, plus a spacious primary suite with a large walk-in closet & an en-suite bath featuring dual vanities, soaking tub, and a separate shower. Neutral finishes throughout create a clean, modern feel ready for your personal touch. Enjoy the convenience of an attached 2-car garage and a private fenced yard, great for pets, gardening, or relaxing outdoors. In the heart of EaDo, you're just minutes from Downtown Houston, Discovery Green, major sports venues, restaurants, breweries, and some of Houston's best entertainment and nightlife. Call to schedule an appointment today!
For sale
$315,000
907 McKinney Park Ln, Houston, TX 77003
3beds
1,632sqft
:
Get pre-qualified$2,451/mo
Single Family Residence
Built in 2005
2,556 Square Feet Lot
$308,500 Zestimate®
$193/sqft
$200/mo HOA
What's special
Private fenced yardAbundant natural lightNeutral finishes throughoutLuxury vinyl plank flooringThree generously sized bedroomsGranite countertopsLarge walk-in closet
- 32 days |
- 190 |
- 18 |
Zillow last checked:
Listing updated:
Listed by:
Helen Hoang TREC #0662871 832-314-9391,
Winhill Advisors - Kirby
Source: HAR,MLS#: 59658631
Facts & features
Interior
Bedrooms & bathrooms
- Bedrooms: 3
- Bathrooms: 3
- Full bathrooms: 2
- 1/2 bathrooms: 1
Primary bathroom
- Features: Half Bath, Primary Bath: Double Sinks, Primary Bath: Jetted Tub, Primary Bath: Separate Shower
Kitchen
- Features: Island w/ Cooktop, Kitchen open to Family Room, Pantry
Heating
- Electric
Cooling
- Electric
Appliances
- Included: Disposal, Dryer, Refrigerator, Convection Oven, Microwave, Dishwasher
Features
- All Bedrooms Up, Primary Bed - 2nd Floor, Walk-In Closet(s)
- Flooring: Carpet, Wood
- Has fireplace: No
Interior area
- Total structure area: 1,632
- Total interior livable area: 1,632 sqft
Property
Parking
- Total spaces: 2
- Parking features: Attached
- Attached garage spaces: 2
Features
- Stories: 2
- Has spa: Yes
- Fencing: Back Yard
Lot
- Size: 2,556 Square Feet
- Features: Back Yard, Corner Lot, Patio Lot, 0 Up To 1/4 Acre
Details
- Parcel number: 1266620010013
Construction
Type & style
- Home type: SingleFamily
- Architectural style: Traditional
- Property subtype: Single Family Residence
Materials
- Stucco, Vinyl Siding
- Foundation: Slab
- Roof: Composition
Condition
- New construction: No
- Year built: 2005
Utilities & green energy
- Sewer: Public Sewer
- Water: Public
Community & HOA
Community
- Subdivision: Mckinney Park Homes
HOA
- Has HOA: Yes
- HOA fee: $2,400 annually
Location
- Region: Houston
Financial & listing details
- Price per square foot: $193/sqft
- Tax assessed value: $303,235
- Annual tax amount: $6,400
- Date on market: 6/26/2026
- Listing terms: Cash,Exchange or Trade,FHA,Investor
- Road surface type: Concrete
Estimated market value
$308,500
$293,000 - $324,000
$2,306/mo
Price history
| Date | Event | Price |
|---|---|---|
| 6/28/2026 | Listed for rent | $2,400+4.3%$1/sqft |
Source:  HAR #62008576 Report a problem HAR #62008576 Report a problem | ||
| 6/26/2026 | Listed for sale | $315,000+61.5%$193/sqft |
Source:  HAR #59658631 Report a problem HAR #59658631 Report a problem | ||
| 3/12/2023 | Listing removed | -- |
Source: HAR #50774696 Report a problem | ||
| 3/3/2023 | Listed for rent | $2,300+15%$1/sqft |
Source: HAR #50774696 Report a problem | ||
| 11/19/2020 | Listing removed | $2,000$1/sqft |
Source: Winhill Advisors - Kirby #50006007 Report a problem | ||
| 8/20/2020 | Listed for rent | $2,000$1/sqft |
Source: Winhill Advisors - Kirby #50006007 Report a problem | ||
| 6/18/2018 | Listing removed | $2,000$1/sqft |
Source: Keller Williams Realty #83438123 Report a problem | ||
| 4/29/2018 | Listed for rent | $2,000+5.3%$1/sqft |
Source: Keller Williams Signature #83438123 Report a problem | ||
| 5/8/2015 | Sold | -- |
Source: Agent Provided Report a problem | ||
| 5/7/2015 | Listing removed | $1,900$1/sqft |
Source: Coldwell Banker United, Realtors #36498294 Report a problem | ||
| 4/18/2015 | Listed for rent | $1,900+18.8%$1/sqft |
Source: Coldwell Banker United, REALTORS #36498294 Report a problem | ||
| 5/10/2011 | Listing removed | $1,600$1/sqft |
Source: Keller Williams Realty Southwest #41292396 Report a problem | ||
| 5/8/2011 | Listed for rent | $1,600$1/sqft |
Source: Keller Williams Realty Southwest #41292396 Report a problem | ||
| 10/31/2008 | Listing removed | $195,000$119/sqft |
Source: HAR #3117182 Report a problem | ||
| 10/17/2008 | Listed for sale | $195,000$119/sqft |
Source: HAR #3117182 Report a problem | ||
Public tax history
| Year | Property taxes | Tax assessment |
|---|---|---|
| 2025 | $6,400 +3.2% | $303,235 +2.4% |
| 2024 | $6,199 +3.8% | $296,270 |
| 2023 | $5,969 -0.1% | $296,270 +9.2% |
| 2022 | $5,974 | $271,306 +3.3% |
| 2021 | -- | $262,663 +1.4% |
| 2020 | $6,218 -2.1% | $259,141 -1.2% |
| 2019 | $6,352 -4.1% | $262,294 |
| 2018 | $6,626 | $262,294 |
| 2017 | $6,626 -0.1% | $262,294 |
| 2016 | $6,632 +13.9% | $262,294 |
| 2015 | $5,822 | $262,294 +15.8% |
| 2014 | $5,822 | $226,465 +11.5% |
| 2013 | -- | $203,060 +9.6% |
| 2012 | -- | $185,256 |
| 2011 | -- | $185,256 |
| 2010 | -- | $185,256 |
| 2009 | -- | $185,256 -10.5% |
| 2007 | -- | $206,939 |
| 2006 | -- | -- |
Find assessor info on the county website
Monthly payment
Est. payment
Payment breakdown
Explore the cost of this home by adjusting the details. Changes won't be saved.Climate risks
Neighborhood: Greater Eastwood
Nearby schools
GreatSchools rating
- 3/10Lantrip Elementary SchoolGrades: PK-5Distance: 0.7 mi
- 5/10Navarro MiddleGrades: 6-8Distance: 1.4 mi
- 4/10Wheatley High SchoolGrades: 9-12Distance: 2.3 mi
Schools provided by the listing agent
- Elementary: Lantrip Elementary School
- Middle: Navarro Middle School (Houston)
- High: Wheatley High School
Source: HAR. This data may not be complete. We recommend contacting the local school district to confirm school assignments for this home.
- $325,0003 bd3 ba1.6k sqft905 McKinney Park Ln, Houston, TX 77003Off Market
- $--3 bd2 ba1.5k sqft903 McKinney Park Ln, Houston, TX 77003Sold
- $291,6003 bd3 ba1.6k sqft901 McKinney Park Ln, Houston, TX 77003Off Market
- $284,1003 bd2 ba1.5k sqft909 McKinney Park Ln, Houston, TX 77003Off Market

- $316,6003 bd2 ba1.6k sqft911 McKinney Park Ln, Houston, TX 77003Off Market
- $321,1003 bd3 ba1.6k sqft902 McKinney Park Ln, Houston, TX 77003Off Market
- $327,5003 bd3 ba1.6k sqft913 McKinney Park Ln, Houston, TX 77003Off Market
- $309,5003 bd3 ba1.6k sqft915 McKinney Park Ln, Houston, TX 77003Off Market
A local agent can set up tours, give advice and negotiate with sellers.
Similar homes
- $310,0003 bd3 ba1.4k sqft910 Hillstar St, Houston, TX 77009For Sale
 MLS ID #85266403, Kiesha Curtis, Realty Kings Properties. HAR
 - $334,9003 bd4 ba2k sqft961 Saint Augustine St, Houston, TX 77023For Sale
 MLS ID #53068595, Leticia Salazar, Coldwell Banker Realty - The Woodlands. HAR
 - $349,9002 bd3 ba1.7k sqft2818 Polk St, Houston, TX 77003For Sale
 MLS ID #12278126, Amy Lynch Kolflat, Walzel Properties - Corporate Office. HAR
 - $295,0002 bd3 ba1.6k sqft2424 Navigation Blvd Unit D, Houston, TX 77003For Sale
 MLS ID #62336751, Le Nguyen, Go-MRealty. HAR
 - $350,0003 bd3 ba1.5k sqft3313 Hutchins St, Houston, TX 77004For SaleMLS ID #22980653, Andrea Ruiz, Real Broker, LLC. HAR
- $299,9993 bd3 ba1.8k sqft9026 McGallion Rd, Houston, TX 77022For SaleMLS ID #30276317, Juliette Wooden, Garza International Properties. HAR
- $250,0002 bd2 ba1.3k sqft2216 Chenevert St Unit 7, Houston, TX 77003For SaleMLS ID #52553154, Randie Havard, My Place in Texas. HAR
- $355,0003 bd3 ba1.5k sqft3405 Terry St, Houston, TX 77009For SaleMLS ID #17748888, Yesenia Morales Gonzalez, Nextgen Real Estate Properties. HAR
- $310,0002 bd2 ba1.1k sqft1708 Dennis St, Houston, TX 77004For SaleMLS ID #33015191, Khyle Danhach, White House Global Properties. HAR
- $288,9003 bd3 ba2k sqft5146 Oasis Park, Houston, TX 77021For SaleMLS ID #6076800, Yankang Barnett, Keller Williams Realty Southwest. HAR
- $295,0003 bd3 ba1.8k sqft6351 Briar Rose Dr #149, Houston, TX 77057For SaleMLS ID #10543275, Jill Almai, Compass RE Texas, LLC - The Heights. HAR
- $309,0003 bd3 ba1.8k sqft2919 Crown Gate Dr, Houston, TX 77047For SaleMLS ID #7975041, Kristi Nations, Foundations Realty. HAR
- $334,9992 bd3 ba1.4k sqft605 Meadow St, Houston, TX 77020For SaleMLS ID #31215903, Anthony Curtis, Keller Williams Memorial. HAR
- $319,9004 bd3 ba2.3k sqft9705 Linkmeadow Ln, Houston, TX 77025For SaleMLS ID #77400325, Sara Bettale, Central Metro Realty. HAR
- $349,0003 bd3 ba1.9k sqft427 Yale Oaks Ln, Houston, TX 77091For SaleMLS ID #21099299, Bryan Beene, Martha Turner Sotheby's International Realty. HAR
- $329,9953 bd3 ba1.7k sqft9310 Windy Spring Ln, Houston, TX 77089For SaleMLS ID #95361203, Frances Cecil, Walzel Properties - Corporate Office. HAR
- $290,0004 bd3 ba1.8k sqft1710 Tornado, Houston, TX 77091For SaleMLS ID #77098995, Brett Jackson, C & K Properties. HAR
- $300,0003 bd3 ba1.4k sqft2102 Red Cedar Ridge Way, Houston, TX 77080For SaleMLS ID #55587689, Linda Jordan, Compass RE Texas, LLC - The Heights. HAR
- $385,0002 bd3 ba1.9k sqft1510 Crockett St Unit B, Houston, TX 77007For SaleMLS ID #57091438, Evan Mangan, Orchard Brokerage. HAR
- $299,9003 bd2 ba1.6k sqft12812 Tokenhouse Ln, Houston, TX 77047For SaleMLS ID #88529013, Anna Perez, CB&A, Realtors- Southeast. HAR
